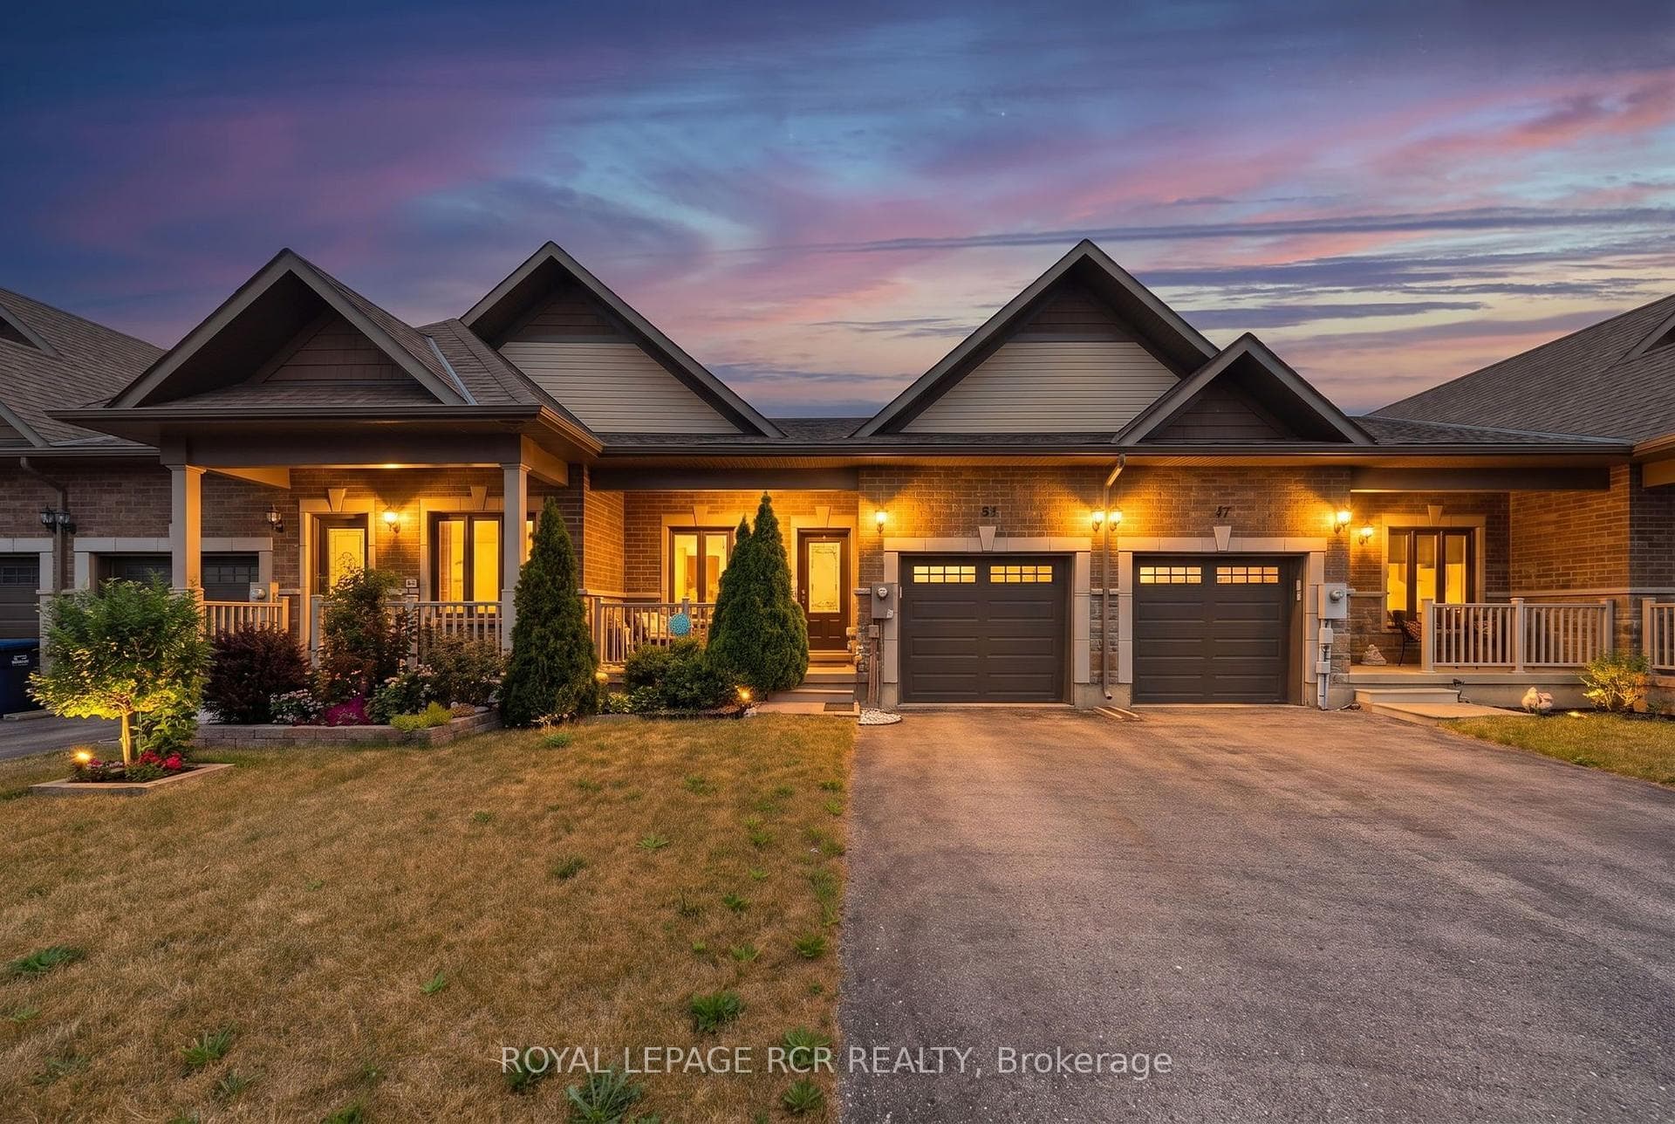
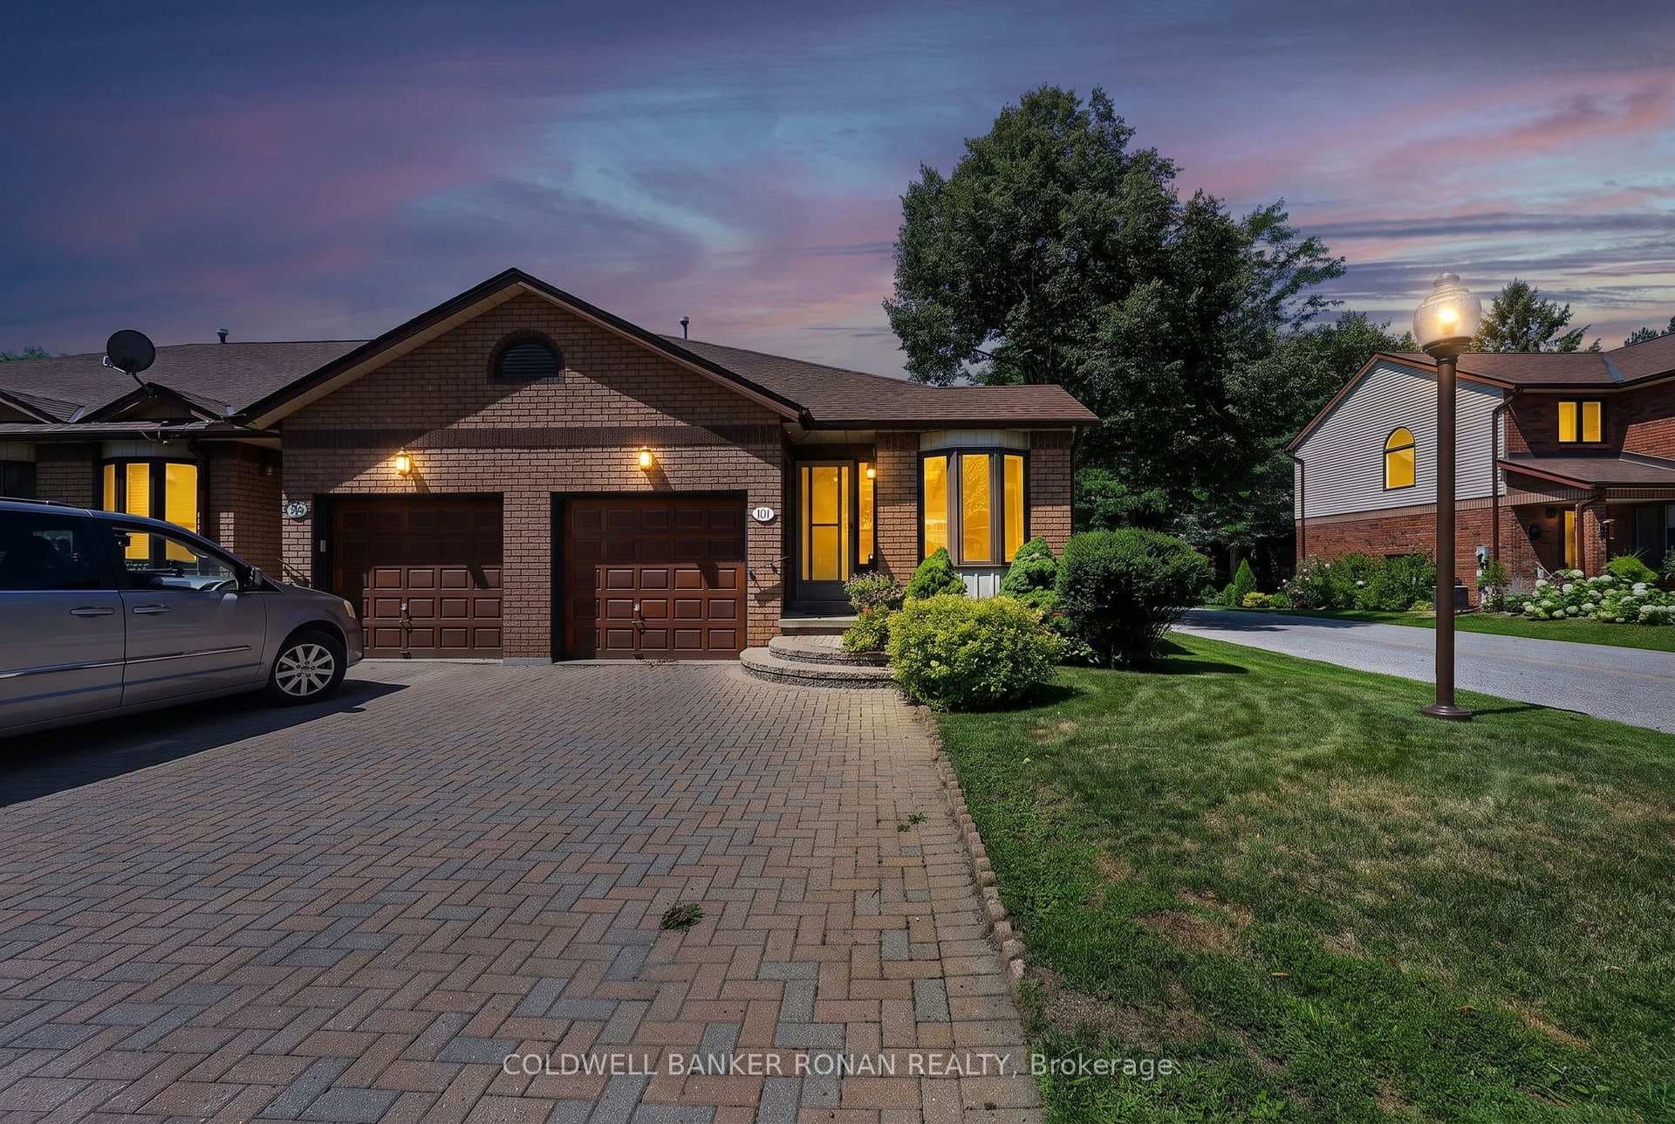
Photo of 101 Green Briar Road Unit 11Just Listed
$529,000
101 Green Briar Road Unit 11
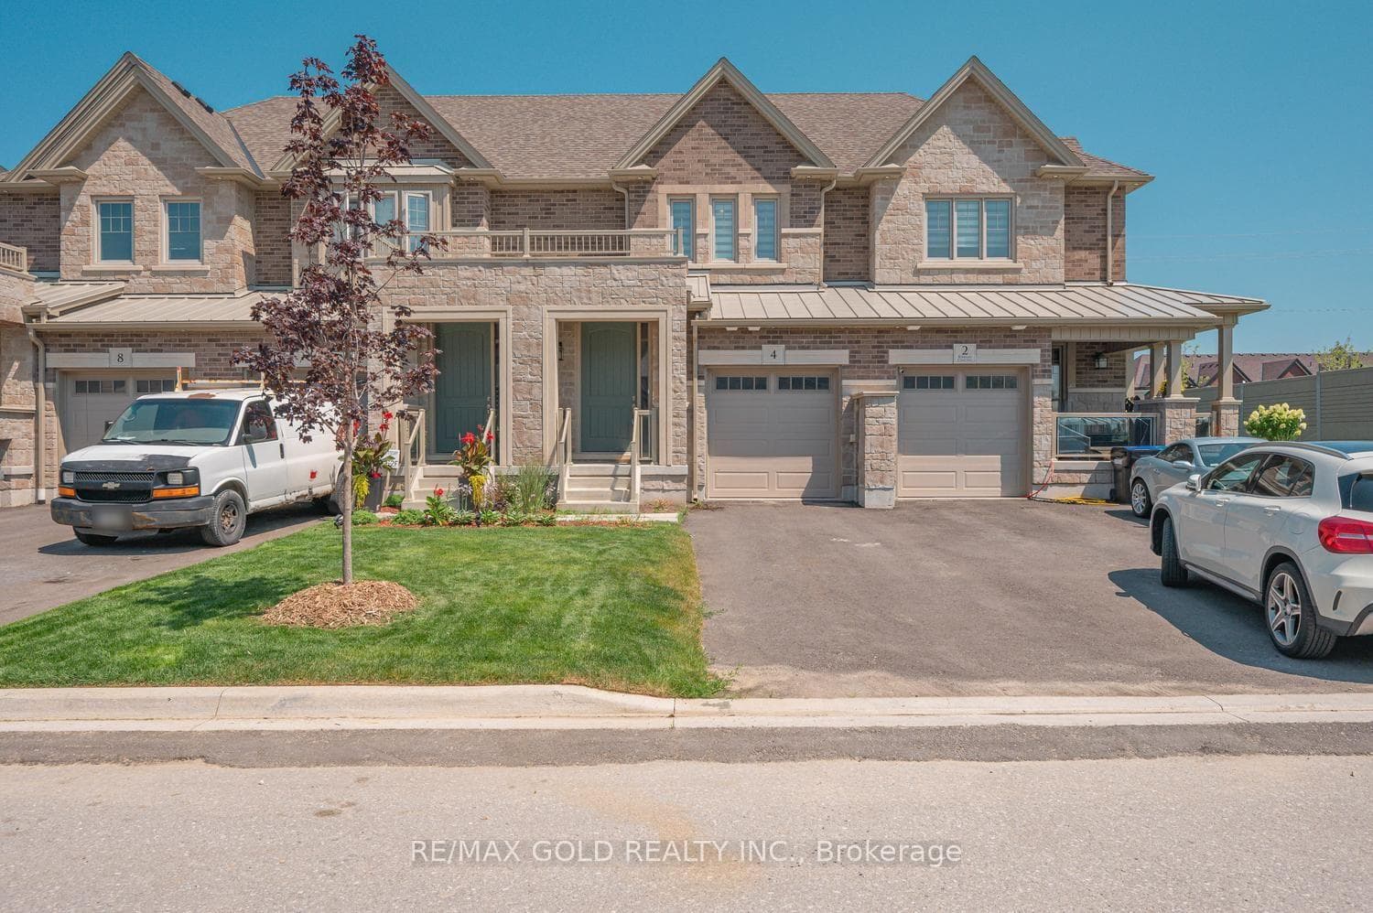
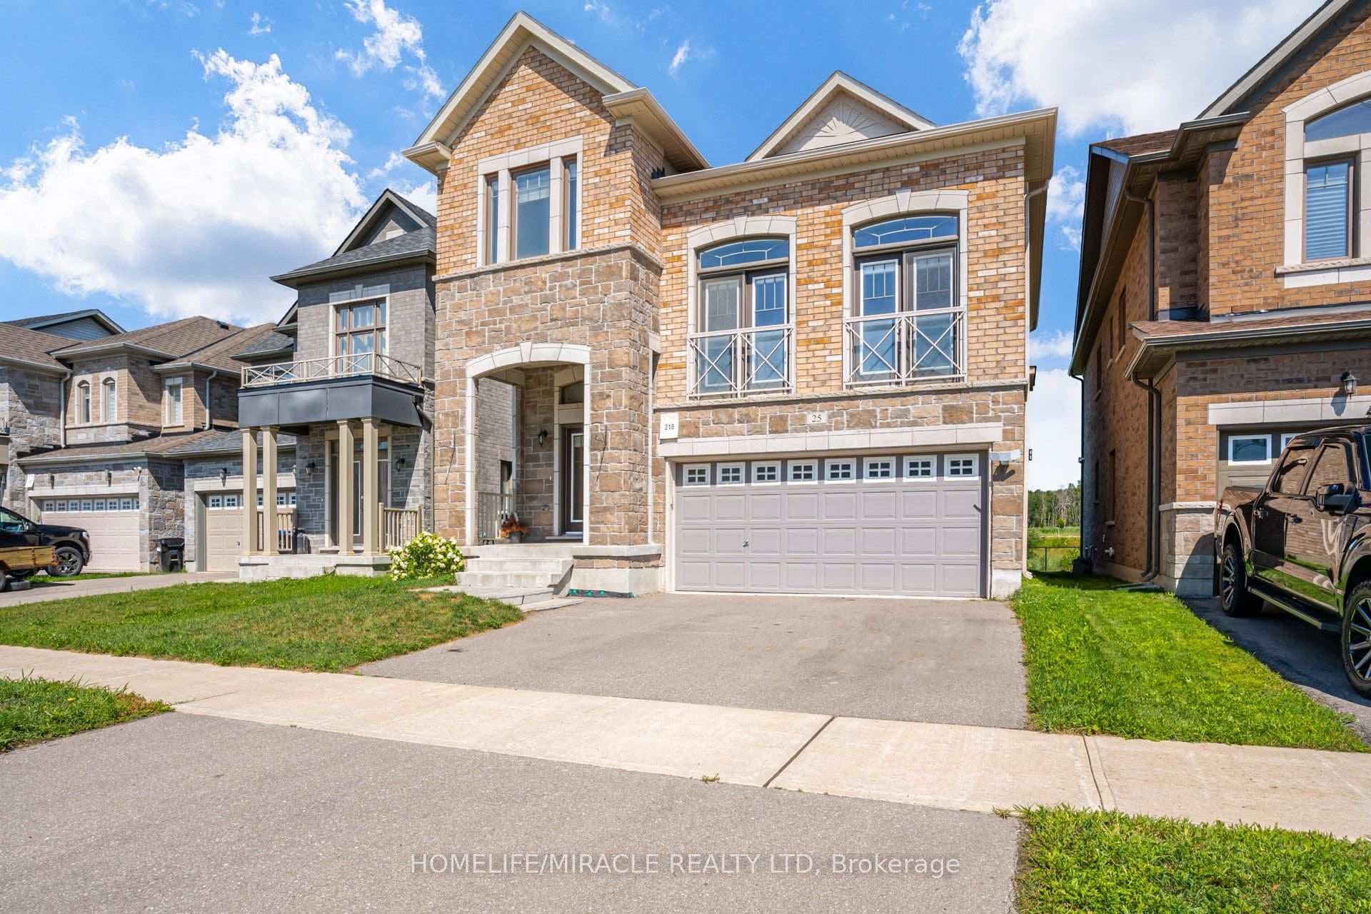
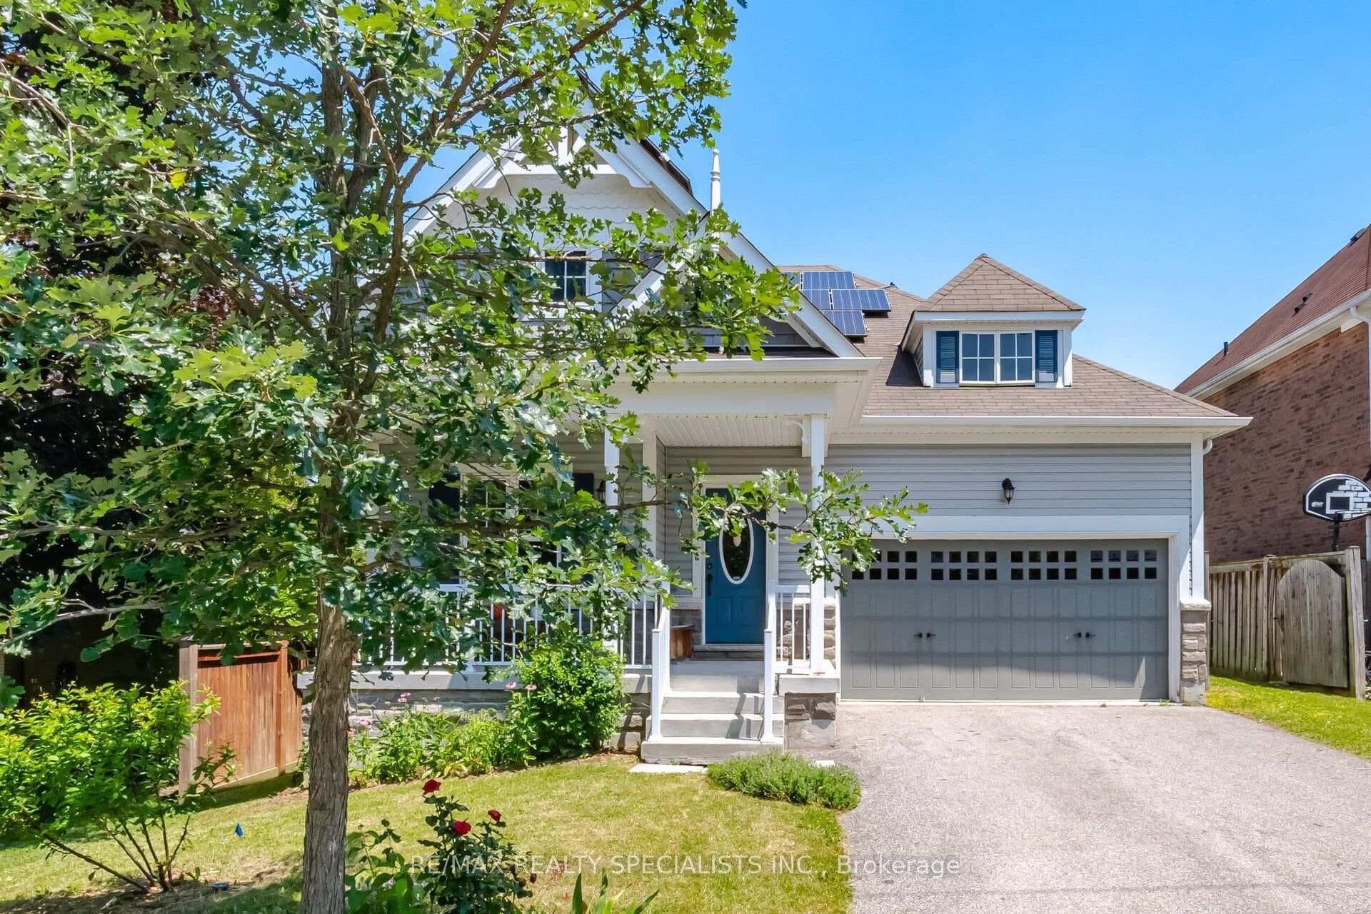
Welcome to this beautifully maintained detached home in Alliston, offering approx 3800sqft of total living space-perfect for growing families or multi-generational living. This bright & spacious home features an open concept floor plan with hardwood floors throughout on main. This home features 4 spacious bedrooms + 2 additional bedrooms in the basement and 4 bathrooms. The home provides exceptional space and flexibility for today's lifestyle. The fully finished basement is a true highlight of the home-featuring a modern fireplace that creates a warm and inviting atmosphere, perfect for entertaining, relaxing, or creating a private retreat. With additional bedrooms and ample space, the basement offers excellent potential for extended family living or future income opportunities with kitchen plumbing already roughed in. The main level offers a functional layout with spacious principal rooms, along with recent updates including a stylish new kitchen backsplash and freshly painted bedrooms. Enjoy the convenience of a double-car garage with direct access to the home, plus a large driveway accommodating up to 4 additional vehicles-a rare find with a total of 6 parking spaces. Located in a desirable area of Alliston, close to schools, parks, churches, and conveniently located near major employers including Honda, and all amenities. This home combines space, comfort, and versatility.
| MLS® Number | N13011198 |
| Status | Active |
| Listing Type | For Sale |
| Property Type | Single Family Home |
| Interior Size | 2,500 sq ft |
| Beds / Baths | 6 bed · 4 bath |
| Neighbourhood | Alliston |
| City | New Tecumseth |
| Postal Code | L9R 0B9 |
| Province | ON |
| Listed Date | April 17, 2026 |
| Days on Market | 111 |
| Price per Sq Ft | $388 |
| Brokerage | ROYAL LEPAGE PREMIUM ONE REALTY |
Sign in to reveal recent sold prices in this area.