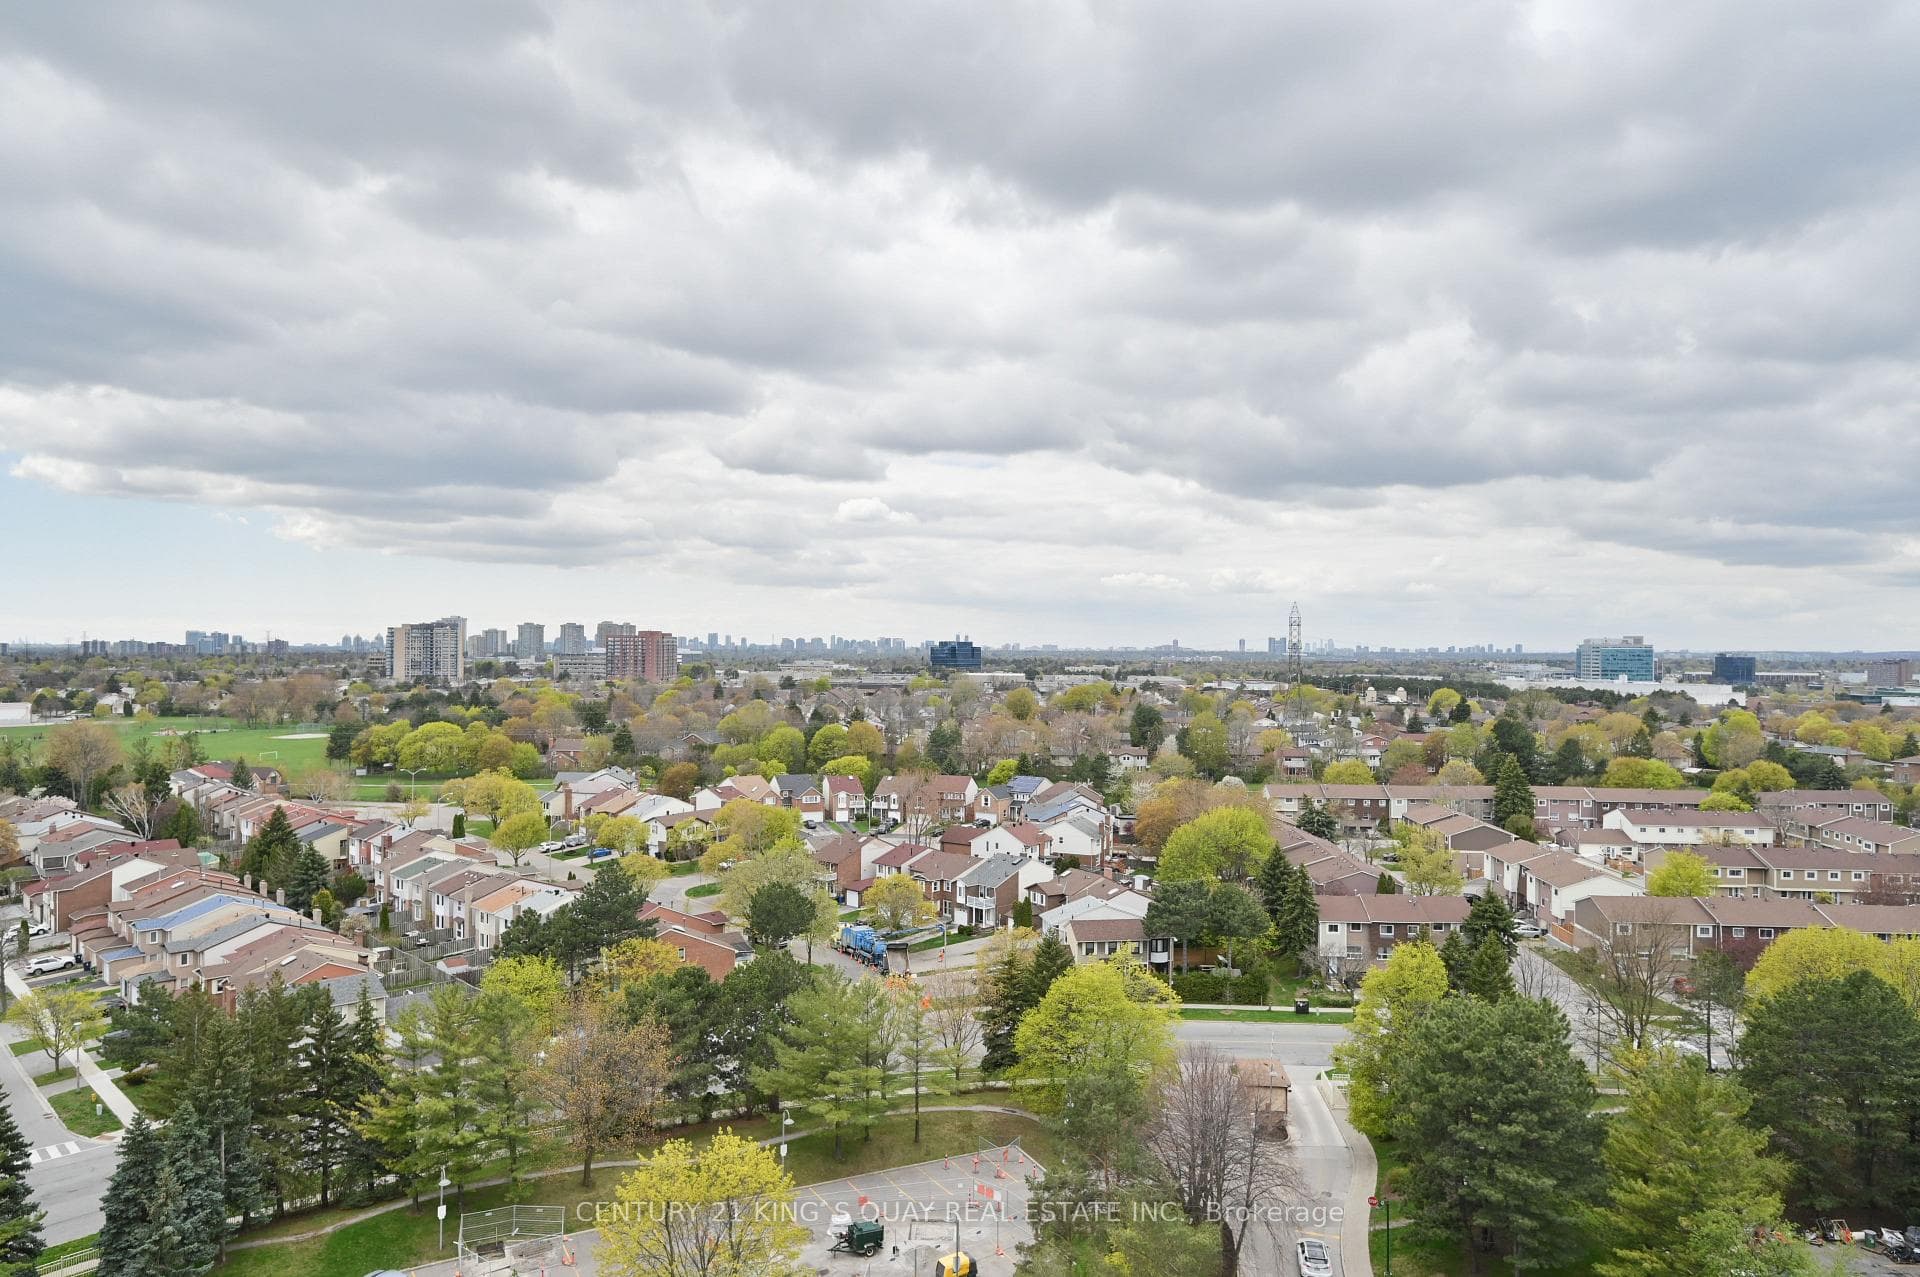
Photo of 106 Highhill DriveJust Listed

$999,900
106 Highhill Drive
Welcome to 20 Solway Court - a turnkey custom-renovated residence on the bulb of a quiet cul- de-sac in prestigious L'Amoreaux/Bridlewood community. Built by McClintock Homes, one of Toronto's finest builders, and set on a premium pie-shaped lot, this home offers approx. 2,917 sq ft above grade and approx 3,800 sq ft of finished living space across 3 levels(As per Iguide): **5 bdrms on the 2nd floor-including 2 primary suites with Ensuite-Plus a media/den, 1 bdrm in the finished basement, and 5 bath. **All additions build to Code and with Permits**The open-concept main floor is anchored by a dramatic wall of windows overlooking the backyard, with a separate sitting area with a skylight.The fully renovated chef's kitchen features German-engineered cabinetry, granite counters, a large island, custom pantry and coffee bar, three refrigerators, and 2 built-in dishwashers, Walk out to wrap around massive deck.The 2 floor offers five spacious bdrms plus a versatile media/lounge ideal as a home office. The professionally finished lower level-renovated to code with a bdrm, newer flooring, and fresh carpet-adds flexible space for guests or in-laws.Basement is professionally finish to code with another room perfect of inlaw suite. Massive Rec room, Custom laundry, and separate storage room. A standout upgrade: the owners added 250 sq ft across all 3 floors, fully permitted and to code. Step outside to a fully fenced saltwater pool with a (1-year-old) gas heater, a massive wrap- around deck, and a custom outdoor kitchen w/ built-in 6-burner Weber gas BBQ, concrete counters, and Gas fire table. A pool house, and large storage shed complete the package, surrounded by mature trees and professional low-maintenance landscaping.Additional highlights: 4-zone built-in sound system and sump pump. Zoned for top-rated schools: North Bridlewood JPS, J.B. Tyrrell Senior PS, and Sir John A. Macdonald CI. A rare turnkey opportunity offering luxury, privacy, and indoor-outdoor living.
| MLS® Number | E13242988 |
| Status | Sold |
| Listing Type | For Sale |
| Property Type | Single Family Home |
| Interior Size | 2,500 sq ft |
| Beds / Baths | 6 bed · 5 bath |
| City | Scarborough Village / Eglinton East |
| Postal Code | M1W 1S6 |
| Province | ON |
| Listed Date | June 4, 2026 |
| Brokerage | CENTURY 21 LEADING EDGE REALTY INC. |
Sign in to reveal recent sold prices in this area.