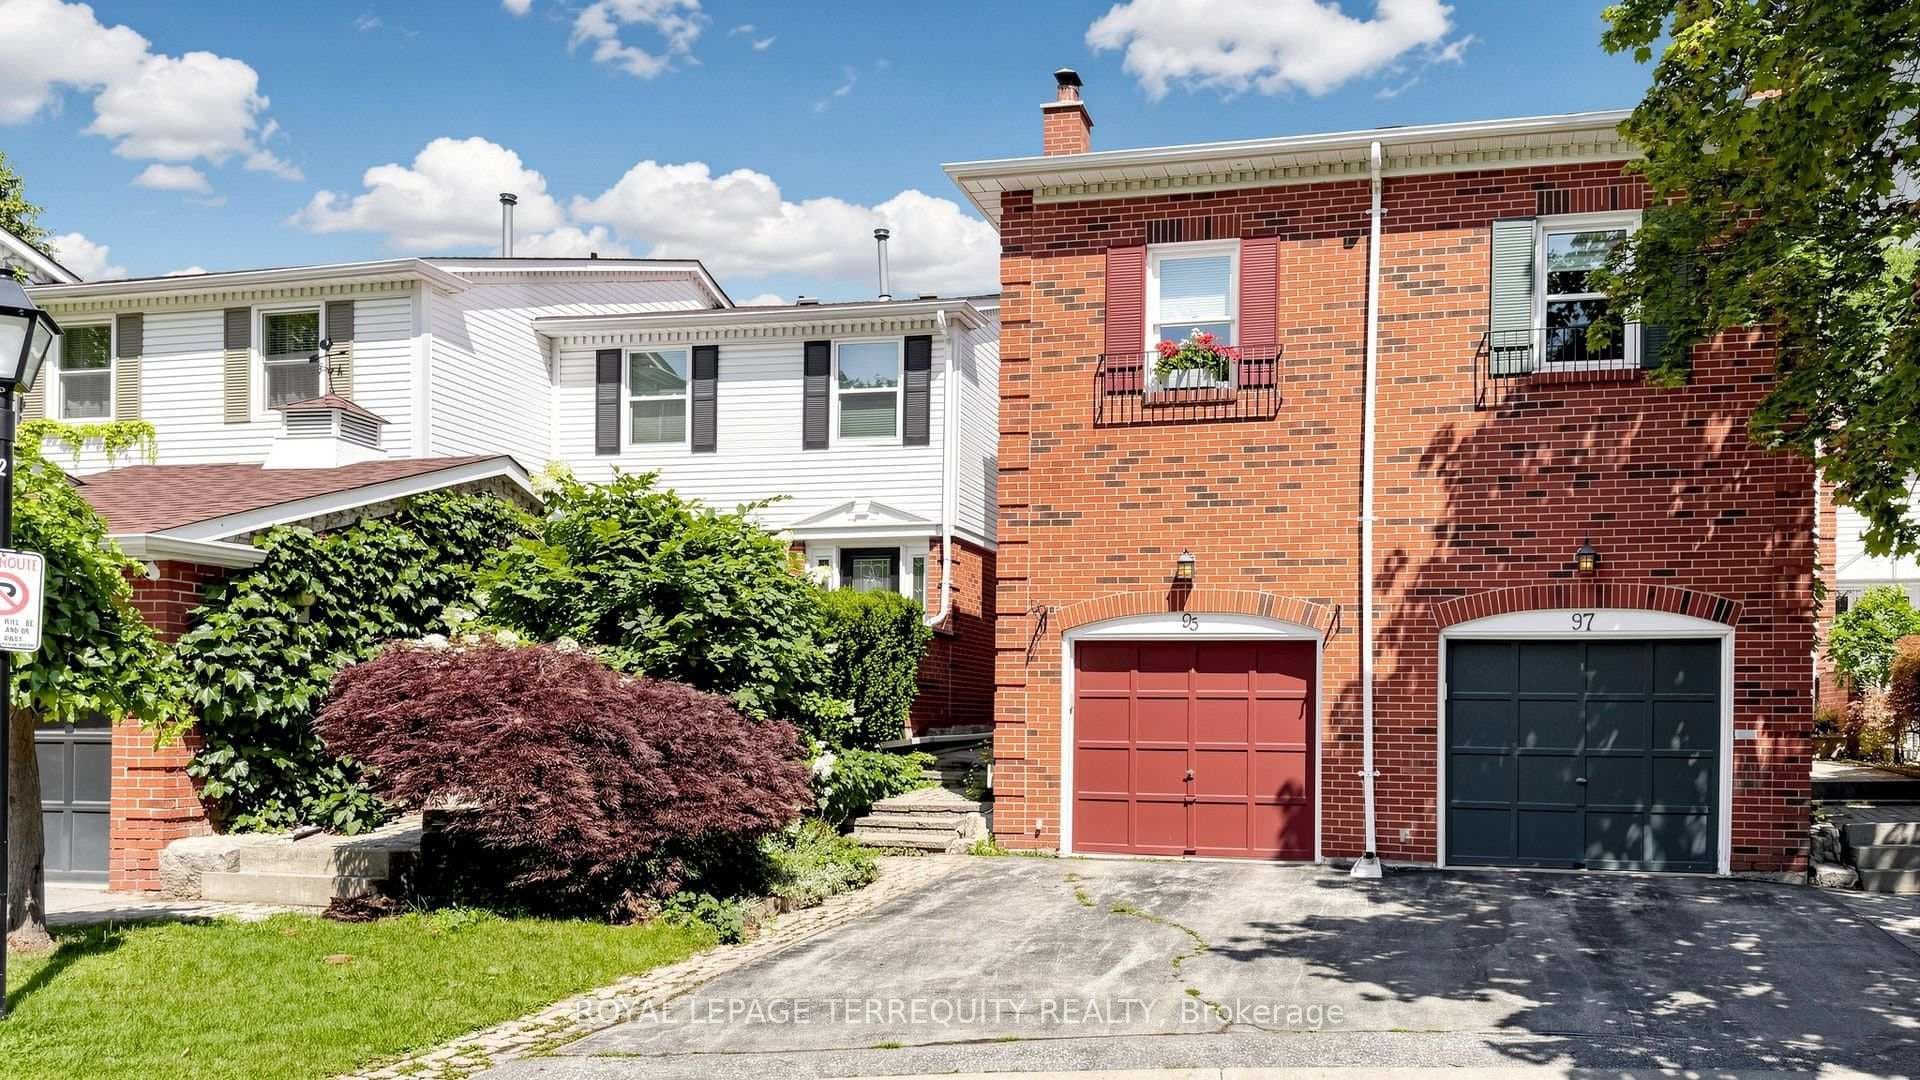
Photo of 95 Confederation Way Unit #64Just Listed
$945,000
95 Confederation Way Unit #64
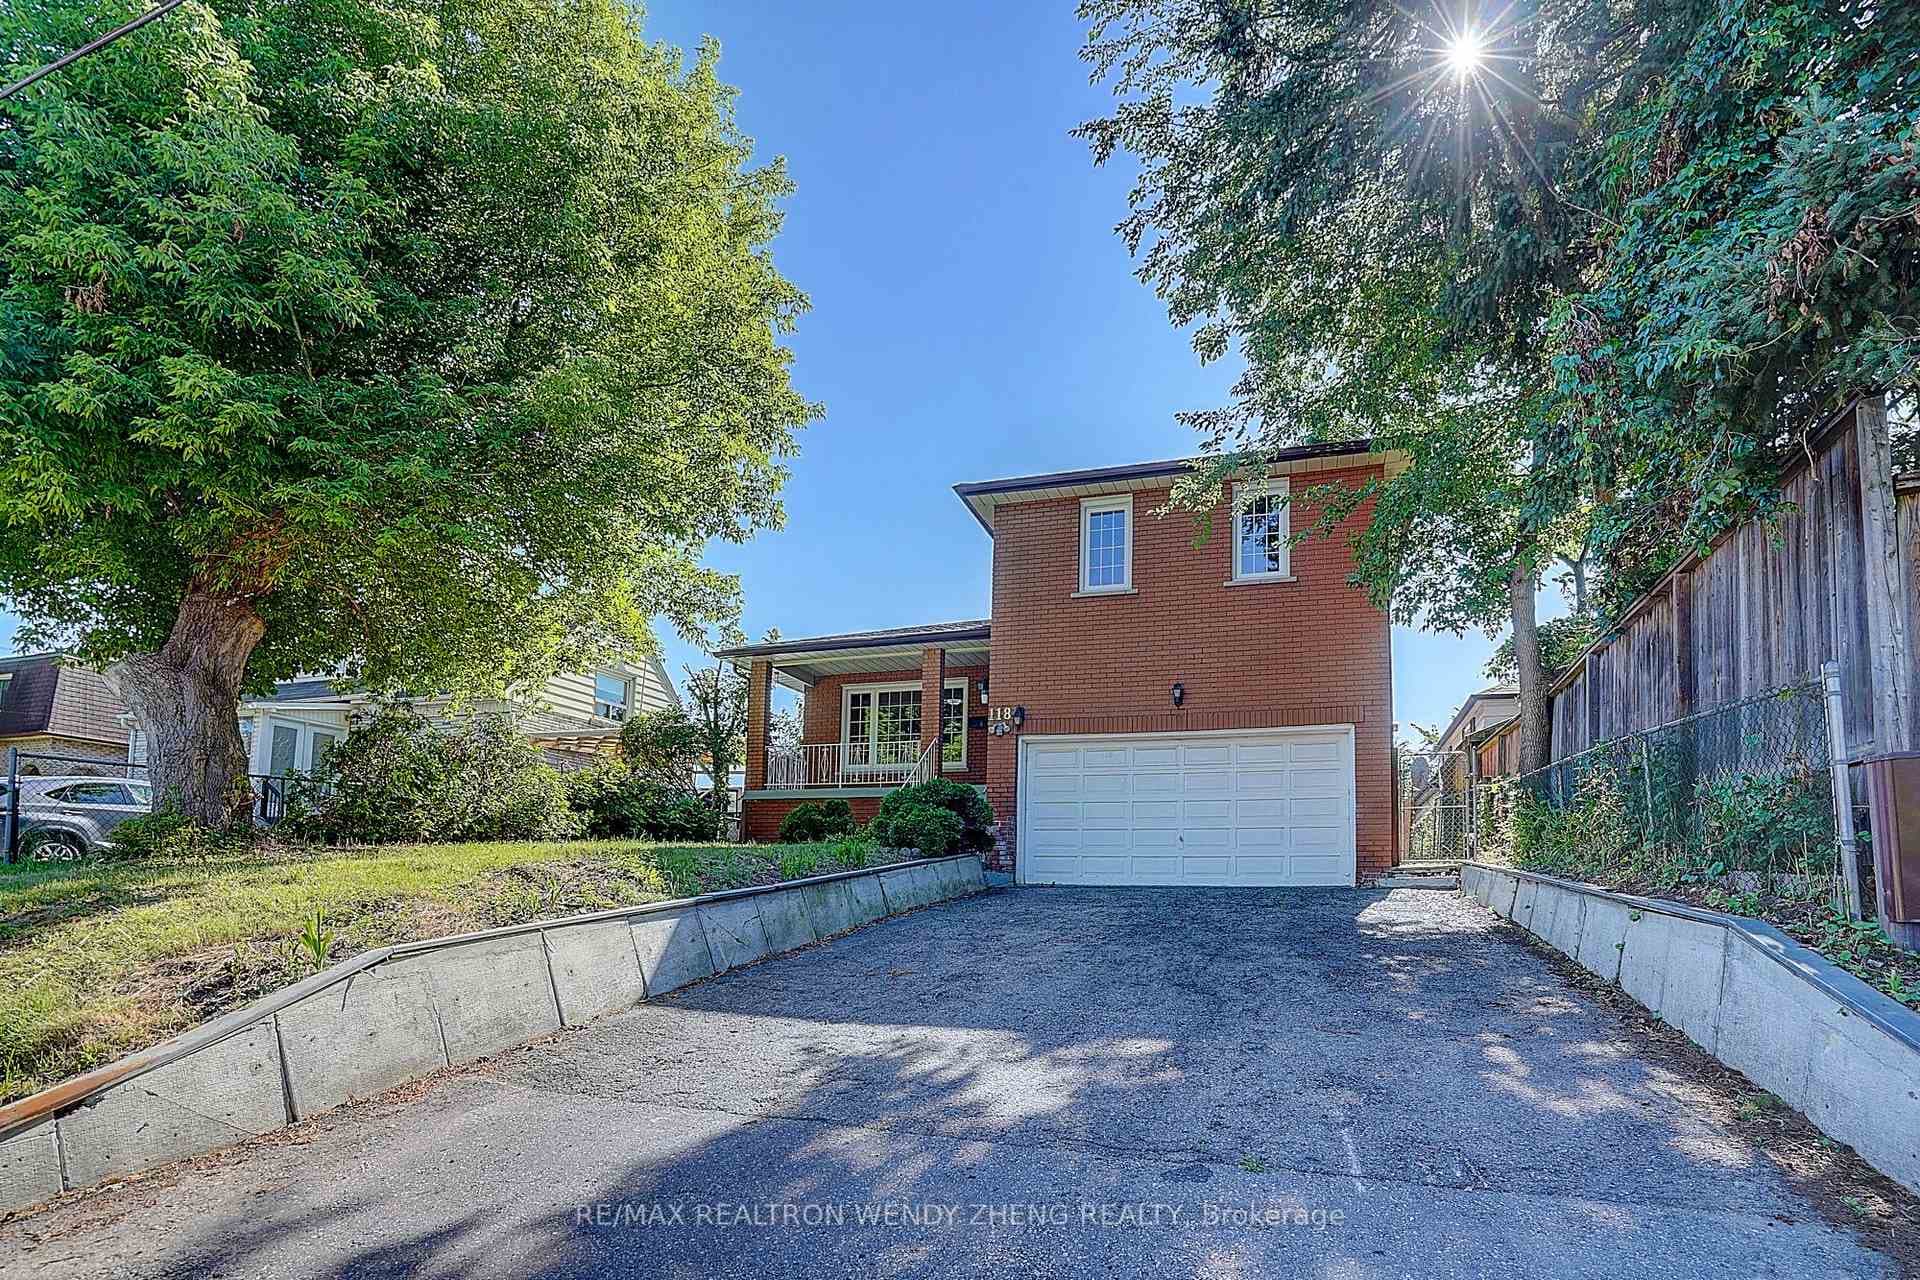
LOCATION LOCATION LOCATION! Tucked into one of Old Thornhill's most coveted courts, steps from prestigious Elgin Street, this exceptional 5-bed, 4-bath home delivers something equally cozy & commanding on a pool-sized 0.28-acre lot (12,197 SF per MPAC) & embraced by mature trees for total privacy. The open-concept main floor is made for entertaining. The chef's kitchen - bathed in natural light from its soaring skylight - is outfitted with a 48" built-in refrigerator, Viking gas cooktop & double wall oven, flowing into the living and dining rooms. The breakfast area soars with vaulted ceilings, two skylights & walks out to a private deck. A separate family room with custom built-in bookcases offers a second walkout to a lower patio. Upstairs, the primary suite is a genuine sanctuary: a spacious 5-piece ensuite & a custom walk-in closet with built-in drawers, shelving & an abundance of hanging space. Two additional bedrooms share a well-appointed main bath. A laundry room & skylight complete the upper floor. Large windows pour in natural light in the lower level, making this space feel anything but below grade. A generous family room, wood fireplace, two additional bedrooms, a full bathroom & abundant storage. Outside, Enjoy the upper deck, the lower patio, & grounds served by an extensive underground irrigation system - zoned to water the lawn, flower pots & vegetable garden. The premium metal roof is a standout - energy-efficient, snow & ice dam resistant & engineered to outlast conventional roofing by decades. 2-car garage w/ direct entry + parking for 4 more in the driveway. Here, the neighbours are as exceptional as the address, and it's that sense of community that elevates this from a remarkable house into something truly special. 2,226 SF AG + 791 SF lower level = 3,017 SF of family space (MPAC) Walk to Pomona Mills Park in minutes. Steps to top schools, transit, highways & community centres.This is not just a house. This is where your best years happen.
| MLS® Number | N13154200 |
| Status | Active |
| Listing Type | For Sale |
| Property Type | Single Family Home |
| Interior Size | 2,000 sq ft |
| Lot Size | 12,276 sq ft |
| Beds / Baths | 5 bed · 4 bath |
| Neighbourhood | Thornhill |
| City | Markham |
| Postal Code | L3T 2K1 |
| Province | ON |
| Listed Date | May 21, 2026 |
| Days on Market | 77 |
| Price per Sq Ft | $1,144 |
| Brokerage | HAMMOND INTERNATIONAL PROPERTIES LIMITED |
Sign in to reveal recent sold prices in this area.