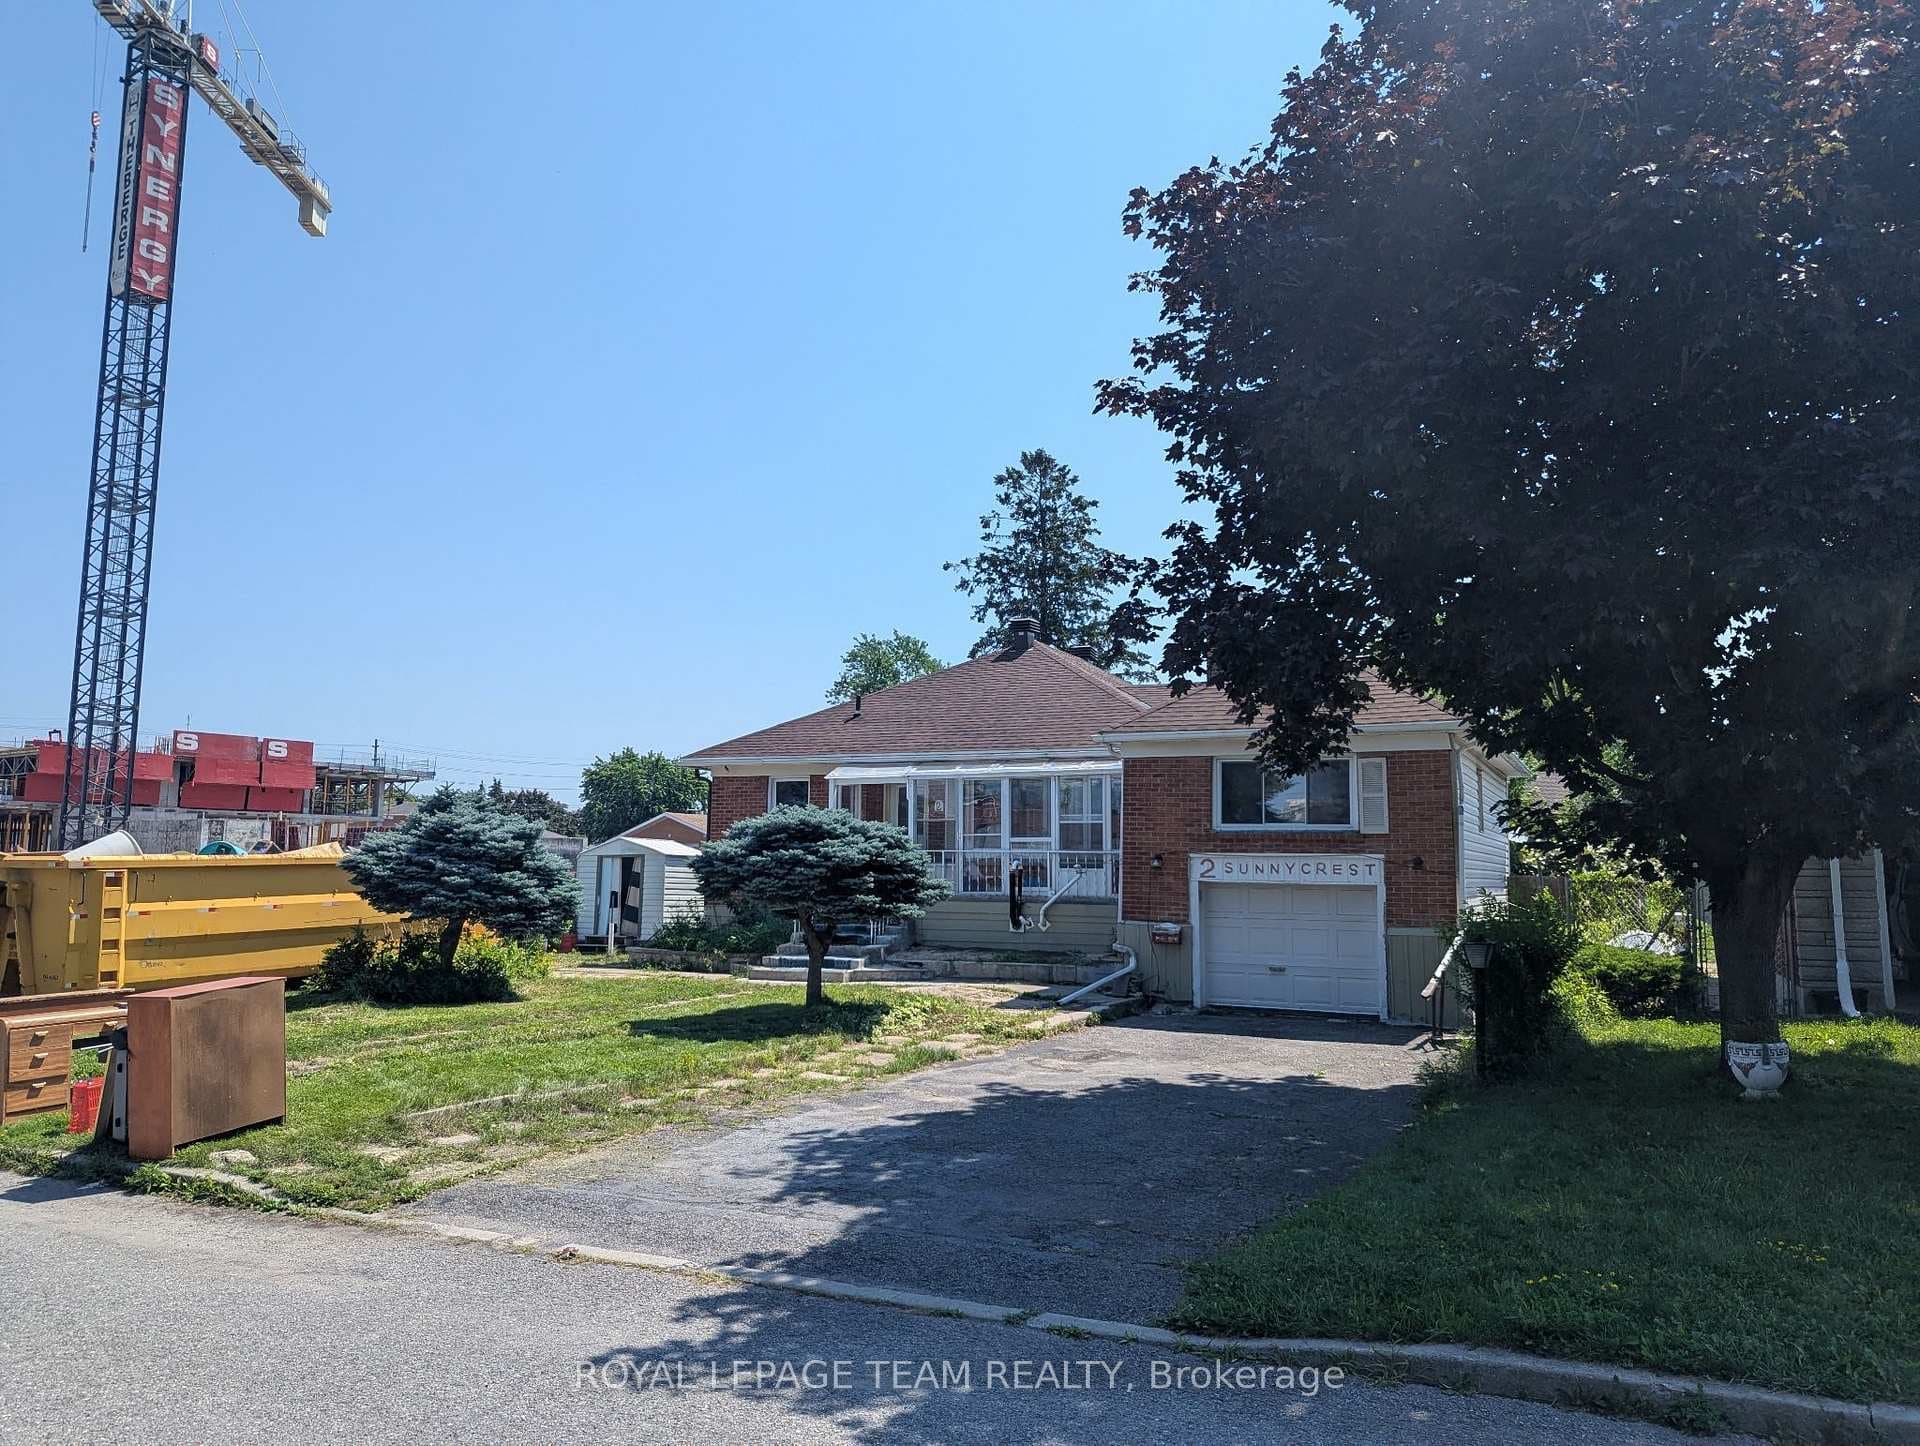
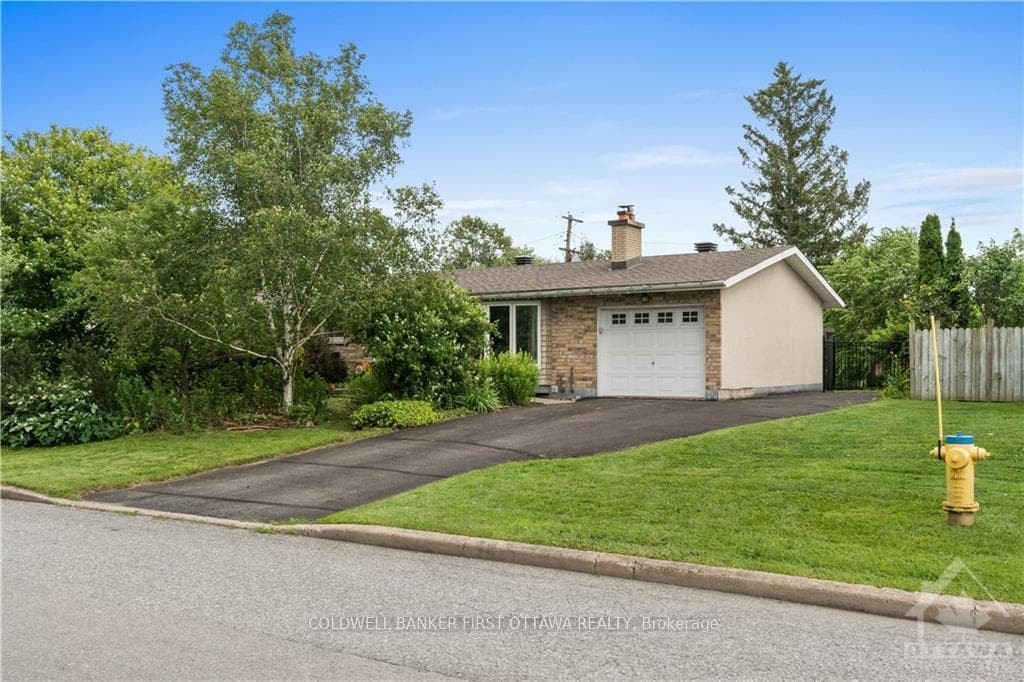
Photo of 212 Viewmount Drive Unit 109Just Listed

$200,000
212 Viewmount Drive Unit 109
This charming raised semi-detached bungalow offers an exceptional blend of comfort, functionality, and natural light across two well-designed levels. The main floor welcomes you with an expansive living room anchored by a cozy gas fireplace-an inviting focal point that instantly sets the tone for relaxation and gatherings. Oversized windows flood the space with sunlight, enhancing the home's warm and airy feel. Adjacent to the living room is a formal dining room, perfectly proportioned for hosting family dinners or entertaining guests with ease. The spacious kitchen provides an abundance of cupboard and counter space, making meal preparation both practical and enjoyable. Whether you're a seasoned cook or simply love an organized workspace, this kitchen delivers the flexibility and storage you need. The main floor features two comfortable bedrooms, including a secondary bedroom with patio doors that open directly onto the backyard deck-perfect for morning coffee, outdoor dining, or simply enjoying the privacy of the yard. A well-appointed 3-piece bathroom serves the main level, while large windows throughout ensure the home feels warm, open, and filled with natural light. The fully finished lower level extends the home's living space with remarkable functionality. Here, you'll find two additional bedrooms each featuring oversized windows that bring in abundant daylight-rare for basement spaces and ideal for teens, extended family, or guests. A generous recreation room offers flexible space for a family room, home office, gym, or hobby area. Full bathroom on this level adds convenience, while the dedicated laundry area ensures everyday tasks are handled with ease. Set in a convenient location close to shopping, parks and restaurants this property is ideal for first-time buyers, investors or downsizers. Functional layout with exceptional versatility across two levels, private backyard- this home delivers comfort, functionality, and value in a sought-after neighborhood.
| MLS® Number | X13233252 |
| Status | Sold |
| Listing Type | For Sale |
| Property Type | Semi-Detached |
| Interior Size | 700 sq ft |
| Beds / Baths | 4 bed · 2 bath |
| City | Cityview - Parkwoods Hills - Rideau Shore |
| Postal Code | K2E 6M6 |
| Province | ON |
| Listed Date | June 9, 2026 |
| Brokerage | RE/MAX HALLMARK REALTY GROUP |
Sign in to reveal recent sold prices in this area.