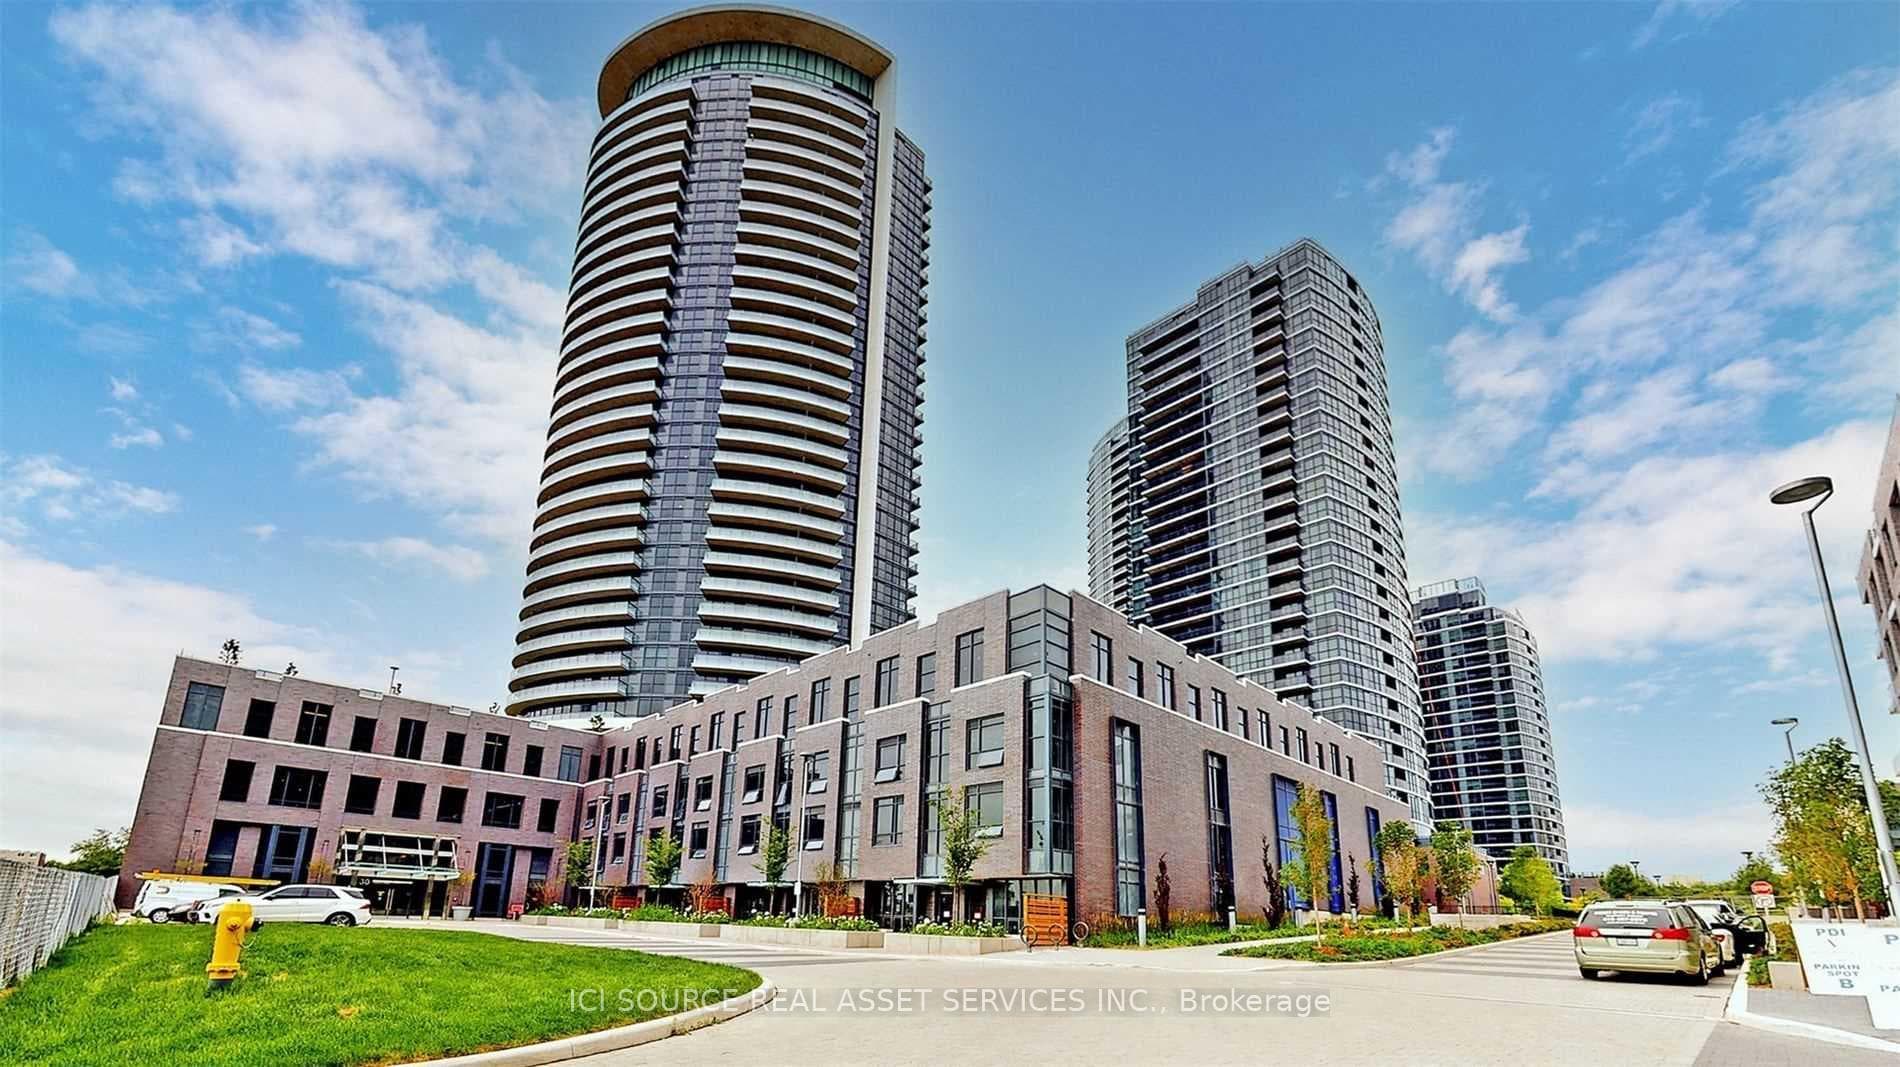
Photo of 30 Samuel Wood Way Unit 2009Just Listed

$382,000
30 Samuel Wood Way Unit 2009
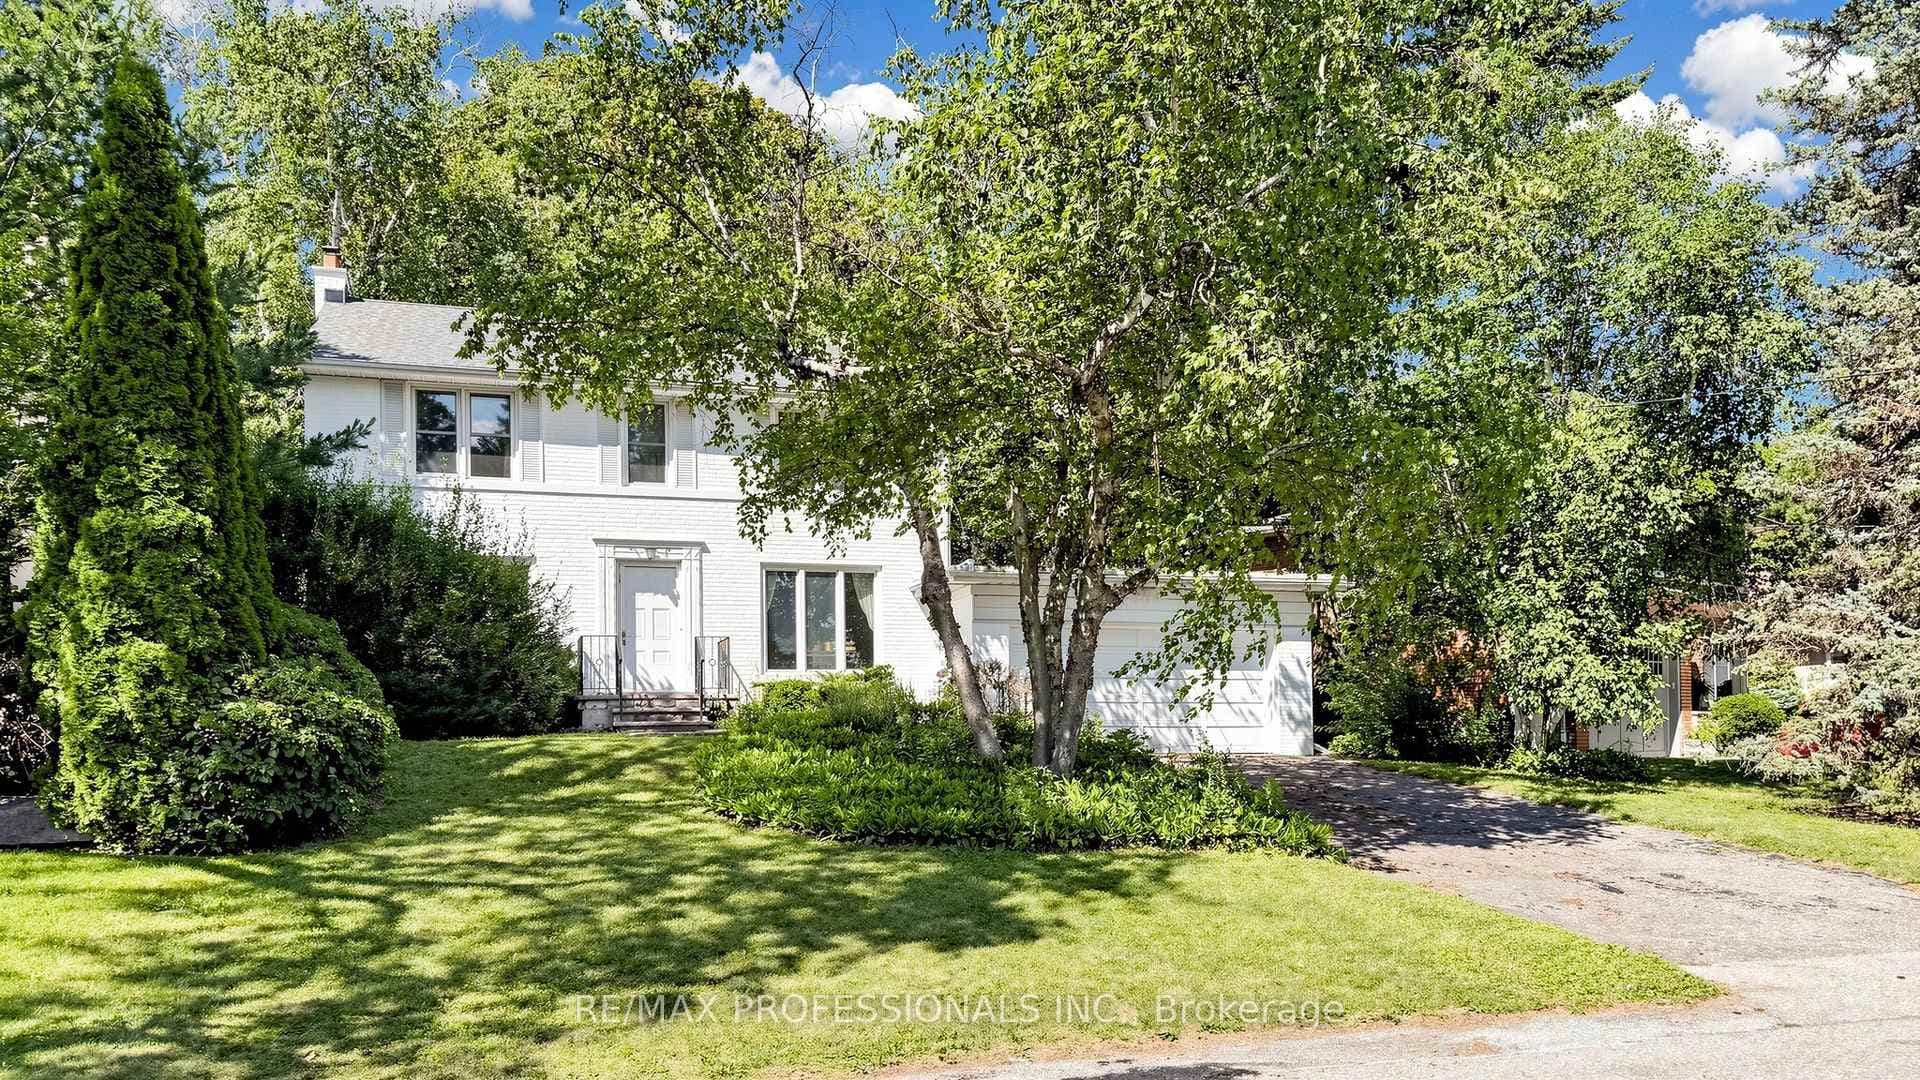
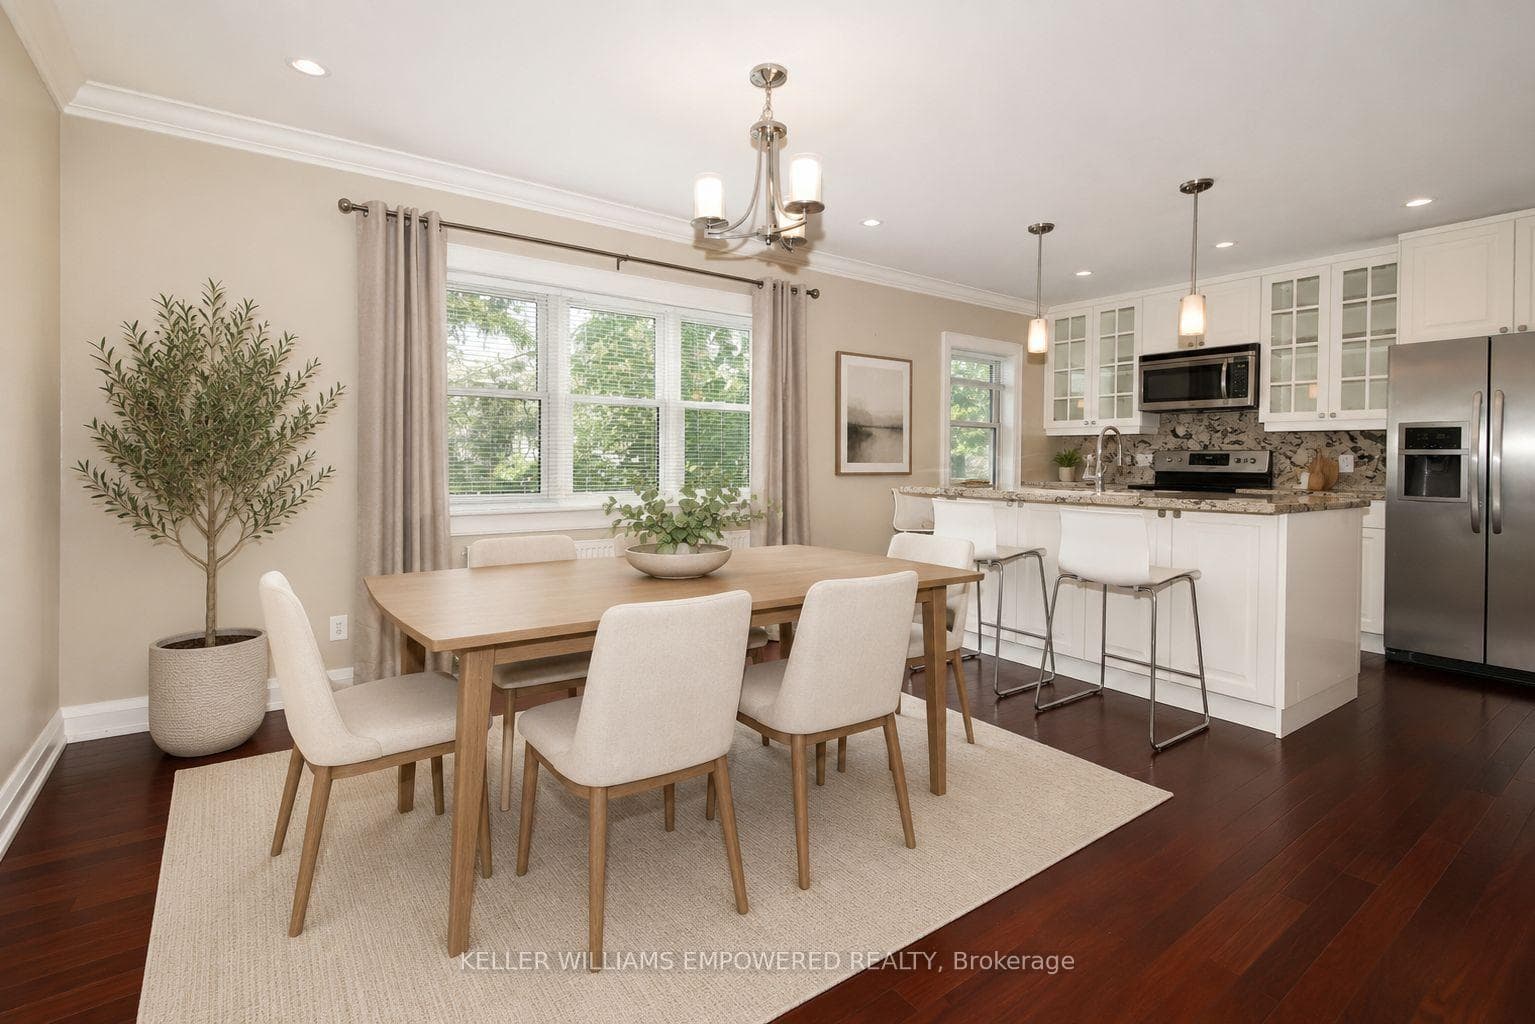
Nestled in the highly sought-after Burnhamthorpe Gardens neighbourhood of Toronto, this custom home offers approx. 4400 sqft total living space on a rare 157-ft, mature treed lot with desirable west exposure. Just a short walk to Kipling TTC Hub & Kipling GO, providing seamless access to downtown, airport & beyond. Top French & English schools & parks all a walk away. A striking first impression is created by the custom front door & grand foyer with 19-foot ceilings. The main level boosts 9-foot ceilings & rich hardwood flooring. The formal living/dining areas are generously proportioned, while the inviting family room is anchored by a dramatic floor-to-ceiling wood-burning fireplace. A private main floor office. The fully renovated gourmet kitchen is bathe din light from the garden, it is stylish & functional with quartz countertops, white subway tile backsplash, S/S appl. incl. a gas stove, a spacious walk-in pantry, breakfast bar & a garden door W/O to a private deck overlooking the landscaped yard. New custom built laundry room. Upstairs, four generously sized beds all feat. hdwd flooring. The primary suite was custom renovated with 5pce ensuite with heated floors, double vanity, quartz counters & a custom glass walk-in shower. The main 5pce has also been tastefully updated with double sinks & quality finishes, while architectural details such as a vaulted ceiling and double-door linen closet enhance the level's appeal. The fully fin lower level offers a sep entrance & staircase, making it ideal for multi-generational living. This space incl. a 5th bed or gym, along with a self-contained in-law suite complete with a full kitchen, 1 or 2 beds, a 4 pce bath, a comfortable family rm with electric fireplace & a W/O to the backyard. Outdoors, enjoy a large stone patio, an elevated deck & the added benefit of a detached workshop or secondary garage. An in-ground sprinkler system services the entire property, ensuring ease of maintenance and year-round curb appeal.
| MLS® Number | W12930290 |
| Status | Sold |
| Listing Type | For Sale |
| Property Type | Single Family Home |
| Interior Size | 3,000 sq ft |
| Beds / Baths | 7 bed · 4 bath |
| City | Etobicoke (Islington / Rexdale) |
| Postal Code | M9B 4J9 |
| Province | ON |
| Listed Date | March 27, 2026 |
| Brokerage | RE/MAX ABOUTOWNE REALTY CORP. |
Sign in to reveal recent sold prices in this area.