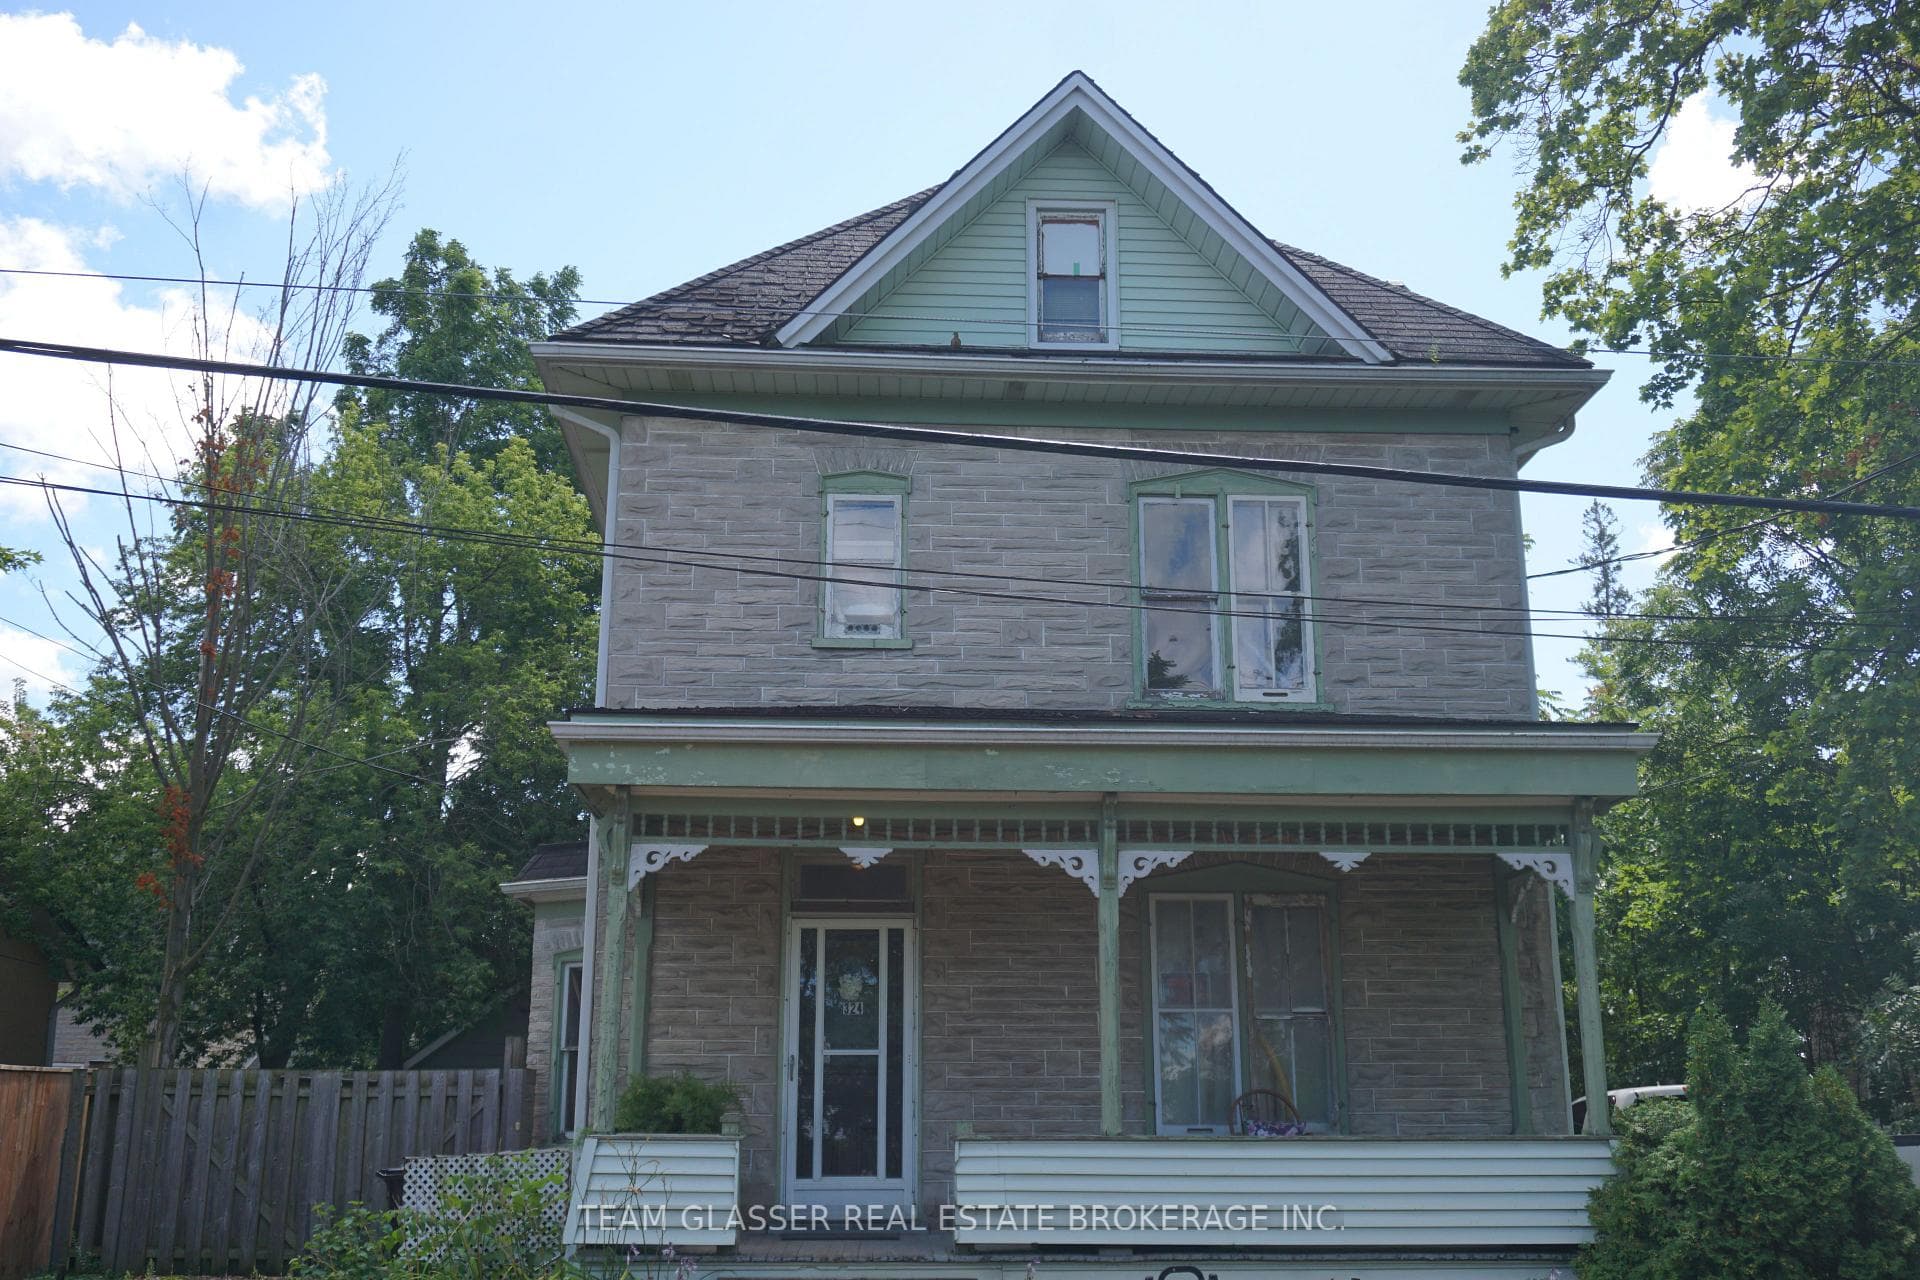
Photo of 25 Isherwood Avenue Unit C 43Just Listed

$475,000
25 Isherwood Avenue Unit C 43
Welcome to Mill Ponds Prestigious Community. This Stunning Red Brick Home Is Designed For Elevated Living. Park With Ease On Your Wide Driveway With No Sidewalk. The Moment You Enter Through The Double Front Doors You Will See The Craftsmanship Of This 2010 Build. The Main Floor Offers 9 Foot Ceilings Throughout, a Formal Living and Dining Room Combination Flooded With Natural Light, And A Large Office That Can Be Used As a 5th Bedroom. Ascend Through To The Well Equipped Kitchen With Upgraded Cabinetry, Featuring a Large Walk-In Pantry And Access To The Garage. Settle Into The Great Room Featuring A Gas Fireplace. Walk Out to Your Private Outdoor Escape. Sit Up And Enjoy Patio Season At Your Bar, and Relax Year-Round In Your Very Own State Of The Art Swim Spa. The Second Floor Has Extra Large Bedrooms, Including An Expansive En-Suite Bathroom Off The Primary. The Basement Features Loads Of Natural Light With a Brand-New Furnace (2023) And Rough-In For 4th Bathroom. Nature Surrounds This Enclave With Beautiful Walking Trails That Take You Right to Downtown Hespeler. Idyllic Haven For Nature Enthusiasts. Convenience Is Not Compromised, With Easy Access To The 401 And A Plethora Of Amenities.
| MLS® Number | X8272504 |
| Status | Sold |
| Listing Type | For Sale |
| Property Type | Single Family Home |
| Interior Size | 2,500 sq ft |
| Beds / Baths | 4 bed · 3 bath |
| City | Cambridge |
| Postal Code | N3C 0B9 |
| Province | ON |
| Listed Date | March 3, 2026 |
| Brokerage | KELLER WILLIAMS REAL ESTATE ASSOCIATES |
Sign in to reveal recent sold prices in this area.