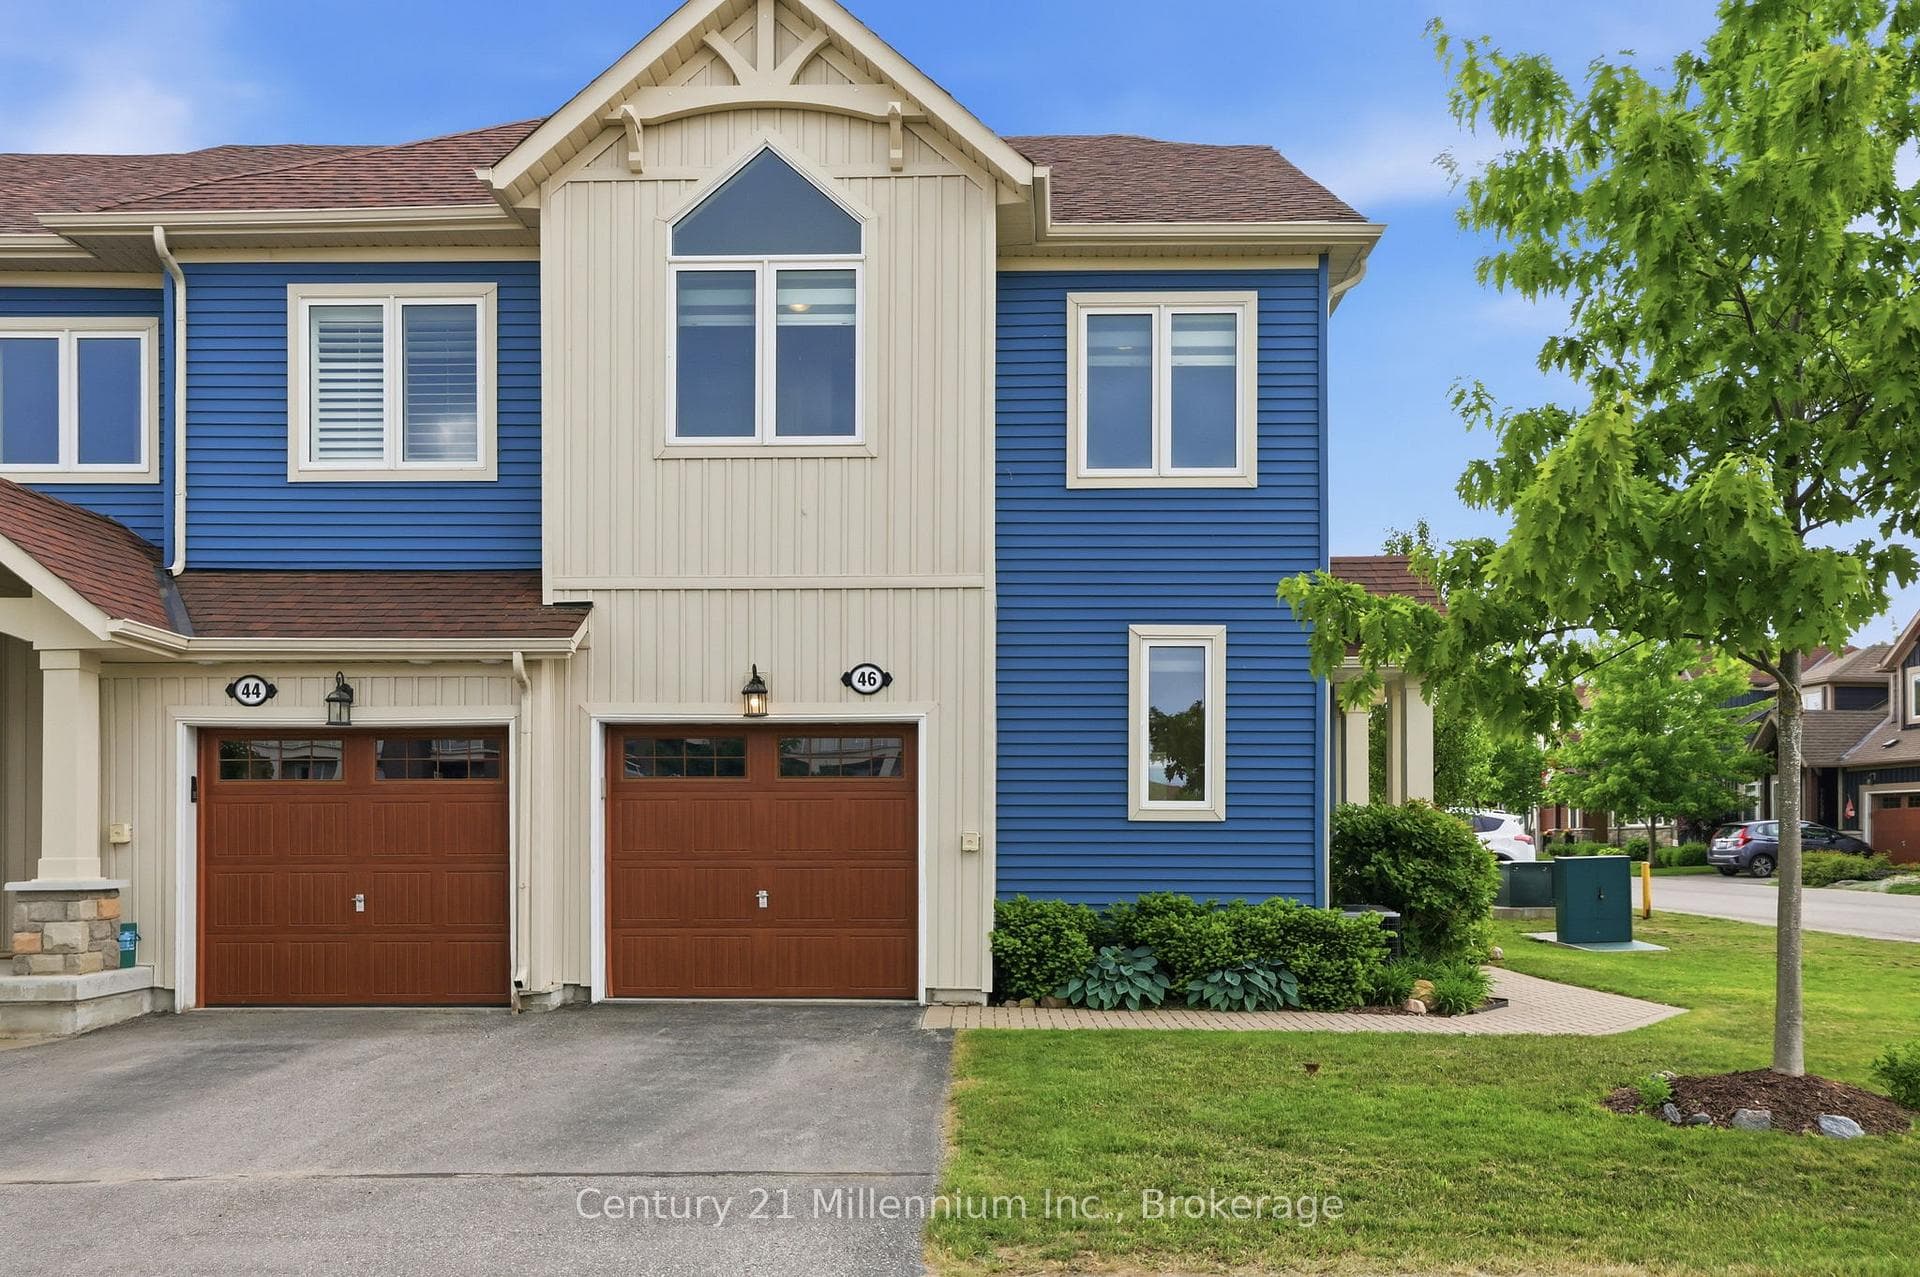
Photo of 46 Greaves AvenueJust Listed
$719,000
46 Greaves Avenue
Nestled in Collingwood's esteemed Forest Neighborhood, this property boasts a grand two-story custom-built home with a 3,125 square-foot floor plan. Greeted by an oversized, circular driveway, the entrance sets a tone of elegance with its modern, black-framed glass door, new recessed lighting, and opulent marble flooring. The entrance offers a coat/shoe closet and easy access to the garage and newly renovated powder room. The lower level features a sprawling primary suite with a kitchenette, luxurious ensuite, cozy sitting room with a fireplace, large closet and access to a lower-level deck. Adjacent, a living room with many large windows and main floor laundry room. Take note of the engineered hardwood and ebony-stained pine flooring throughout the home. The upper level welcomes you with vaulted ceilings, skylights, and abundant natural light. It offers 3 generously sized bedrooms, 2 full bathrooms, a chef's kitchen, dining area, a great room and den, both with balcony access. The balconies have gas lines for BBQs or outdoor heaters and are perfect for alfresco dining or relaxation. The recently renovated kitchen features: custom-paneled appliances, an industrial gas range, quartz countertops, marble backsplash, pantries, an island, and glass display cabinet. Very lush, green grounds, gardens, and majestic 30 foot mature trees create a picturesque landscape. The side yard features a good-sized shed, and the rear deck is 'hot tub ready'. 2 min walk to access the Georgian Trail, which runs along the southern shore of Georgian Bay between Collingwood and Meaford. Conveniently located just an 8 min drive from downtown Collingwood and a 5 min drive to many of the nearing ski hills of The Blue Mountains, this property offers tranquility and accessibility. Enjoy beautiful sunrises, sunsets, and starlit skies year-round. This sanctuary provides endless opportunities for relaxation and recreation, where luxury meets functionality in every detail.
| MLS® Number | S10435082 |
| Status | Sold |
| Listing Type | For Sale |
| Property Type | Single Family Home |
| Interior Size | 3,125 sq ft |
| Beds / Baths | 4 bed · 4 bath |
| Exposure | North |
| City | Collingwood |
| Postal Code | L9Y 4W7 |
| Province | ON |
| Listed Date | March 4, 2026 |
| Brokerage | RE/MAX four seasons Doug Gillis & Associates Realty, Brokerage |
Sign in to reveal recent sold prices in this area.