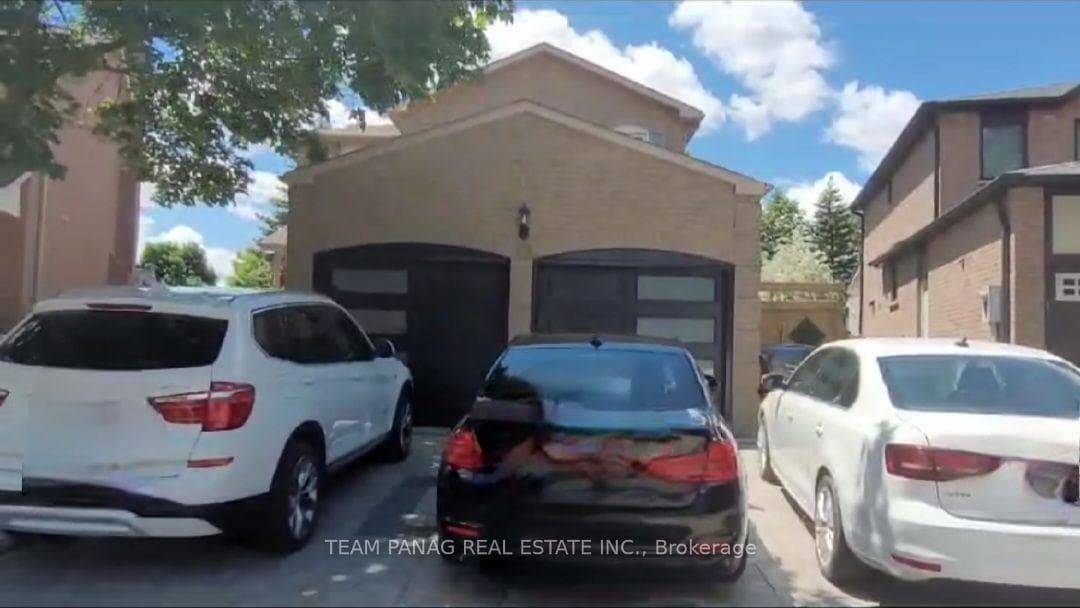
Photo of 250 Lagerfeld Drive Unit 8For Rent

$2,400
250 Lagerfeld Drive Unit 8
Discover 2,150 SQ. FT. of LUXURY in this move in ready 3 BEDROOM, 3 BATHROOM TOWNHOME. The GROUND-LEVEL REC ROOM features a WALKOUT to a PRIVATE BACKYARD OASIS.The Main floor offers HARDWOOD FLOORING, 9-FOOT CEILINGS, and a BUILT-IN ELECTRIC FIREPLACE in an OPEN-CONCEPT layout. The CHEF-INSPIRED KITCHEN includes a LARGE ISLAND, GRANITE COUNTERS, subway tile backsplash, and STAINLESS STEEL APPLIANCES, with a WALKOUT to a BALCONY overlooking MATURE TREES.Upstairs features LAUNDRY, a 4-PIECE SPA BATH, and THREE SPACIOUS BEDROOMS. The PRIMARY SUITE includes a WALK-IN CLOSET and a SPA-LIKE 5-PIECE ENSUITE with STAND-UP SHOWER and FREESTANDING SOAKER TUB. BONUS: MOVE IN ON OR BEFORE MAY 1 AND RECEIVE ONE MONTH RENT FREE
| MLS® Number | W12914842 |
| Status | Sold |
| Listing Type | For Lease |
| Property Type | Townhouse |
| Interior Size | 2,000 sq ft |
| Beds / Baths | 3 bed · 3 bath |
| City | Brampton |
| Postal Code | L6Y 0B6 |
| Province | ON |
| Listed Date | March 24, 2026 |
| Brokerage | ROYAL LEPAGE VISION REALTY |
Sign in to reveal recent sold prices in this area.