Photo of 82 Maple AvenueJust Listed

$749,900
82 Maple Avenue
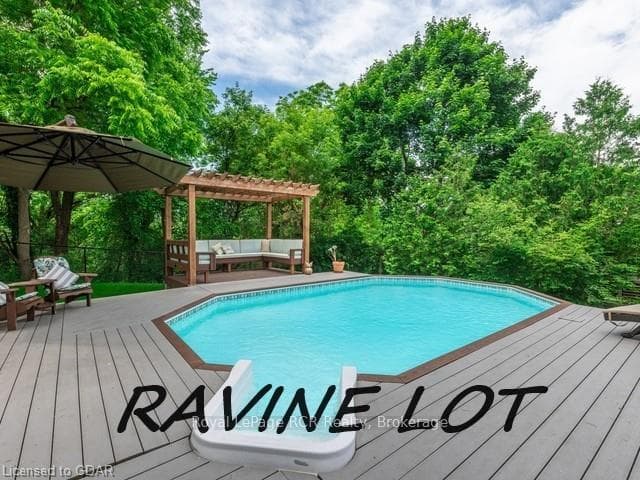
Welcome to this popular Country Squire 4-level backsplit with 1,643 sq. ft. of beautifully updated living space! Gorgeous curb appeal with extensive stone work at front and a fabulous party perfect yard with pool, large deck, gazebo and no neighbour behind set the stage for this beauty better hurry!! Double doors and a spacious foyer beckon you into this delightful well-designed home boasting tasteful laminate & ceramic flooring, pot lights and loads of natural light. The sun-filled living and dining room are open to the kitchen creating the ideal set up for entertaining! The chef approved kitchen enjoys stylish two-tone cabinetry, island with seating, quartz counter, stainless-steel appliances and overlooks the family room perfect for watching the kids while prepping your meals. The large family room features a wood burning fireplace and walkout to the large deck with gazebo, pool and private mature yard. A convenient side entrance provides easy access to the pool friendly 3-piece bathroom. The upper level enjoys 3 spacious bedrooms, all with ample closet space and the 4-piece bathroom. Adding to the enjoyment of this home and property is the recently finished rec room. Laundry/storage/utility space plus a huge crawl space complete the package.
| MLS® Number | W11548065 |
| Status | Sold |
| Listing Type | For Sale |
| Property Type | Single Family Home |
| Interior Size | 1,500 sq ft |
| Beds / Baths | 3 bed · 2 bath |
| Neighbourhood | Georgetown |
| City | Halton Hills |
| Postal Code | L7G 1H7 |
| Province | ON |
| Listed Date | November 29, 2024 |
| Brokerage | YOUR HOME TODAY REALTY INC. |
Sign in to reveal recent sold prices in this area.