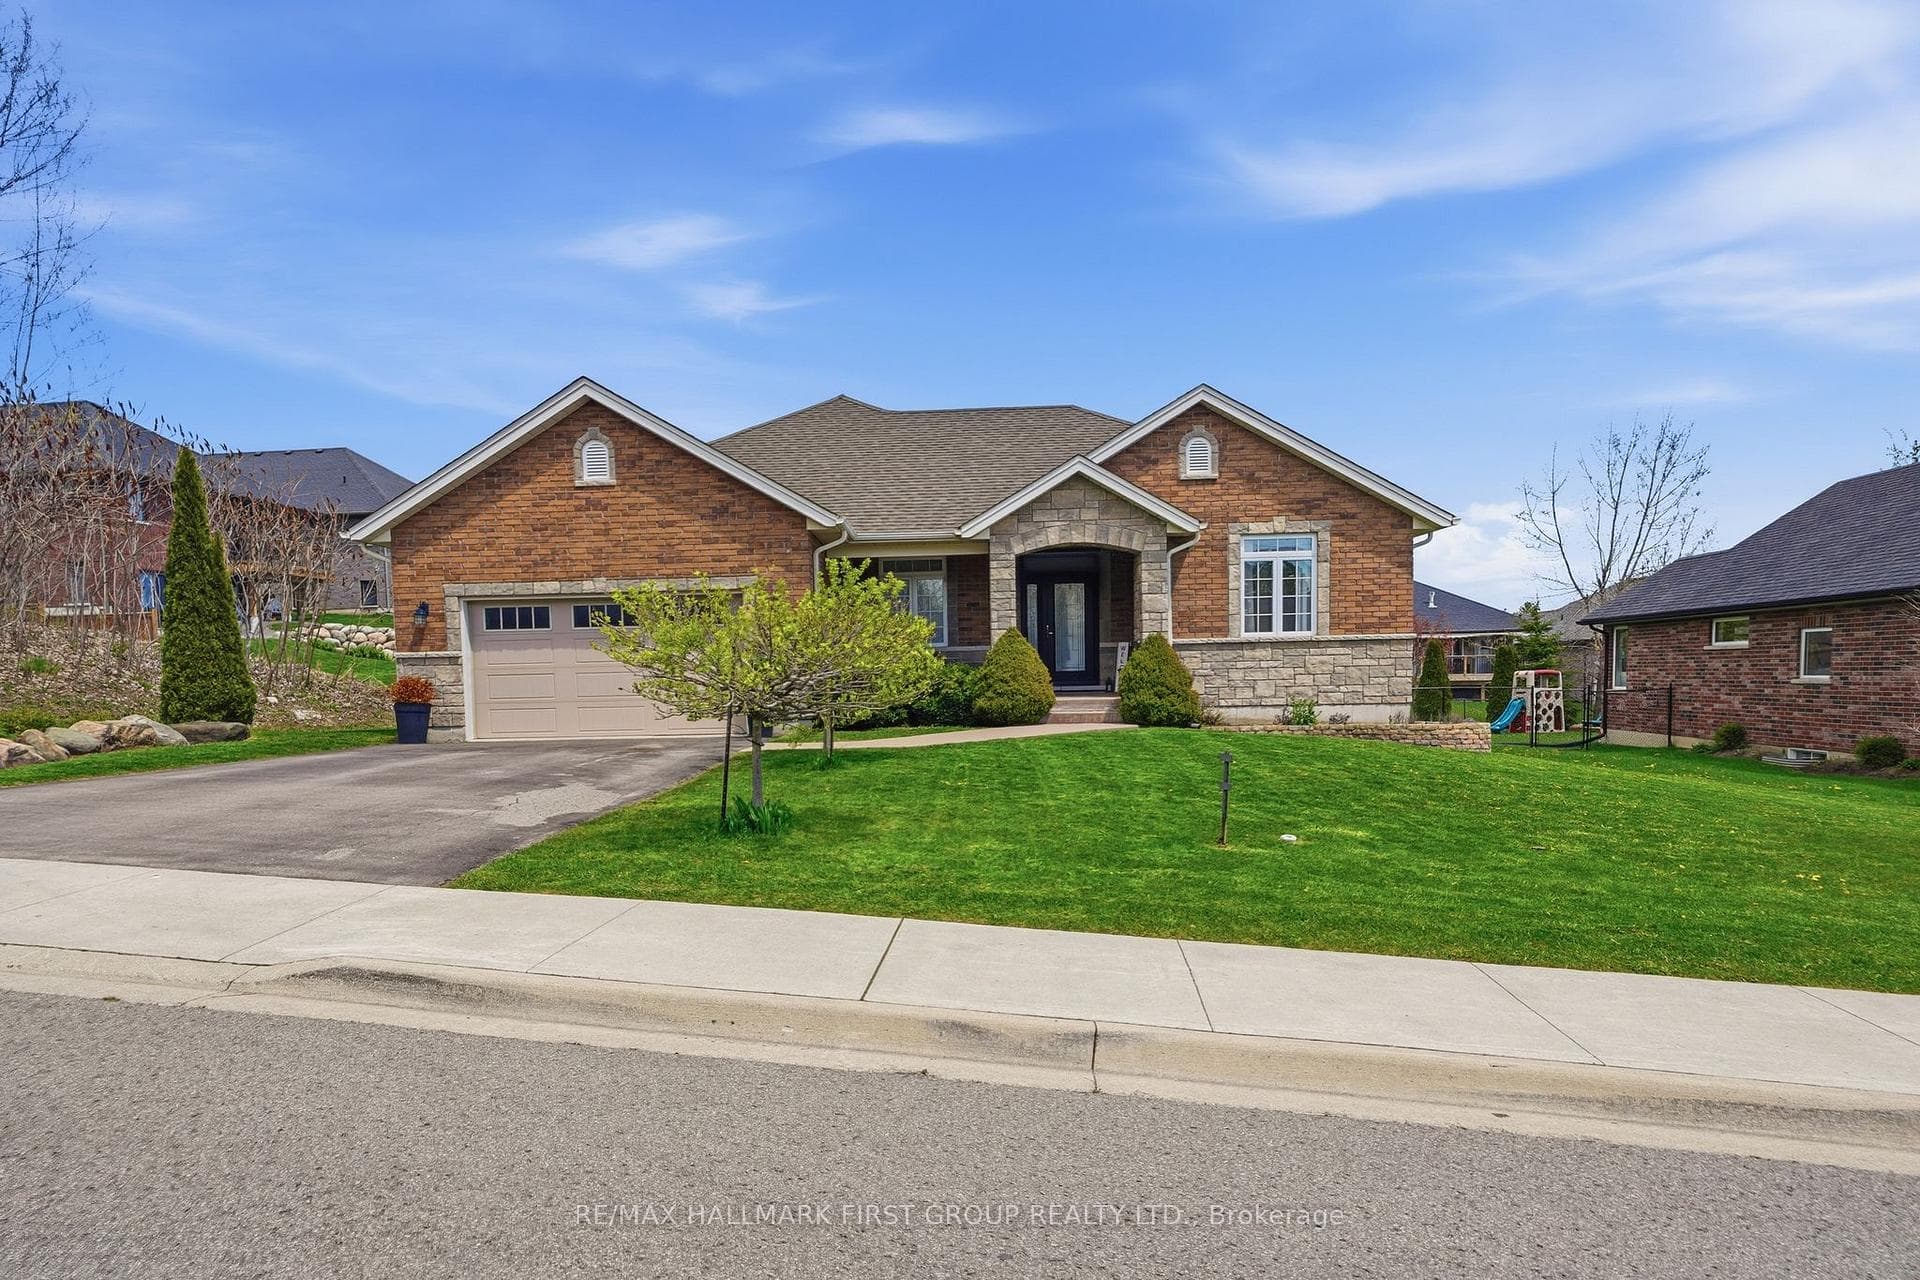
Photo of 181 Harbour StreetJust Listed

$629,000
181 Harbour Street
20 Elgin Street in Brighton is the epitome of spacious family living, boasting 5 bedrooms & over 2500 sq ft of finished living space! Enter into the huge foyer, with access to the main home, garage & backyard. The heart of the home resides in the bright, open-concept Kitchen, Dining & Great Room area, adorned with high vaulted ceilings that amplify the space. Kitchen is equipped with Stainless Steel appliances, convenient pantry & Island. Three generously sized bedrooms with Primary boasting ensuite privileges with loads of storage. Descend to the bright lower level with 9ft high ceilings and you will find a huge recreation & games areas, perfect for enjoying family leisure time. Two more spacious bedrooms, 3pc bath, laundry and more storage areas complete the lower level. Step outside to your backyard oasis, with a newer above-ground pool and a sprawling deck, ideal for hosting gatherings or relaxing in the sun. Located near the yacht club, marina & Harbourview Restaurant, offering residents a taste of waterfront living. Nearby parks, community centre, shopping & all amenities with Presqu'ile Provincial Park providing even more outdoor recreation. Easy commute to the GTA so you can enjoy the best of both urban & rural lifestyles. **CLICK ON MORE PHOTOS FOR 3D TOUR**
| MLS® Number | X8204900 |
| Status | Sold |
| Listing Type | For Sale |
| Property Type | Single Family Home |
| Interior Size | 0 sq ft |
| Beds / Baths | 5 bed · 2 bath |
| City | Brighton |
| Postal Code | K0K 1H0 |
| Province | ON |
| Listed Date | March 3, 2026 |
| Brokerage | ROYAL LEPAGE PROALLIANCE REALTY |
Sign in to reveal recent sold prices in this area.