Photo of 4992 Ninth Line Unit (Barn 2)For Rent
$5,000
4992 Ninth Line Unit (Barn 2)
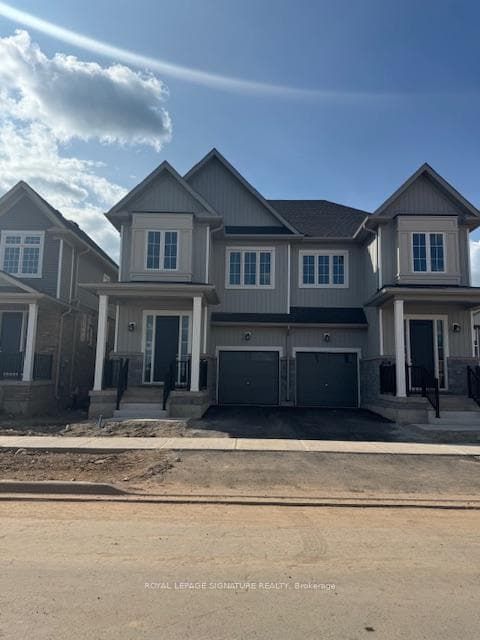
Never livid !!! A newly built home in the Erin Glen community is immediately available for lease. Bright luxury 2 stories townhome 1900 with an open concept layout ideal for entertaining, this home features, 4 bedrooms and 3 washrooms (2 full and 1 powder room) and Great Room. Large Windows, flood the home with natural light. Upgraded 6 feet doors on main floor. Modern Eat-in-Kitchen with stainless appliances, upgraded kitchen cabinetry, Quartz countertops, Quartz Island and elegant oak staircase details, second floor in-suite laundry. Master Bedroom Complete with a 4-piece with ensuite bathroom with walk-in closet with double sink vanity. 3 extra bedrooms shared with a full bathroom. Special Features: 9 ft. ceilings on ground, hardwood floors on ground and second floors landing area, oak staircase with wrought iron pickets and wide landing area on second floor with hardwood. Carpets only in bedrooms. Single car garage attached, a long driveway for a total of 3 (1+2) car parking spaces. Covered front porch. Separate entrance (side door) to the unfinished basement with a egress window. Experience a new level of connected living surrounded by trails, parks, and playgrounds in this one-of-a-kind master-planned community.
| MLS® Number | X9234457 |
| Status | Sold |
| Listing Type | For Lease |
| Property Type | Townhouse |
| Interior Size | 1,500 sq ft |
| Beds / Baths | 4 bed · 3 bath |
| Neighbourhood | Erin |
| City | Erin |
| Postal Code | N0B 1T0 |
| Province | ON |
| Listed Date | July 31, 2024 |
| Brokerage | RIGHT AT HOME REALTY |
Sign in to reveal recent sold prices in this area.