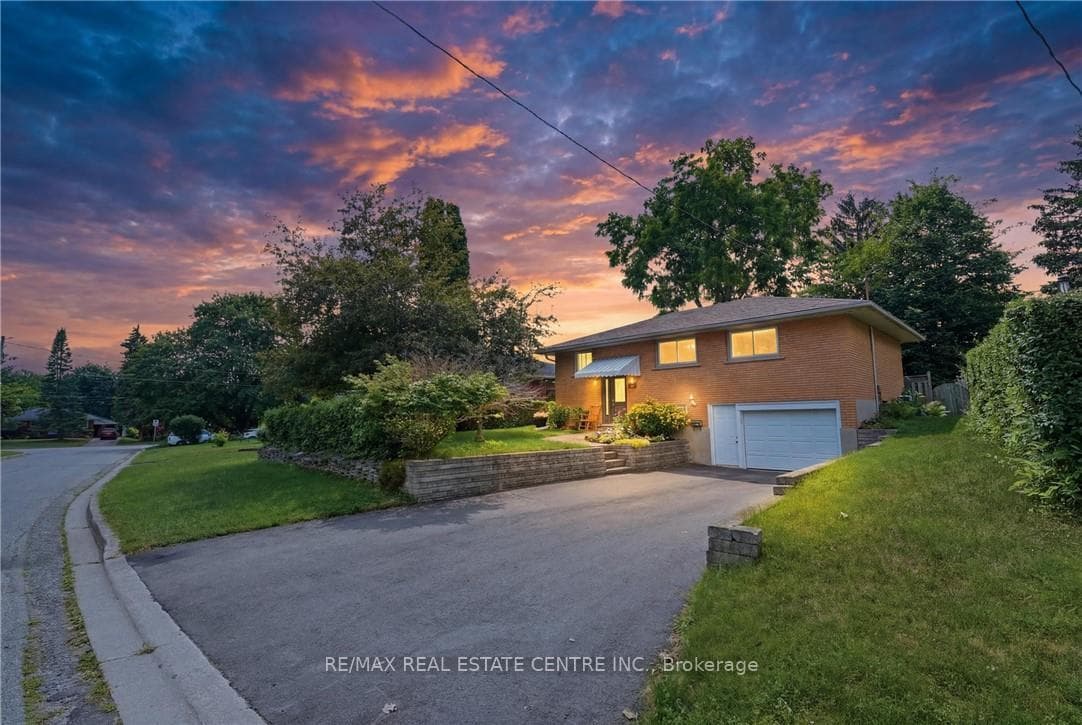
Photo of 534 Bishop StreetJust Listed

$599,900
534 Bishop Street
Welcome to The Highlands by the Park; 20 Berkley Road. Nestled atop a hill at the end of a quiet cul-de-sac in historic West Galt, this prestigious condominium offers tranquility, privacy, and sweeping views of nature and the city skyline. Overlooking a majestic woodlot, Victoria Park and beyond, this building is one of Cambridge's hidden gems. This spacious 2,418 sq ft, carpet-free unit offers a rare combination of size, layout, and natural light. With 3 generously sized bedrooms, 2 full bathrooms, and a thoughtfully designed floor plan, it's ideal for those seeking comfort and functionality. Step into an impressive foyer with mirrored walls and a large closet before entering the bright eat-in kitchen, complete with ceramic tile, crisp white cabinetry, built-in range top, track lighting and a cozy breakfast nook overlooking lush greenery. The kitchen opens into a formal dining room with laminate flooring and elegant wall sconces; perfect for entertaining. The adjacent oversized living room features a wood-burning fireplace (sold as-is) and leads to a bright all-season solarium with floor-to-ceiling windows, ideal as a den, office, or creative space. Down the hallway are three spacious bedrooms, including a large primary suite with two windows, an expansive walk-in closet, and a 5-piece ensuite. A second 4-piece guest bath serves the remaining bedrooms. The in-suite laundry is tucked off the main hallway. Recent updates include new toilet in guest bath (2026) & fresh paint throughout (2026). Building amenities include a rooftop terrace with panoramic views, seating and barbecue, a party room with full kitchen and lounge, meeting room, exercise room, and well-maintained common spaces. Includes one underground parking spot with tandem storage locker. Don't miss this rare opportunity to live in a peaceful, elevated community surrounded by nature, minutes from West Galt.
| MLS® Number | X13001768 |
| Status | Sold |
| Listing Type | For Sale |
| Property Type | Condo |
| Interior Size | 2,250 sq ft |
| Beds / Baths | 3 bed · 2 bath |
| Locker | Owned |
| Exposure | East West |
| Balcony | None |
| City | Cambridge |
| Postal Code | N1S 4S8 |
| Province | ON |
| Listed Date | April 15, 2026 |
| Brokerage | ROYAL LEPAGE STATE REALTY |
Sign in to reveal recent sold prices in this area.