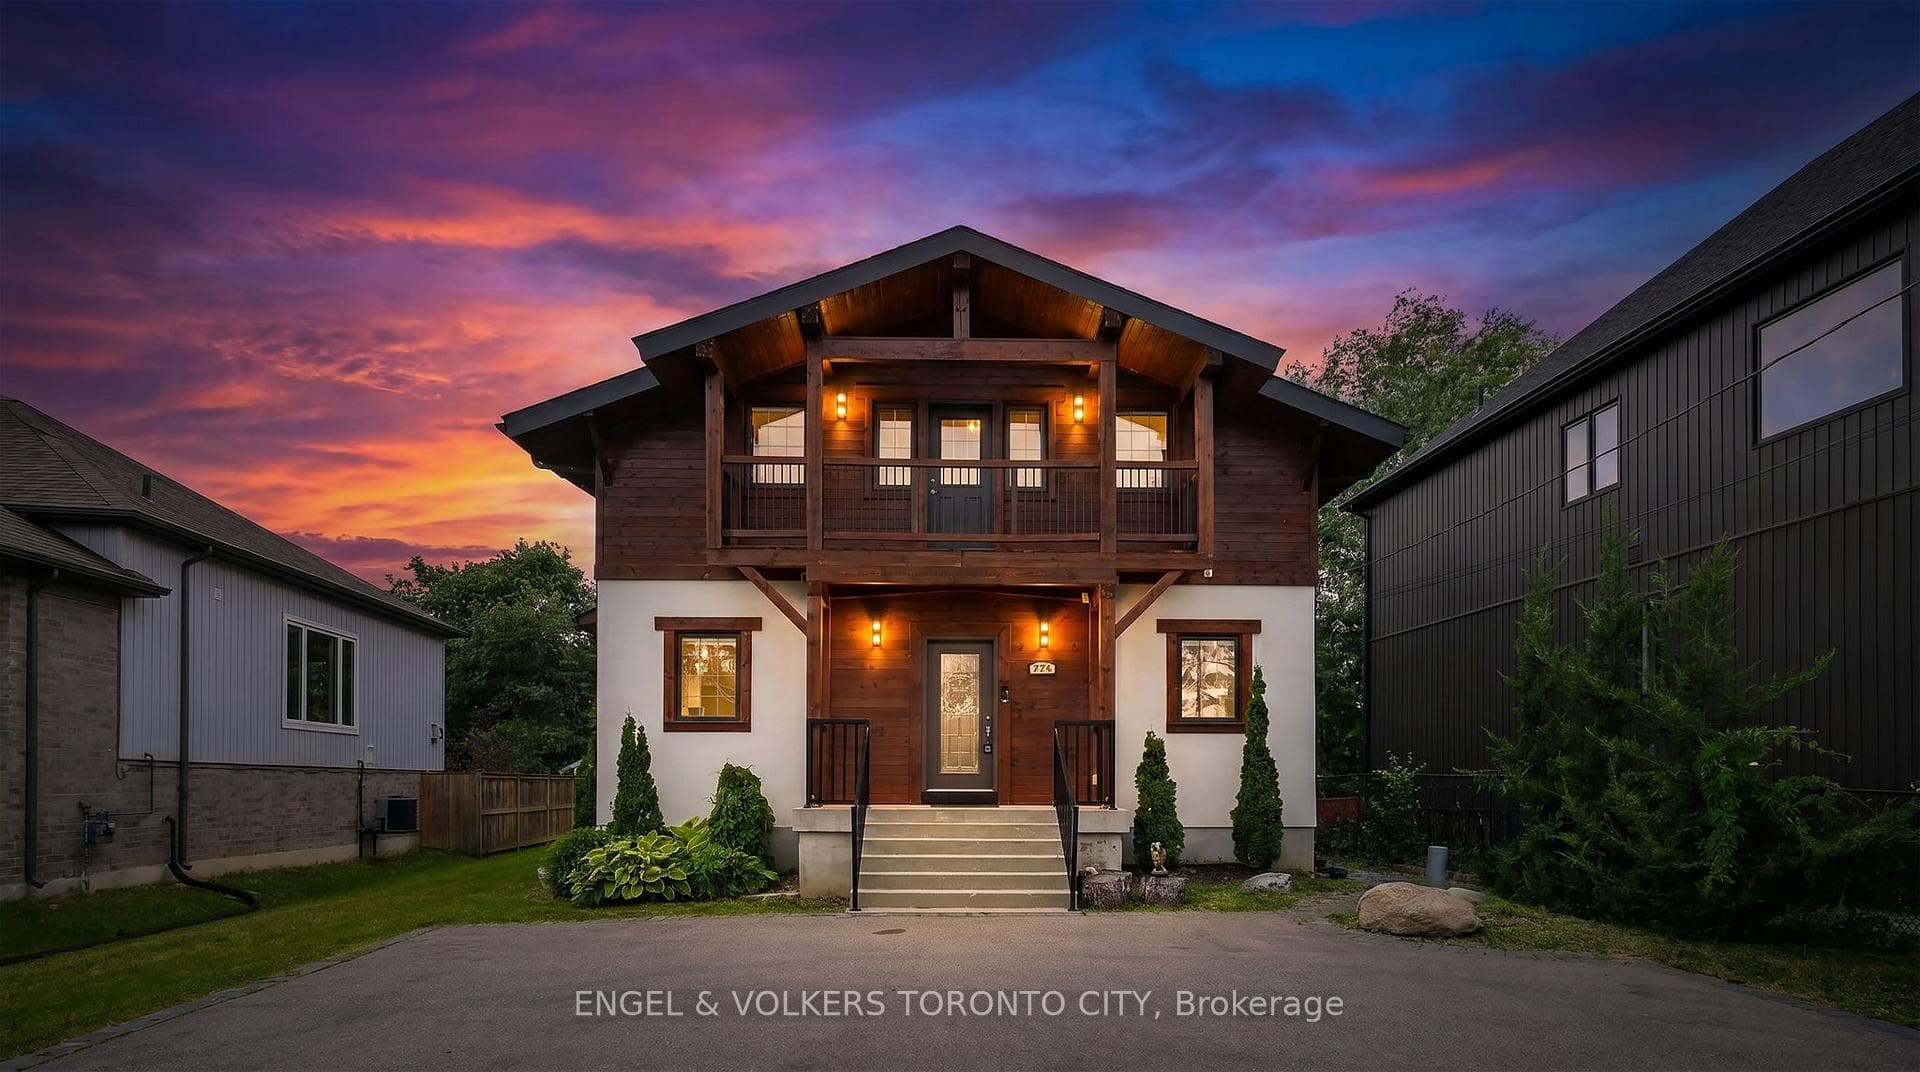
Photo of 285 Crydermans Side Road Unit 204Just Listed

$32,800
285 Crydermans Side Road Unit 204
Lake Lifestyle Living Just 1.6KM From Beautiful Lake Simcoe! Welcome To This Well-Maintained All Brick Family Home Situated On A Premium Corner Lot With A Covered, Pot-Lit Wraparound Porch And A Low-Maintenance Saltwater In-Ground Pool. Get Your Own Private Backyard Retreat Now! Perfect For Summer Entertaining Or Peaceful Afternoons In The Sun. Proudly Owner-Occupied And Thoughtfully Upgraded Throughout. This Spacious Home Offers 2497sf Of Space On The Upper Levels. 9 Ft Ceiling & Hardwood Floor on The Ground Level. This House Has A Generous Layout Ideal For Growing Families, Featuring A Grand Foyer, Formal Dining Room For Entertaining, Main Floor Living Room, And An Upper-Level Family Room Complete With A Cozy Gas Fireplace & Custom Built-In Oak Bookshelves. Newly Renovated Primary Ensuite Bathroom Adds A Touch Of Modern Comfort! The Unfinished Basement Comes With Washroom Rough-In Provides Endless Potential For Future Living Space Expansion - Create Your Dream Recreation Area, Home Gym, Additional Family Living Space, Or Future In-Law Suite Tailored To Your Needs. Extra Long Driveway To Park Additional Cars, No Sidewalk! Nestled In A Warm, Family-Friendly Neighbourhood, Enjoy A True Sense Of Community With Parks Nearby And The Convenience Of Schools, Shopping, Transit, Restaurants, Daily Essentials, Lake Simcoe, And Highway 404 Just Minutes Away - A Location That Makes Everyday Living Feel Effortless! Located Within A Rapidly Growing Corridor Of Northern York Region, With The Newly Announced Future Southlake Health Hospital Planned Nearby In East Gwillimbury, This Area Continues To Draw Attention For Its Long-Term Growth, Infrastructure Investment, And Lifestyle Appeal. A Rare Opportunity To Own A Spacious Family Home Offering Space, Lifestyle, Privacy, And Future Potential In One Of Keswick's Most Desirable Settings. Book Your Showings Today!
| MLS® Number | N13141470 |
| Status | Sold |
| Listing Type | For Sale |
| Property Type | Single Family Home |
| Interior Size | 2,000 sq ft |
| Beds / Baths | 4 bed · 3 bath |
| City | Georgina |
| Postal Code | L4P 0A1 |
| Province | ON |
| Listed Date | May 19, 2026 |
| Brokerage | RE/MAX REALTRON REALTY INC. |
Sign in to reveal recent sold prices in this area.