
KitchenJust Listed
$999,900
81 Garden Street
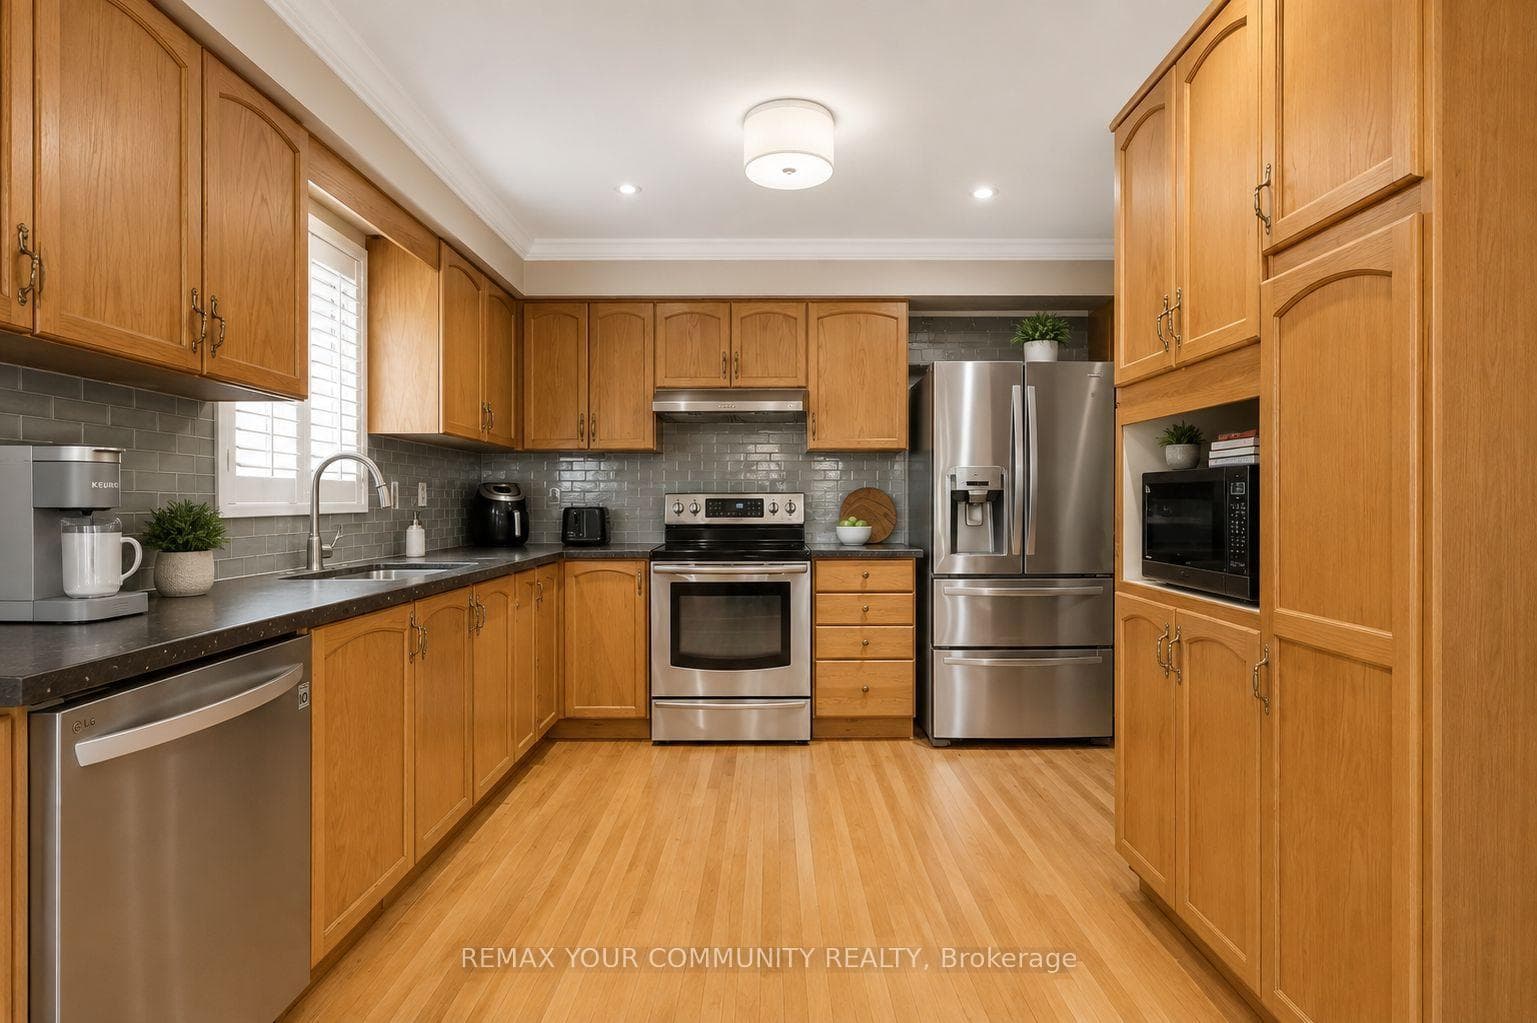
This Executive Home Is Extensively Renovated And Features 4+1 Beds/5 Baths. Tribute Built Camelot Model Offers 4000 Sq Feet Of Finished Living Space. Entertain In Your Chef's Kitchen With Newer S/S Stove, Fridge And Dishwasher. Large Center Island With Quartz Counters And Custom Backsplash. The Family Room Features Include: 19 Foot Cathedral Ceiling With Gas Fireplace Overlooking Your Backyard W/Spacious Deck. 2nd Floor Boasts Large Primary Bedroom With Spa Like En-Suite With Soaker Tub. Professionally Finished Basement With Open Concept Recreation Room, Office, Guest Bedroom & 3 Piece Bath. Must Be Seen To Be Appreciated.
| MLS® Number | E8485522 |
| Status | Sold |
| Listing Type | For Sale |
| Property Type | Single Family Home |
| Interior Size | 0 sq ft |
| Beds / Baths | 5 bed · 5 bath |
| City | Whitby |
| Postal Code | L1M 2N7 |
| Province | ON |
| Listed Date | June 14, 2026 |
| Brokerage | KELLER WILLIAMS ENERGY REAL ESTATE, BROKERAGE |
Sign in to reveal recent sold prices in this area.



