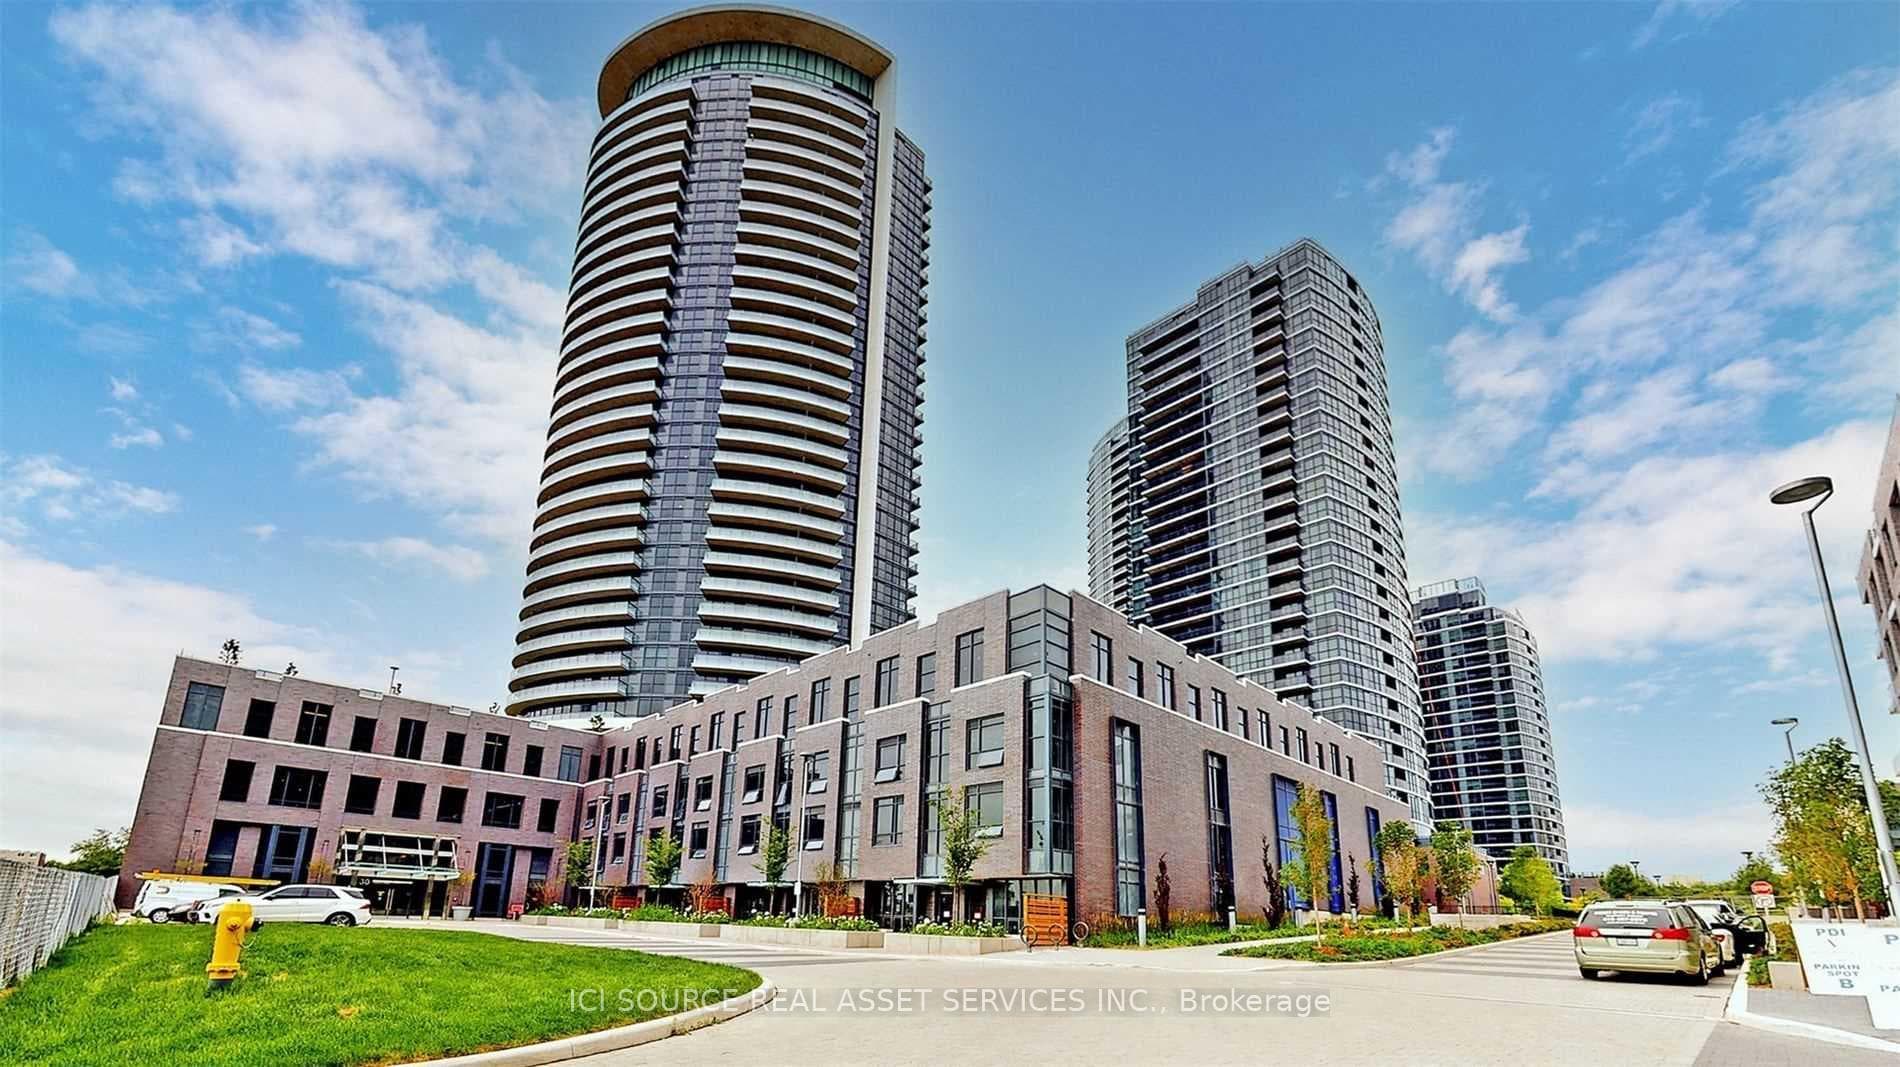
Photo of 30 Samuel Wood Way Unit 2009Just Listed

$382,000
30 Samuel Wood Way Unit 2009
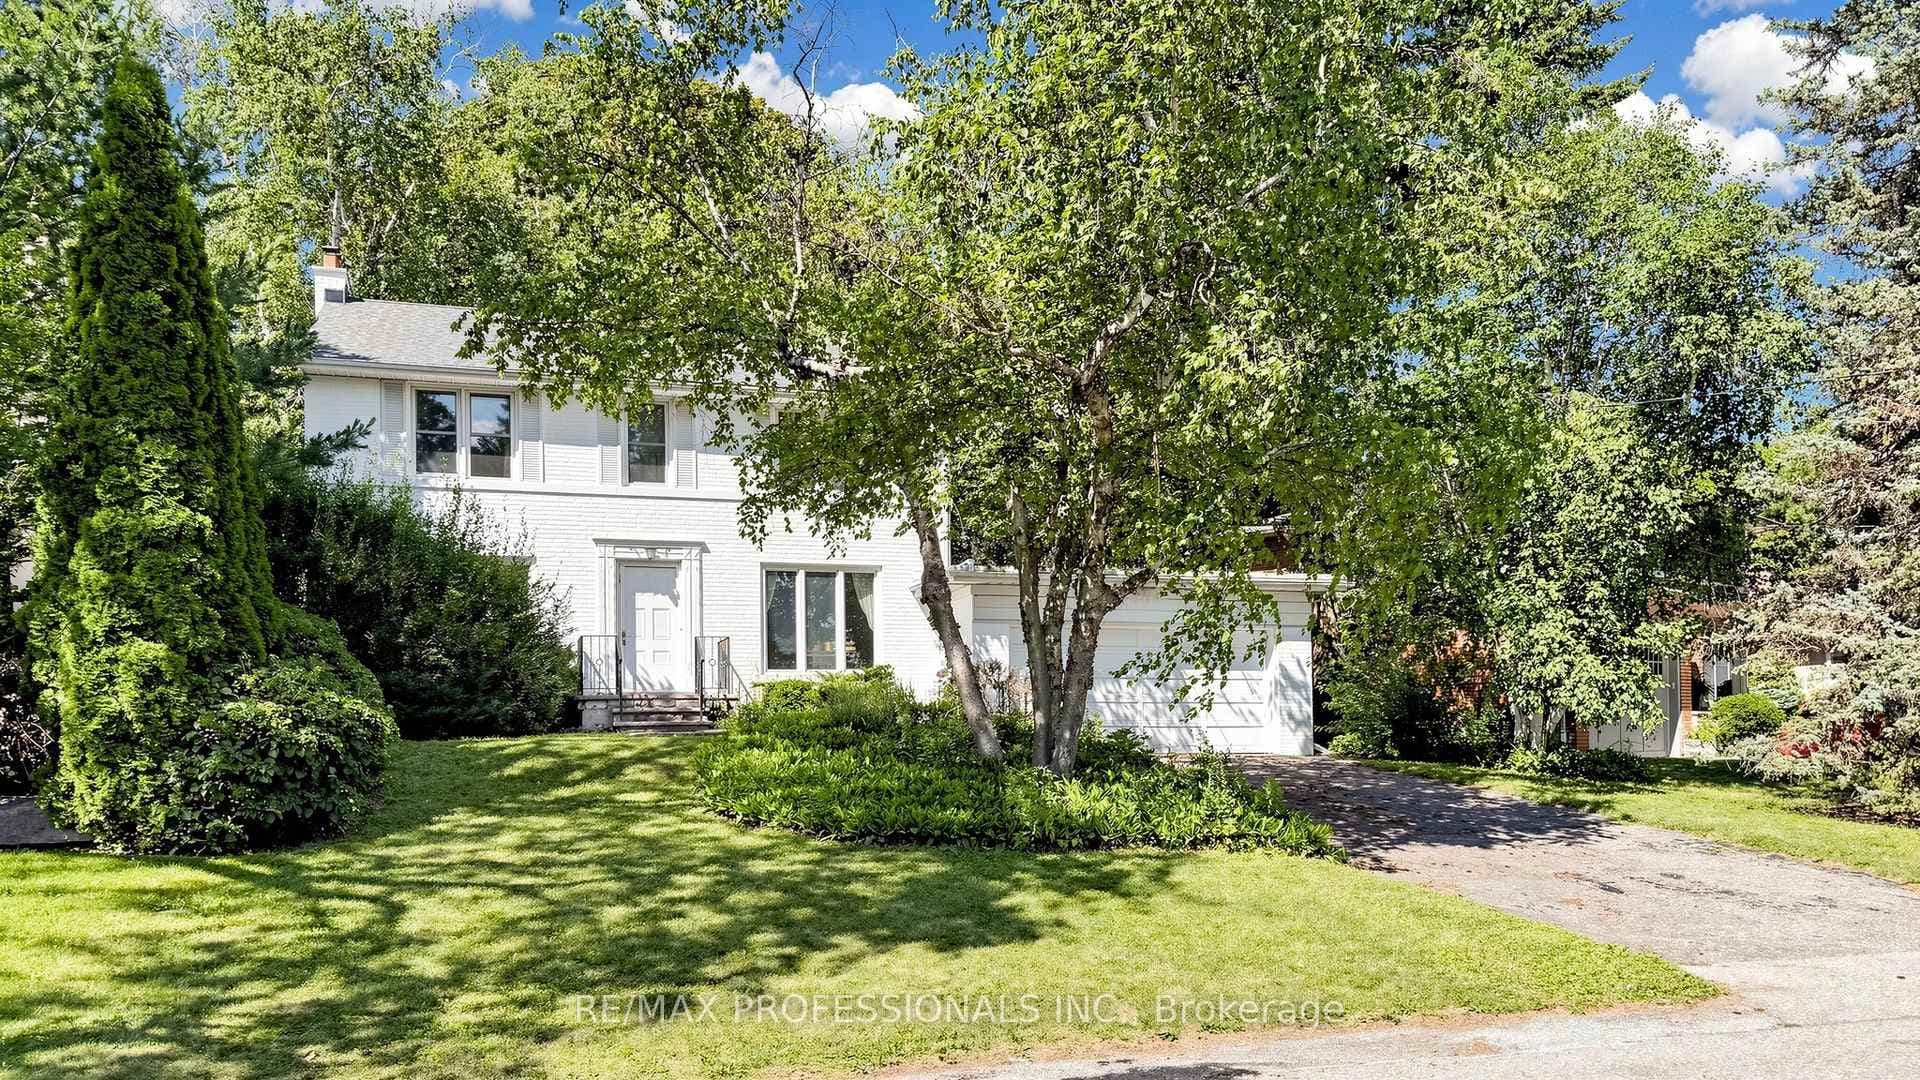
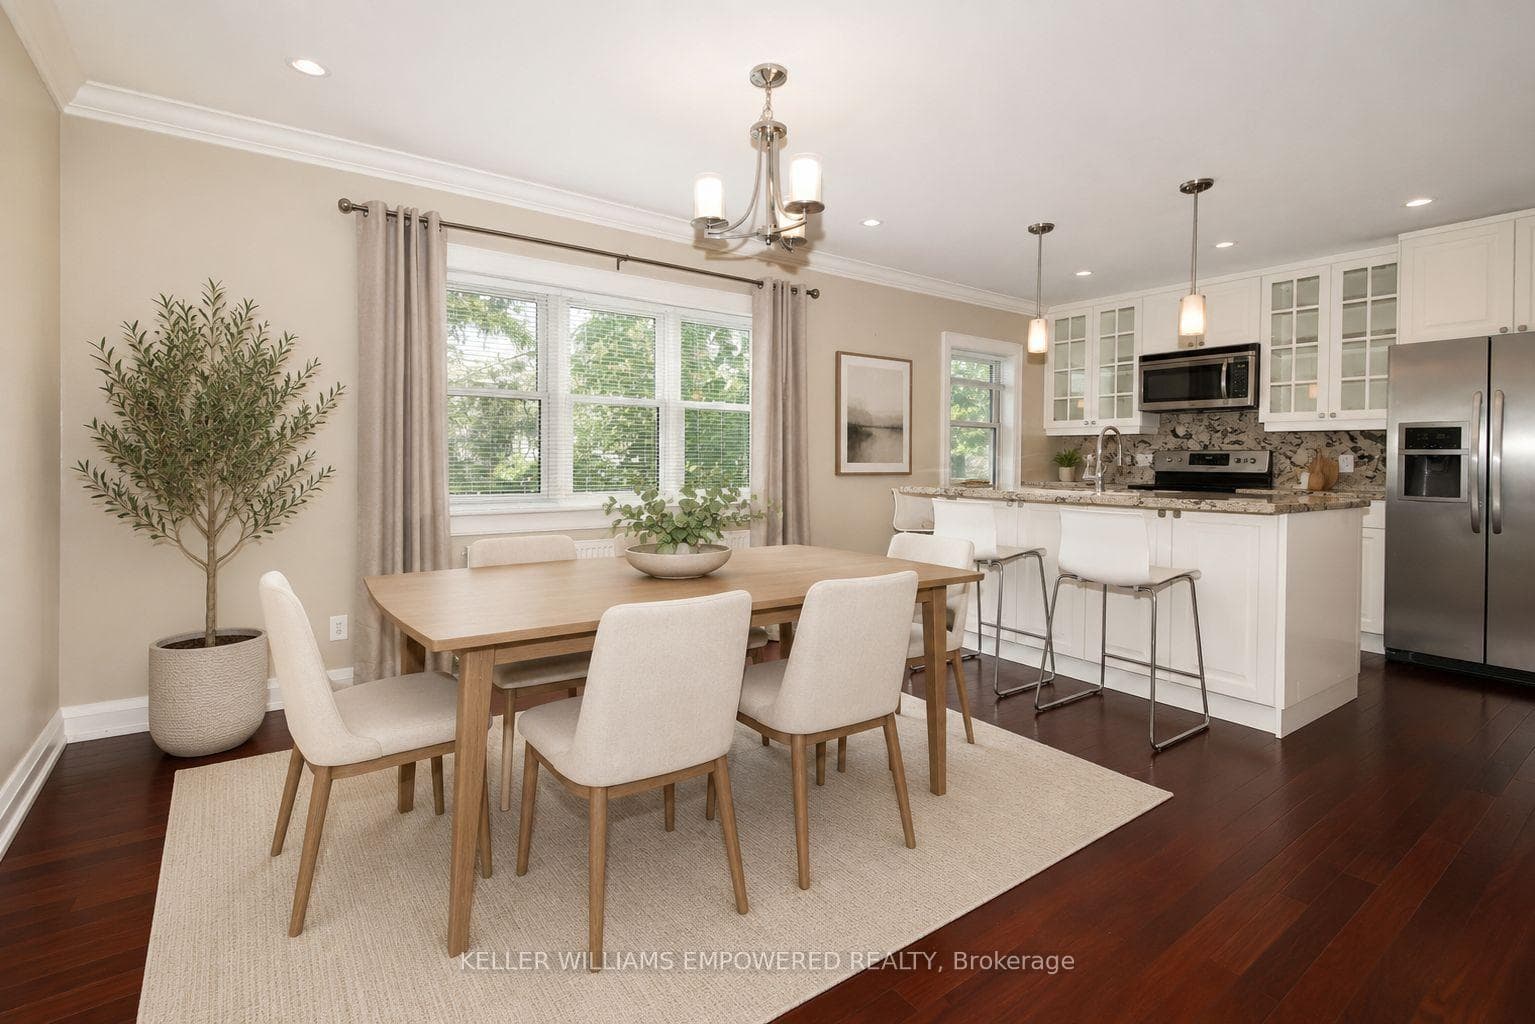
Impressive from start to finish! Impeccably maintained and beautifully appointed, this tasteful backsplit checks off all the boxes. The versatile layout caters to a variety of lifestyles. You will love the open-concept main floor with elegant contemporary kitchen and adjacent living/dining rooms. It offers 4 bedrooms, 3 full baths, and a separate entrance to a family room level with bedroom and office area. Step into the basement level with heated floors thruout, electric fireplace and a spa-like 3 pc bathroom. Ideal for a nanny/in-law suite or teen retreat. Tailor make it to suit your lifestyle. Thoughtfully updated thruout, this inspired space is ready for you to move in and enjoy. Note that it is walking distance to Markland Wood Golf & Country Club and fine area amenities. Located in one of West Toronto's most sought-after signature communities, this much-loved home is just what the doctor ordered!!
| MLS® Number | W12938128 |
| Status | Sold |
| Listing Type | For Sale |
| Property Type | Single Family Home |
| Interior Size | 1,500 sq ft |
| Beds / Baths | 4 bed · 3 bath |
| City | Etobicoke (Islington / Rexdale) |
| Postal Code | M9C 2T3 |
| Province | ON |
| Listed Date | March 31, 2026 |
| Brokerage | RE/MAX PROFESSIONALS INC. |
Sign in to reveal recent sold prices in this area.