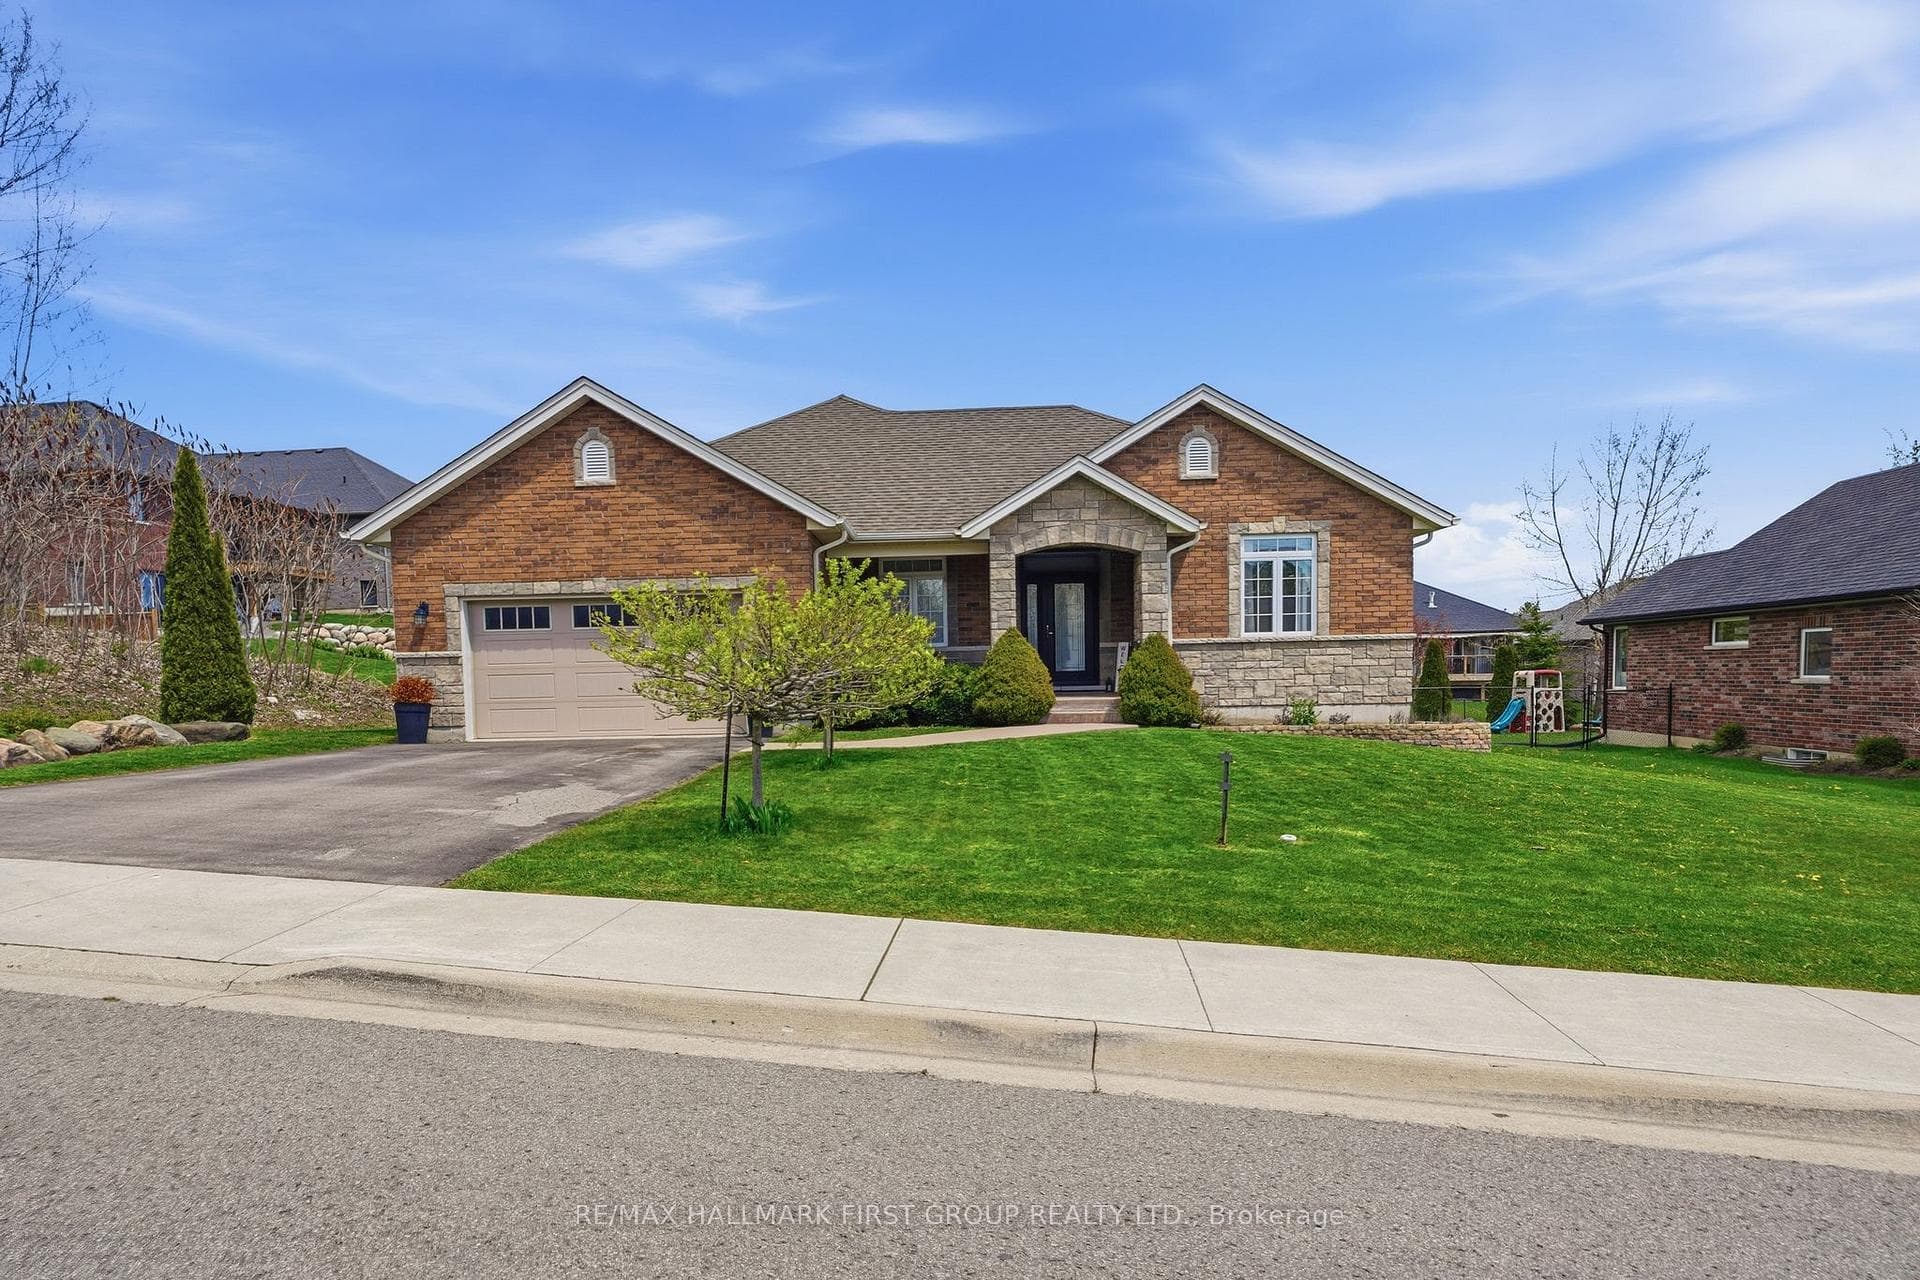
Photo of 181 Harbour StreetJust Listed

$629,000
181 Harbour Street
Welcome to this beautiful brick and stone bungalow that was built in 2021 and offers modern living with a perfect blend of comfort and style. Located off the main foyer is a bedroom ideal for guests or a home office which are conveniently located near a 4 pc bathroom. The open concept kitchen features an island - perfect for meal prep or entertaining, and a separate dining area and pantry for added convenience. Large windows throughout allow for an abundance of natural sunlight, creating a bright and inviting space. The spacious living room is complimented by a cozy gas fireplace and patio doors leading to a covered deck, perfect for outdoor relaxation. The primary bedroom has three windows providing natural light, a walk-in closet, and 3 pc ensuite bath. The mud room and laundry room provide direct access to the garage. The finished lower level adds even more living space with a walk-out to the rear yard! A bright L-shaped rec room is the ideal space, perfect for entertaining or family gatherings and features a dry bar, wood beam, and patio doors leading to the rear yard. The spacious 3rd bedroom with a double closet, 3 pc bath, provide added convenience and functionality. This home is perfect for those seeking a well designed, move in ready space with room to grow.
| MLS® Number | X11215274 |
| Status | Sold |
| Listing Type | For Sale |
| Property Type | Single Family Home |
| Interior Size | 1,100 sq ft |
| Beds / Baths | 3 bed · 3 bath |
| City | Brighton |
| Postal Code | K0K 1H0 |
| Province | ON |
| Listed Date | March 6, 2026 |
| Brokerage | RE/MAX QUINTE JOHN BARRY REALTY LTD. |
Sign in to reveal recent sold prices in this area.