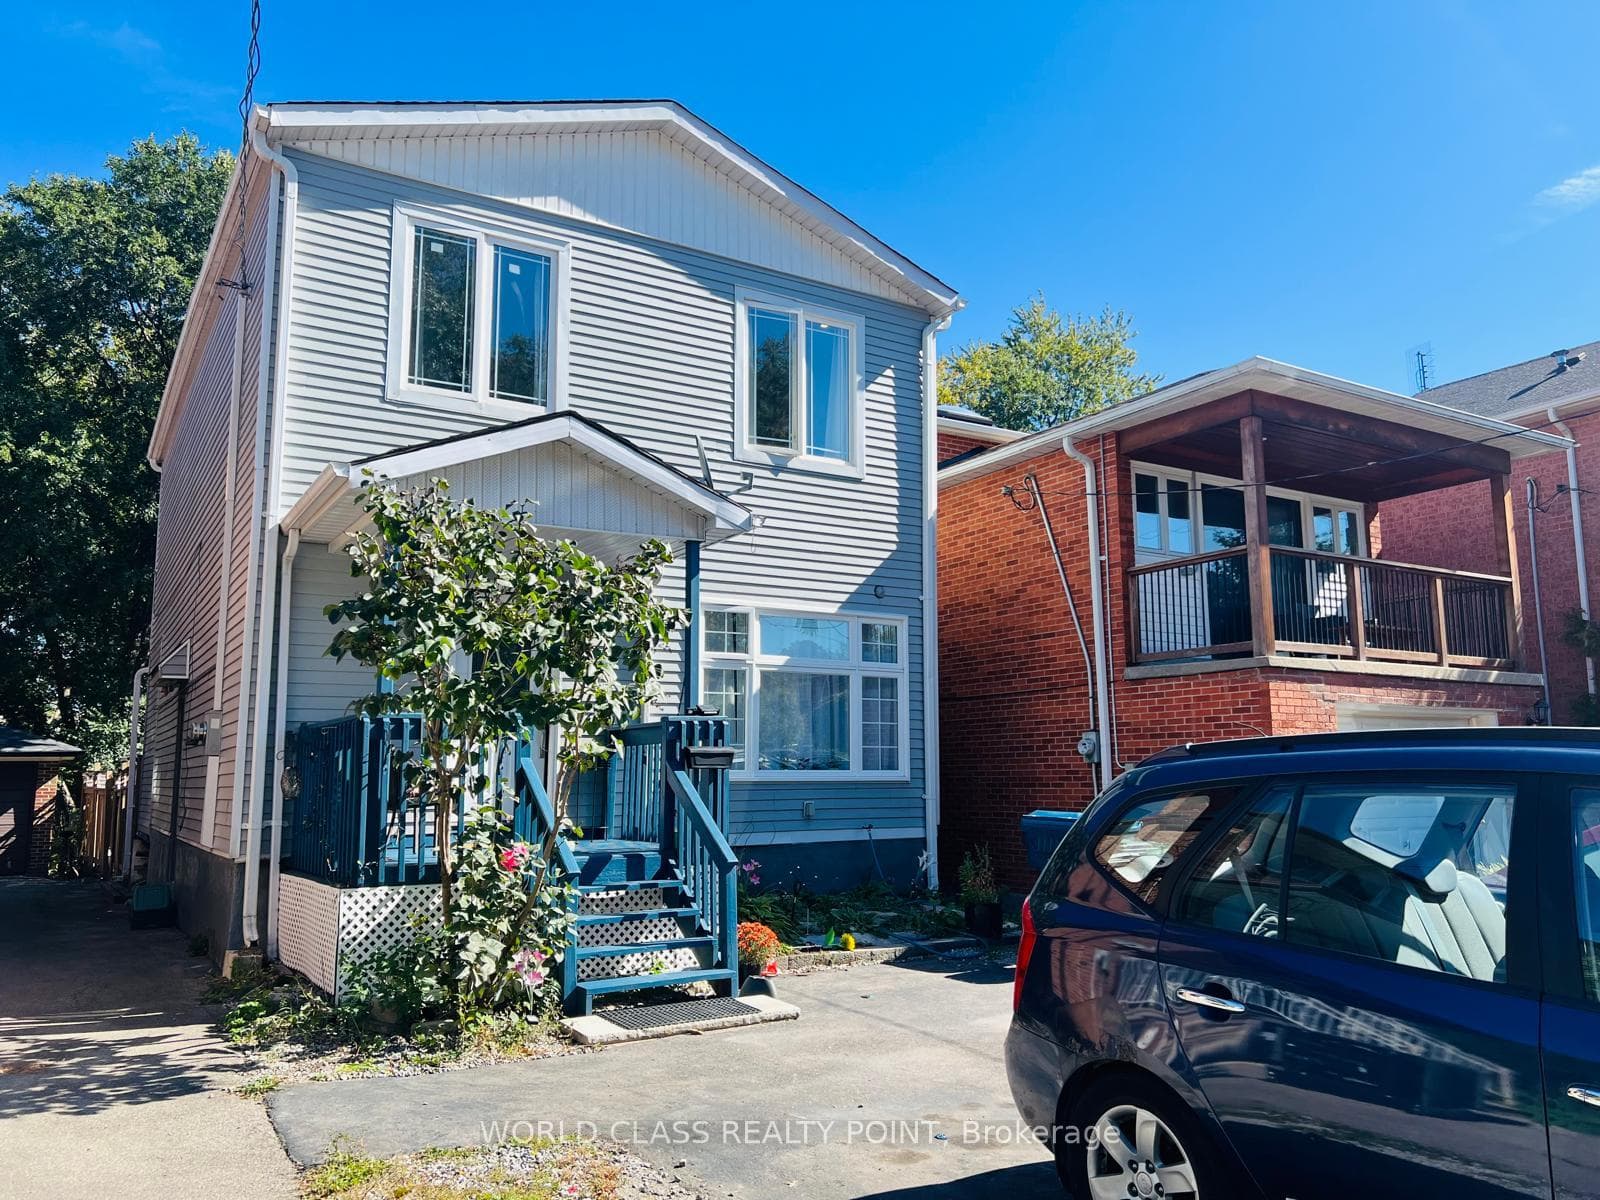
Photo of 21 South Bonnington AvenueJust Listed
$1,175,000
21 South Bonnington Avenue
Originally an enclave of cottages for people who live downtown, this pocket of homes truly feels like an escape from the busy-ness of living in a global metropolis. Sitting on a corner lot, this impeccably maintained 4 bedroom home is the perfect combination of modern amenities and bygone days charm. A lilac hedge and picket fence embrace the property, creating an oasis. From arriving at the private drive, into the detached two car garage and brick walkway to the front door the relaxation begins. An enclosed front porch invites you from the front door, leading into a living room with wood burning fireplace, and through French doors to the family room. The easy flow continues to your right with the sunny dining room leading to a private office or through another pair of French doors to the large kitchen and breakfast area. Upstairs are four substantial bedrooms all with dormer windows drawing in light from four directions and two family bathrooms. With an additional powder room. laundry room, games room and storage area, the lower level is very functional, or provides a blank slate for further interpretation.Birch Cliff is such a surprising neighbourhood. The Waterfront Trail connects in the park network along the lake including Rosetta McClain Gardens. Balmy Beach Club, and Toronto Hunt Club are both short drives. And if more athletic pursuits are your interest, the complex of Birchmount Community Centre, Scarborough Arena Gardens and Birchmount Stadium and Track provide all the swimming, basketball, hockey, skating and training you could wish for! Birch Cliff PS and Birchmount Park Collegiate round out the family requirements of this exceptional pocket. Drop your work bag, stop thinking about a cottage, with 2 Springbank Ave you have both in one and you're home!
| MLS® Number | E13824460 |
| Status | Sold |
| Listing Type | Sold |
| Sold Date | September 29, 2026 |
| Closing Date | November 30, 2026 |
| Property Type | Single Family Home |
| Interior Size | 2,000 sq ft |
| Lot Size | 7,407 sq ft |
| Beds / Baths | 4 bed · 4 bath |
| Property Taxes (2026) | $8,241 |
| Neighbourhood | Birchcliffe-Cliffside |
| City | Birch Cliff / Cliffside |
| Postal Code | M1N 1G3 |
| Province | ON |
| Listed Date | September 24, 2026 |
| Brokerage | CHESTNUT PARK REAL ESTATE LIMITED |
Sign in to reveal recent sold prices in this area.