Photo of 725 Don Mills Road Unit 305For Rent

$2,150
725 Don Mills Road Unit 305
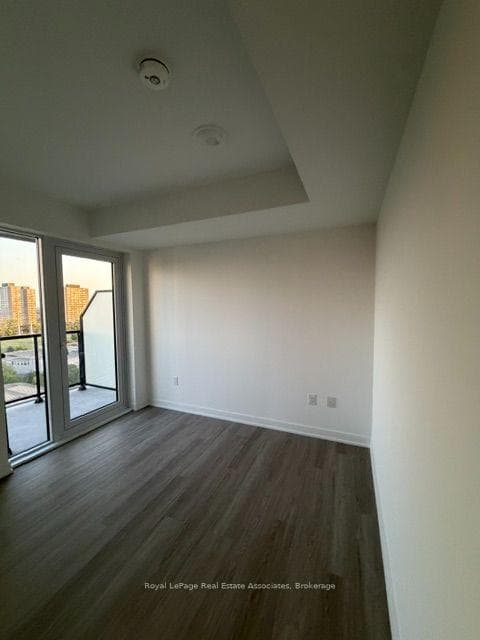
A fabulous highly sought after split bedroom layout with two washrooms and beautiful finishings, offering an ideal blend of convenience and luxury in midtown Toronto. Features a gorgeous modern kitchen with upgraded appliances, custom counters with undermount sink, track lighting, pristine cabinets & custom backsplash. The open concept living space is airy with plenty of natural light and northern exposure. The primary bedroom features north facing windows that allow abundant daylight, ensuite 3-piece washroom, double closet & walkout to your private balcony. This quiet retreat has ensuite laundry & another walkout to your open balcony off the living room with treelined views overlooking the patio area. Residents enjoy an array of amenities designed to enhance their lifestyle, including a state-of-the-art fitness center, a stylish party room, and patio with cabana style seating and barbeque area. This location offers unparalleled convenience right at your doorstep: Grocery Shopping nearby, public transportation including the highly anticipated LRT, well known rivers, walking trails, golf & local parks. Great value, don't miss your chance to embrace this vibrant urban lifestyle. 2 Sonic Way Is The Essence Of Style & Comfort.
| MLS® Number | C12465516 |
| Status | Sold |
| Listing Type | For Lease |
| Property Type | Condo |
| Interior Size | 600 sq ft |
| Beds / Baths | 2 bed · 2 bath |
| Locker | Owned |
| Exposure | North |
| Balcony | Open |
| City | Flemingdon Park / Don Mills |
| Postal Code | M3C 0P2 |
| Province | ON |
| Listed Date | January 31, 2026 |
| Brokerage | ROYAL LEPAGE REAL ESTATE SERVICES LTD. |
Sign in to reveal recent sold prices in this area.