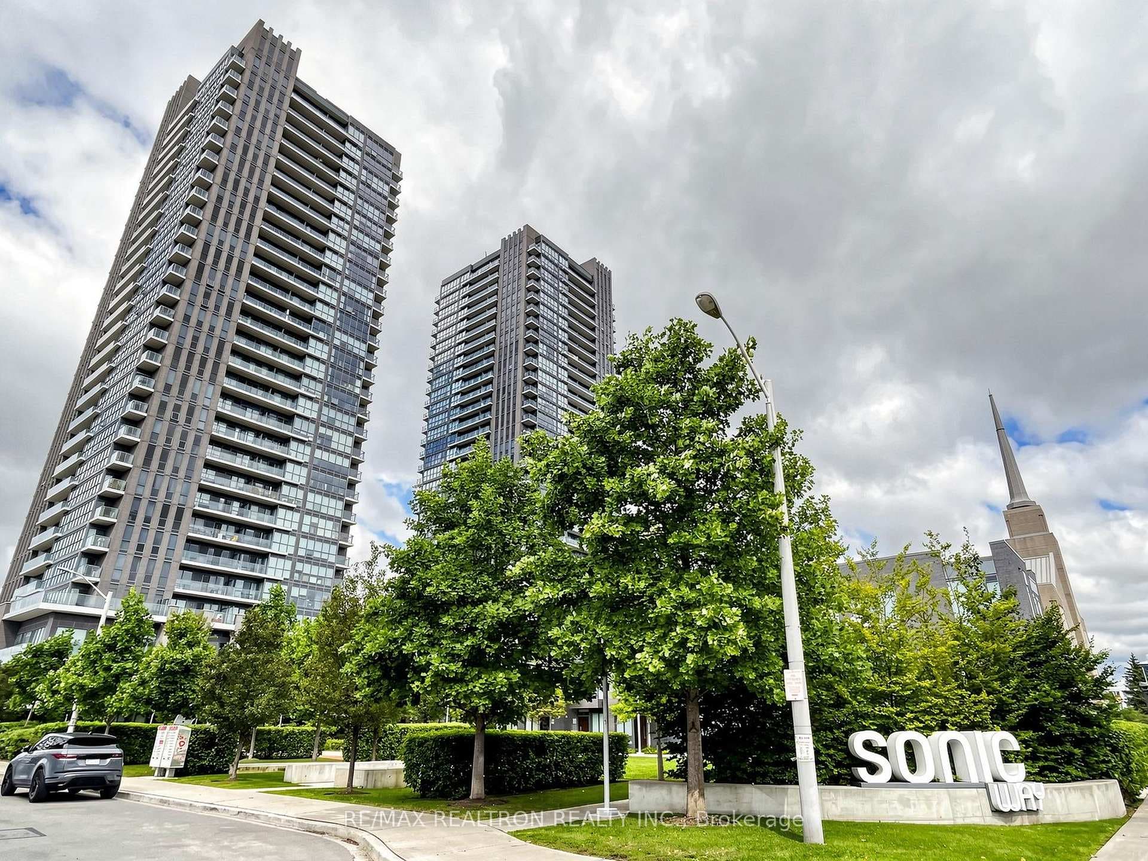
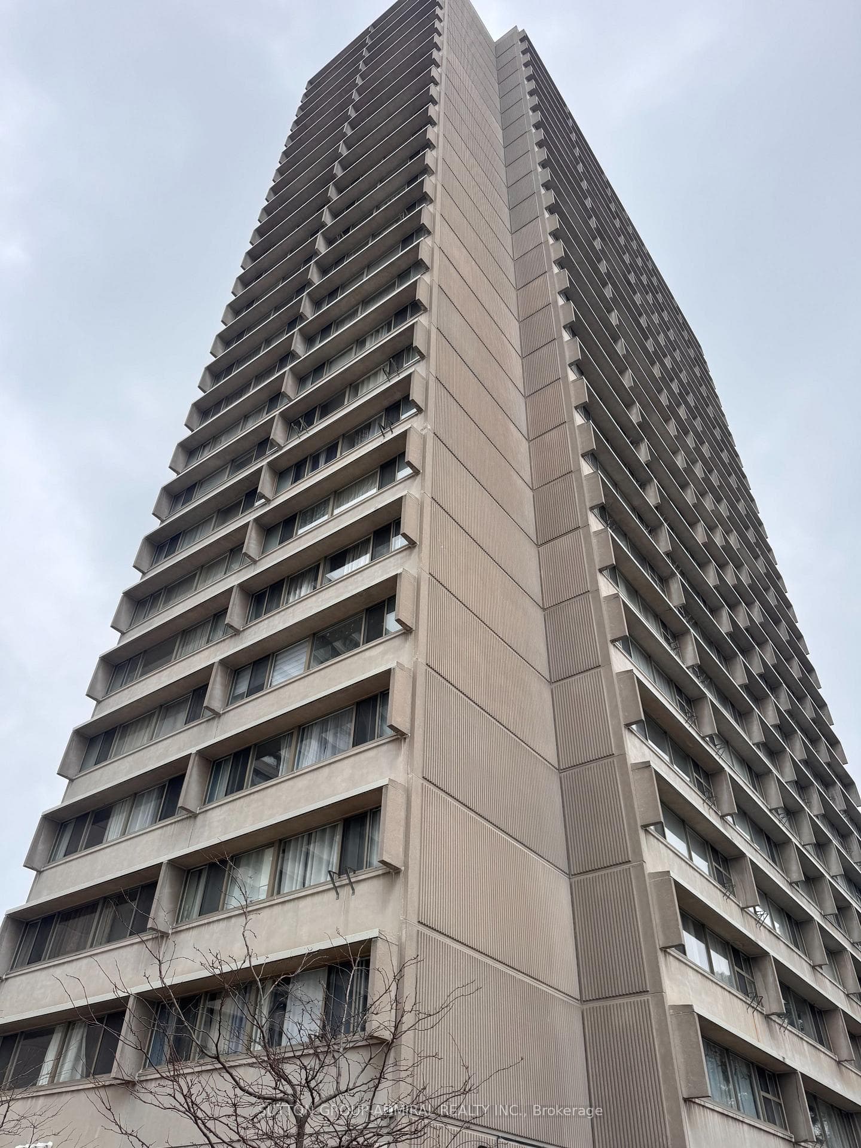
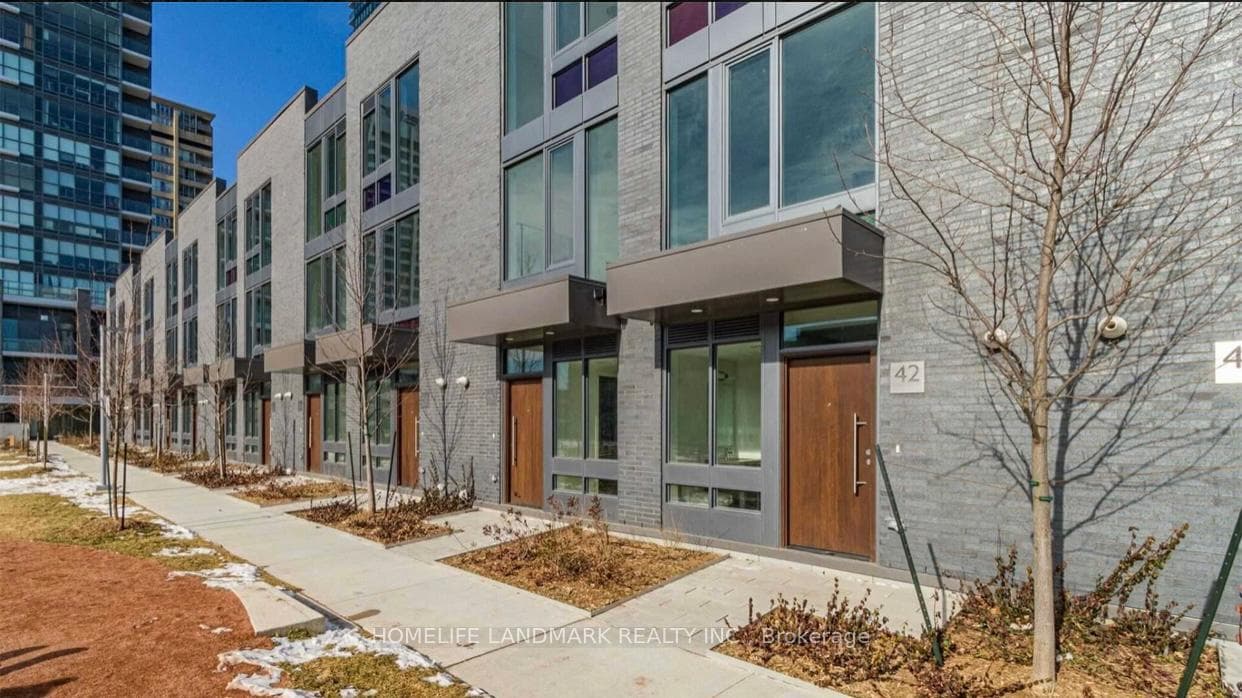
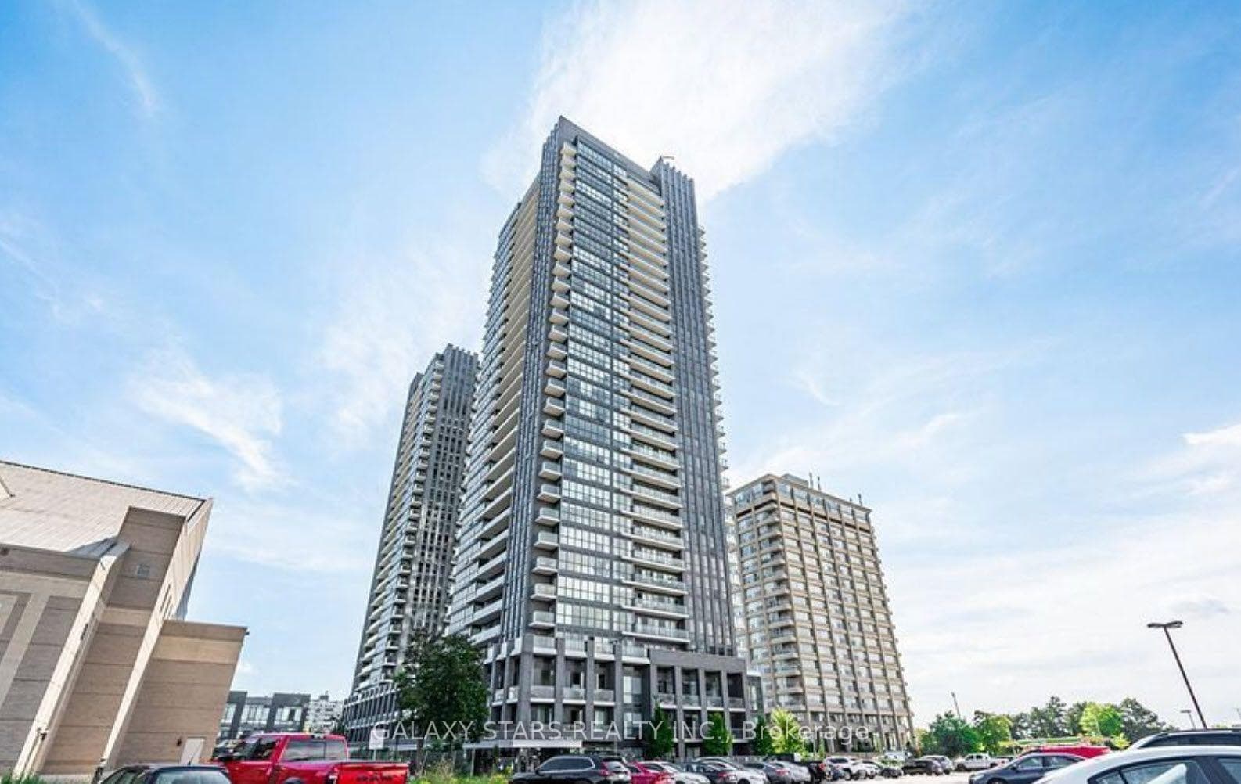
Photo of 2 Sonic Way Unit 701Just Listed
$389,000
2 Sonic Way Unit 701
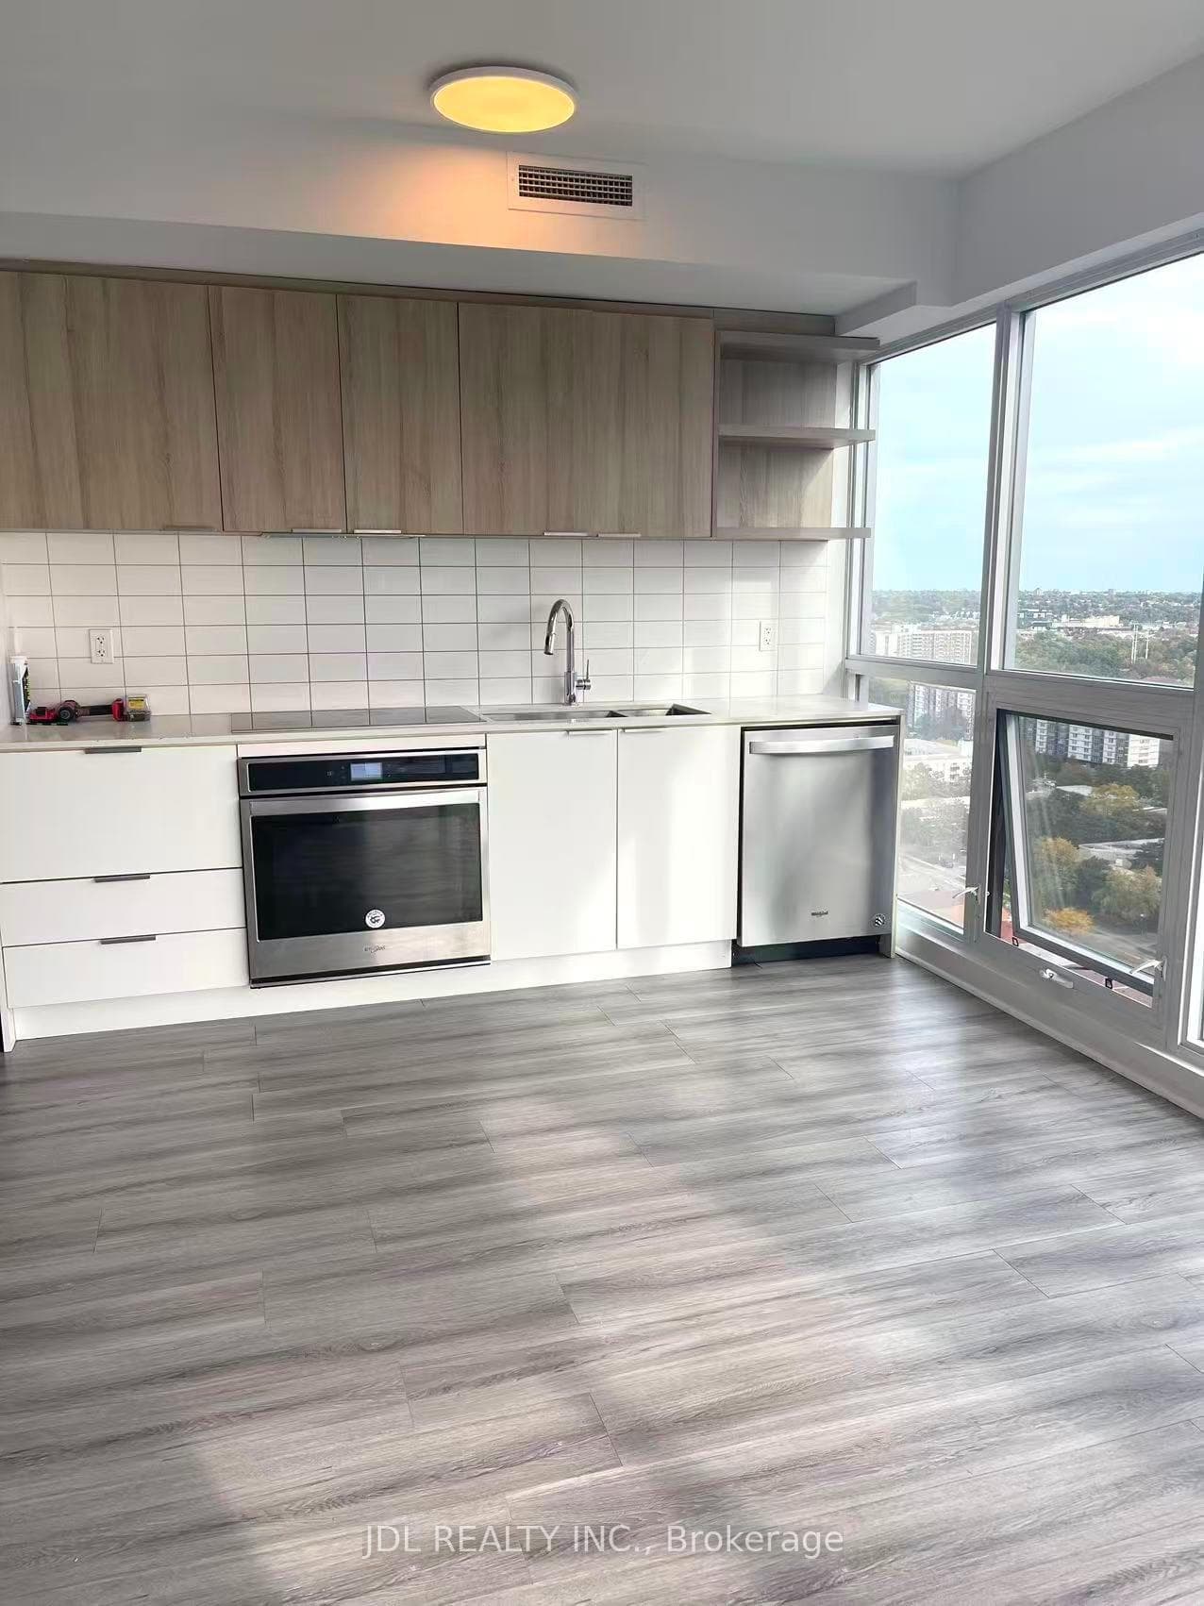
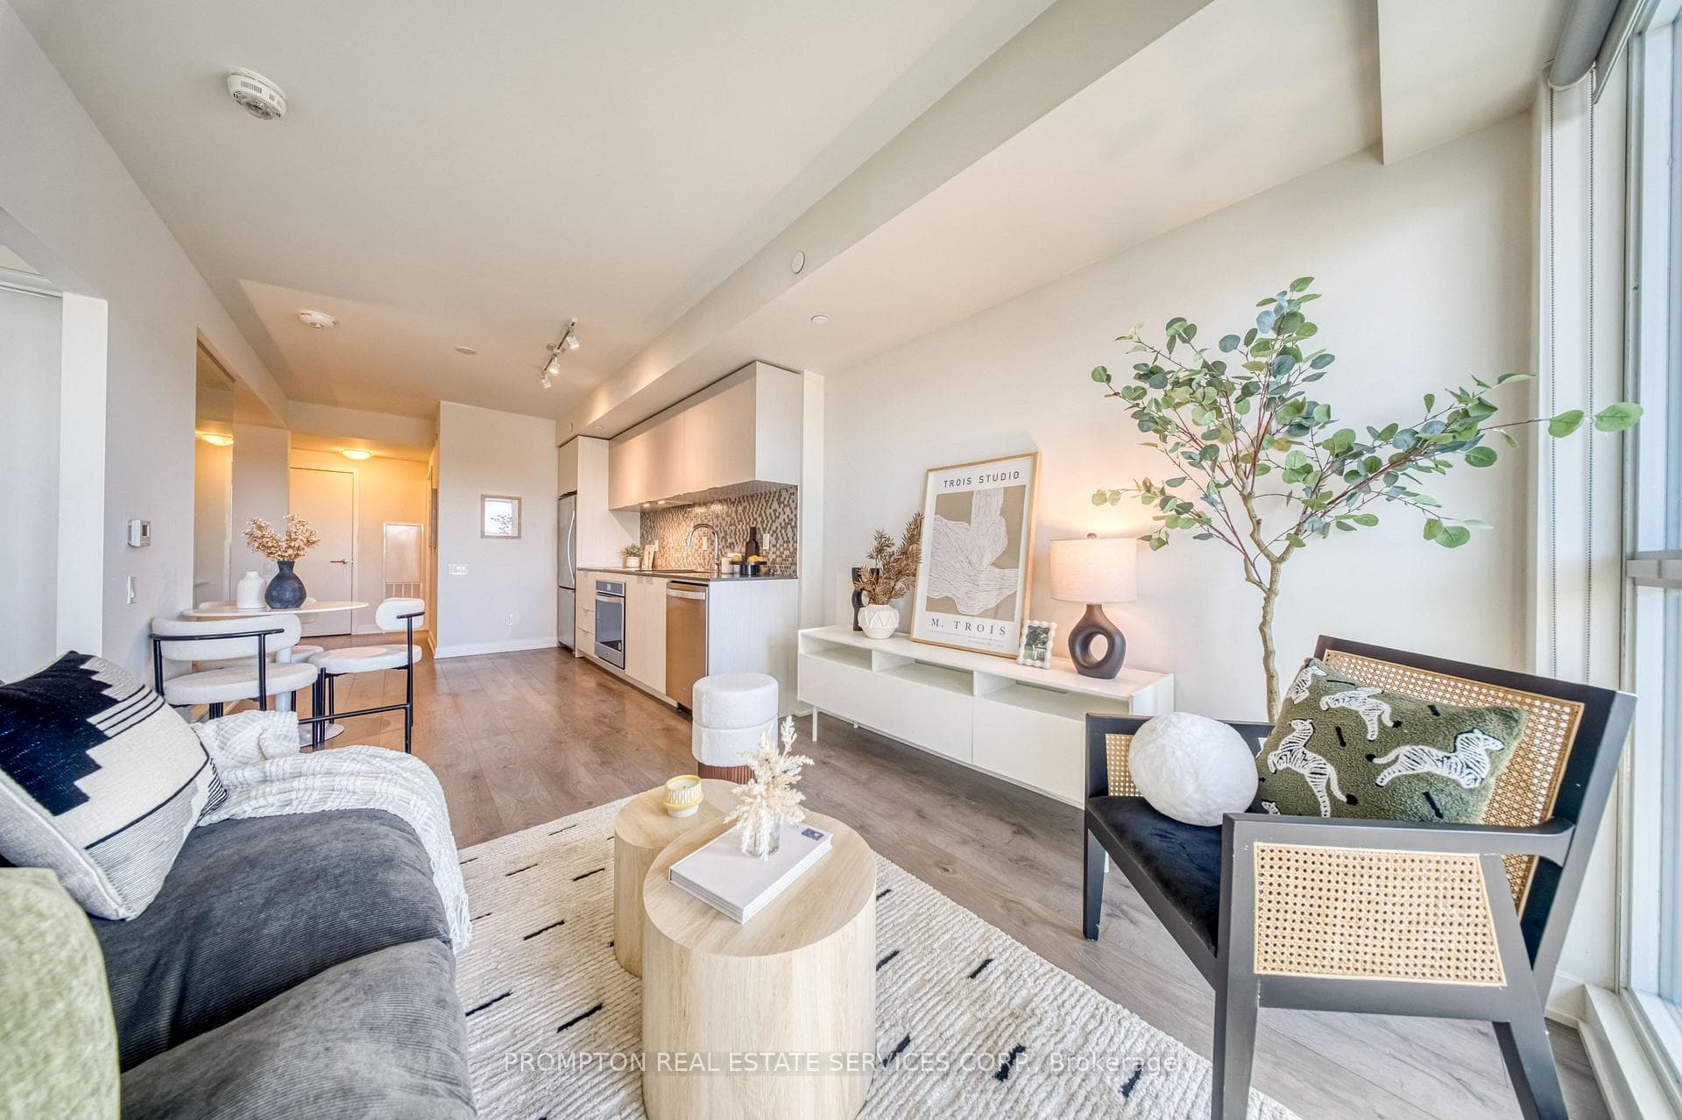
Welcome to this bright and stylish 1+1 bedroom suite at 2 Sonic Way, featuring a desirable west-facing exposure and an exceptionally functional layout. Enjoy two separate private balconies, one accessible from the living room and the other directly from the bedroom, offering distinct outdoor spaces to relax and enjoy the views.The spacious den provides excellent flexibility for a home office, study, or additional living space. One parking space is included. Modern building amenities and an unbeatable location with easy access to TTC, Don Mills Subway Station, the DVP, shopping, dining, parks, and everyday conveniences.A fantastic opportunity for first-time buyers, investors, or those looking for a well-designed home in a convenient Toronto location. Don't miss this exceptional opportunity!
| MLS® Number | C13751316 |
| Status | Active |
| Listing Type | For Sale |
| Property Type | New Construction |
| Interior Size | 600 sq ft |
| Beds / Baths | 2 bed · 1 bath |
| Property Taxes (2025) | $2,526 |
| Maintenance Fee | $492/mo |
| Locker | None |
| Exposure | West |
| Balcony | Open |
| Neighbourhood | Flemingdon Park |
| City | Flemingdon Park / Don Mills |
| Postal Code | M3C 0P1 |
| Province | ON |
| Listed Date | September 8, 2026 |
| Days on Market | 46 |
| Price per Sq Ft | $748 |
| Brokerage | T-ONE GROUP REALTY INC., |
Sign in to reveal recent sold prices in this area.