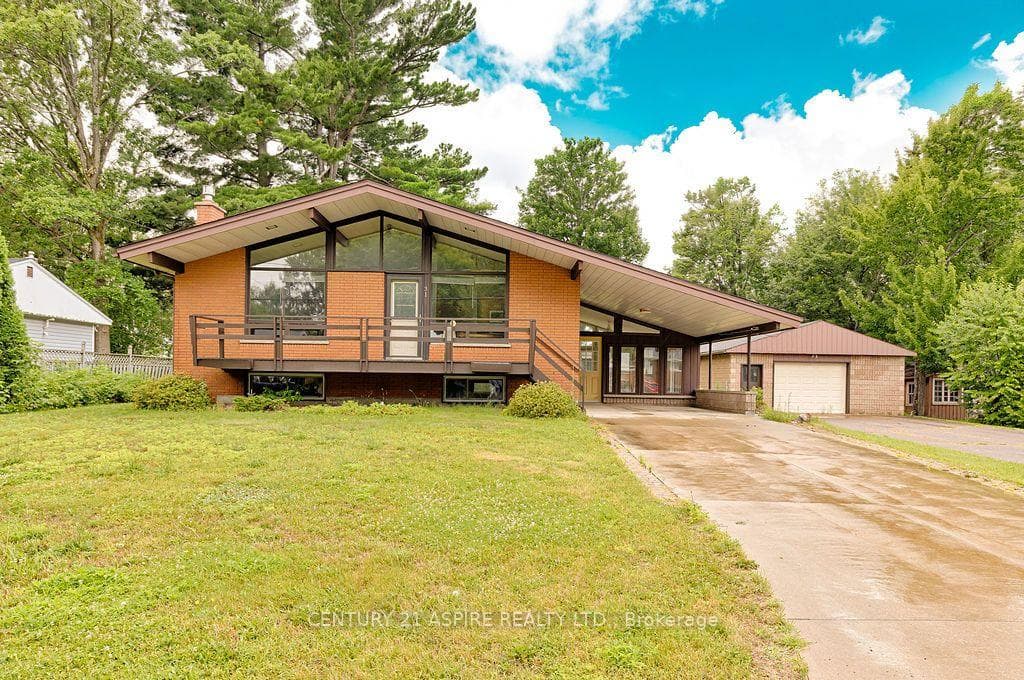
Photo of 37 Northbrook RoadJust Listed
$429,000
37 Northbrook Road
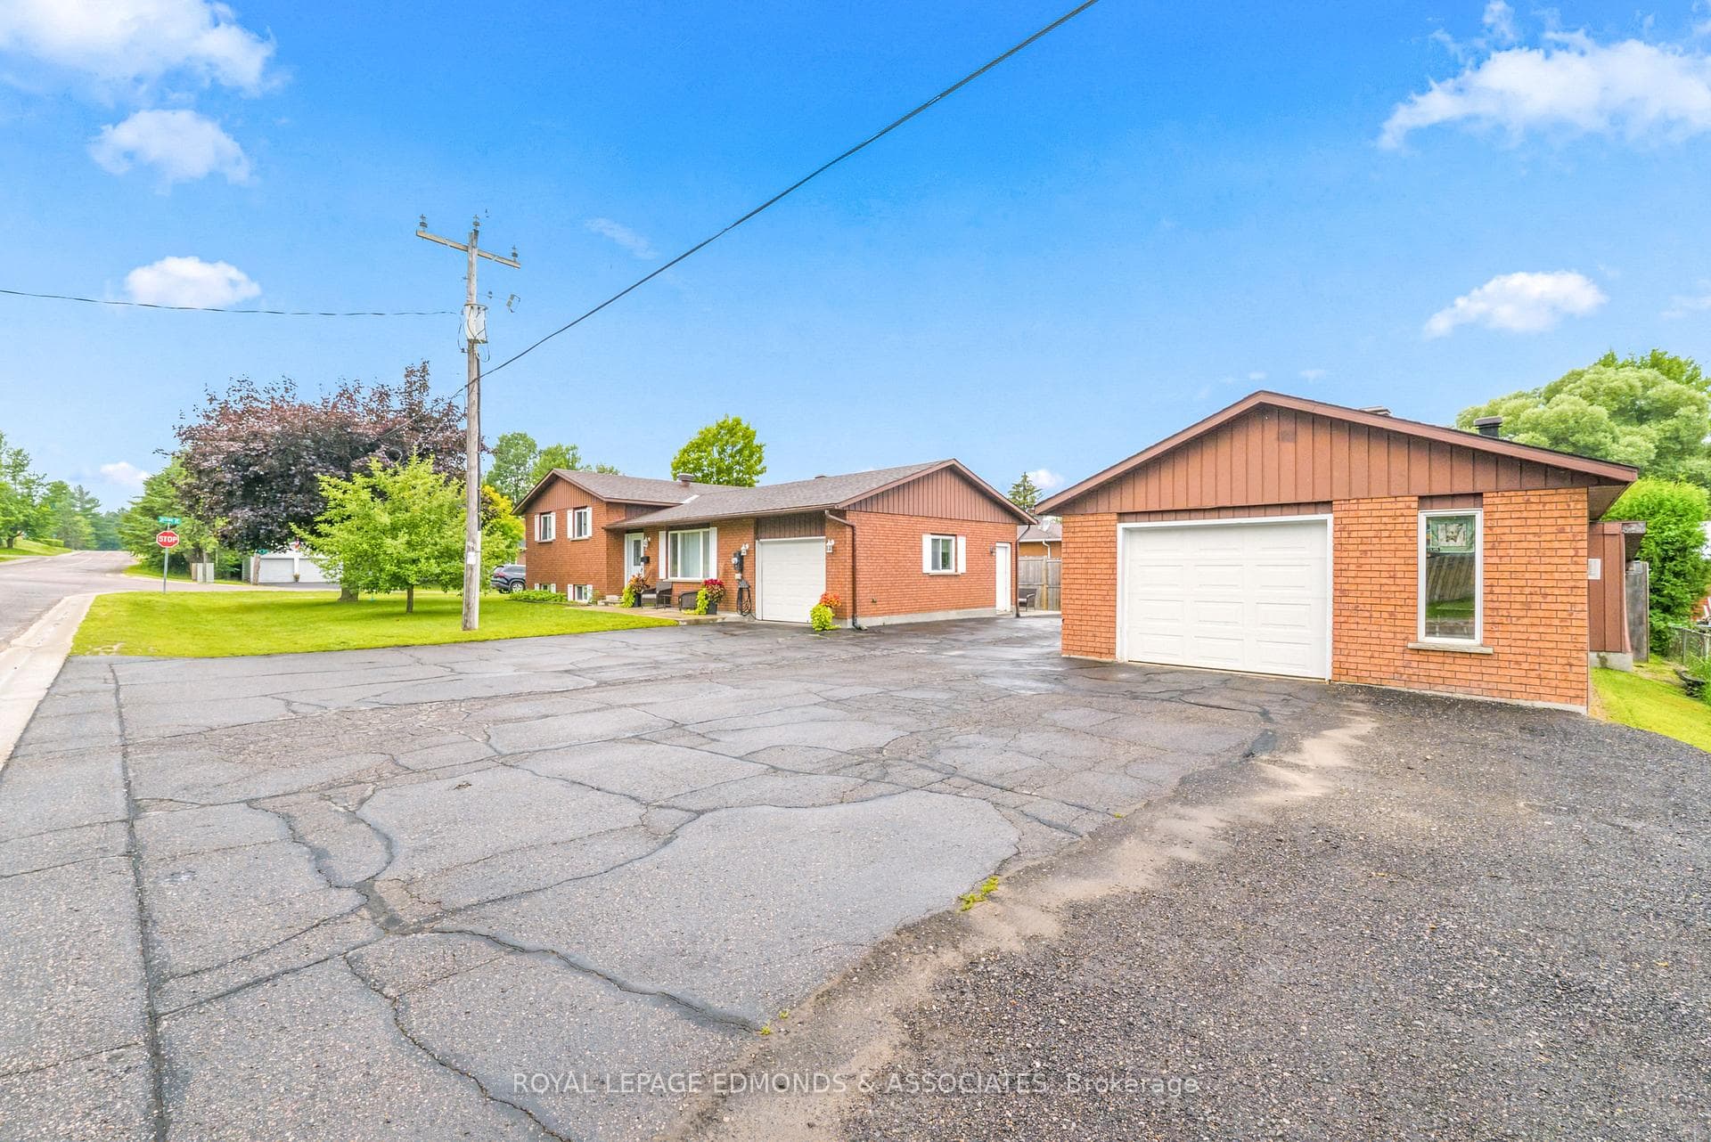
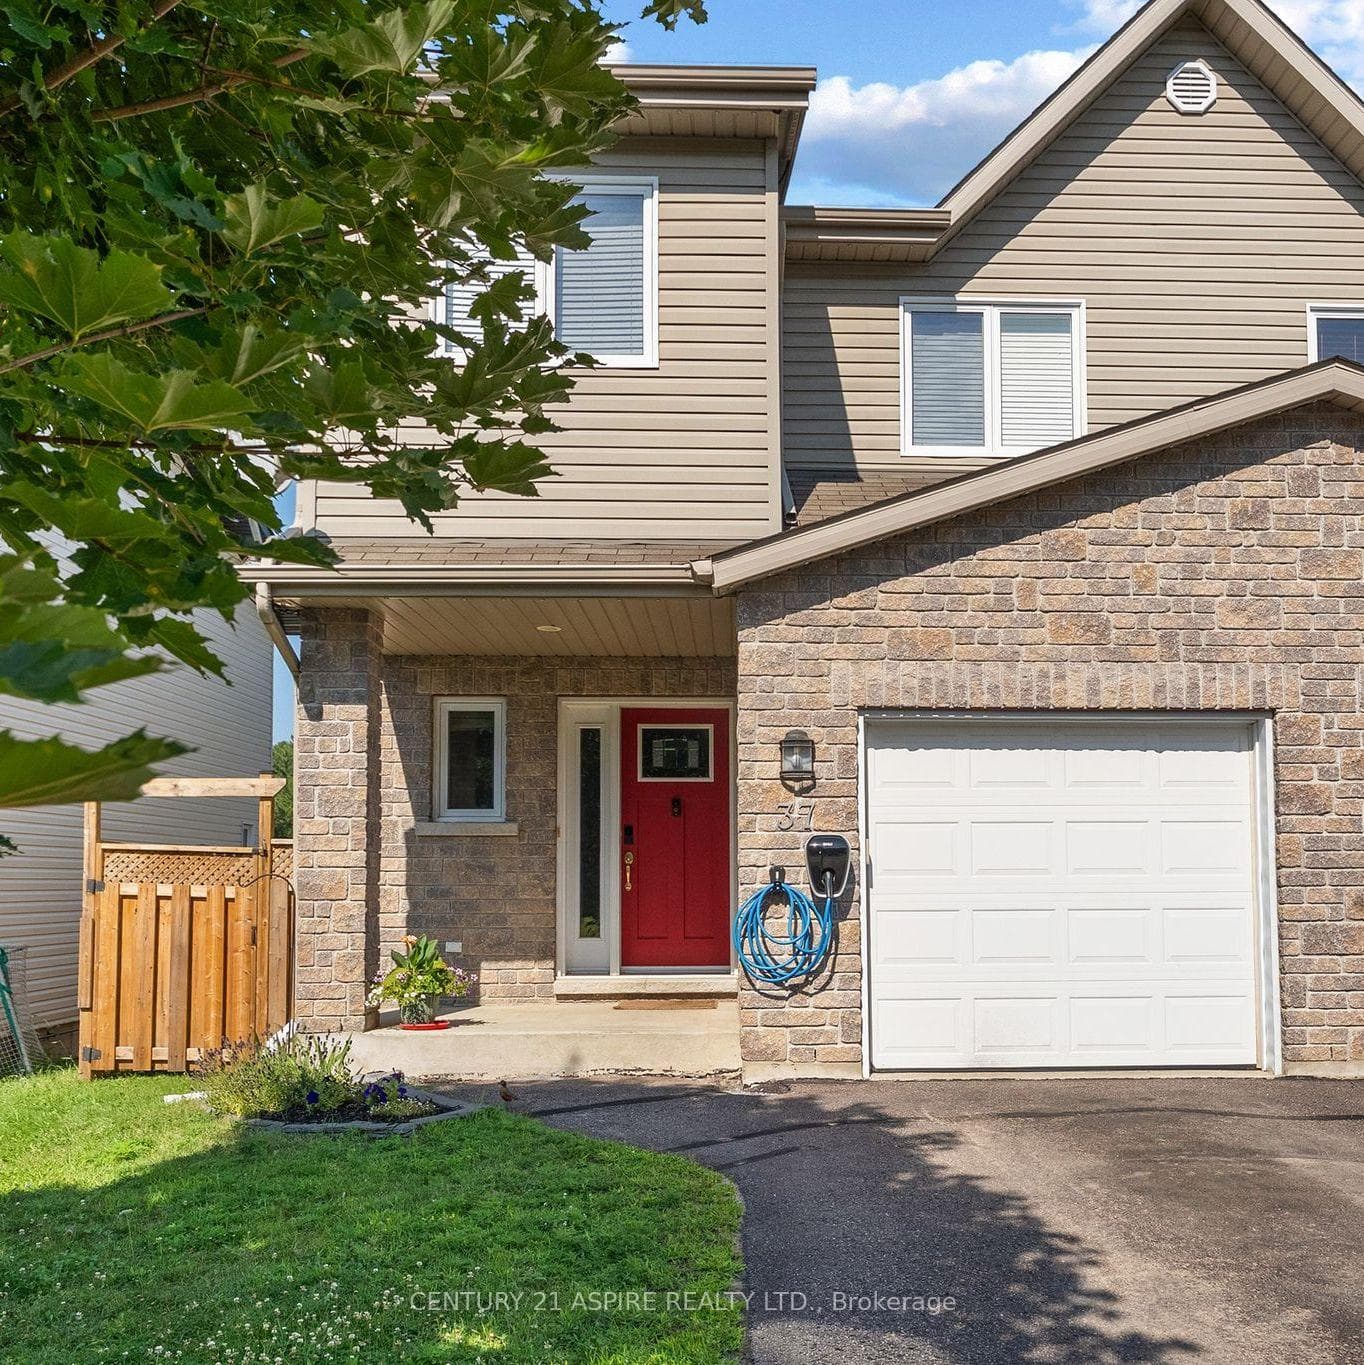
Flooring: Linoleum, Flooring: Laminate, You will love the spaciousness of this 1760 sq ft split level home with main level offering a large foyer, a 25'X12' family room and a 3pc washroom. A few steps up leads to a very generous sized bright living room, dining room and kitchen. The upper level has 3 good sized bedrooms and a 4pc bathroom. The lower level has a large rec room, utility/laundry room and tons of storage space. The property is a double wide level lot (153' X 120'), fully hedged for privacy, a 16'X16' deck for backyard living, and a detached single car garage with extra storage space. There is a Generac hook-up at side of house, some newer windows, roof shingles were replaced in 2014, new septic system in 2016, gas furnace 2016 and A/C 2017. This has been a one owner home that has been well cared for inside and outside but now needs new owners to put fresh touches to it and make it their home! 24Hr irrevocable on all written offer required., Flooring: Carpet Over Softwood
| MLS® Number | X9443419 |
| Status | Sold |
| Listing Type | For Sale |
| Property Type | Single Family Home |
| Interior Size | 0 sq ft |
| Beds / Baths | 3 bed · 2 bath |
| Neighbourhood | 520 - Petawawa |
| City | Petawawa |
| Postal Code | K8H 2K7 |
| Province | ON |
| Listed Date | March 6, 2026 |
| Brokerage | ROYAL LEPAGE EDMONDS & ASSOCIATES |
Sign in to reveal recent sold prices in this area.