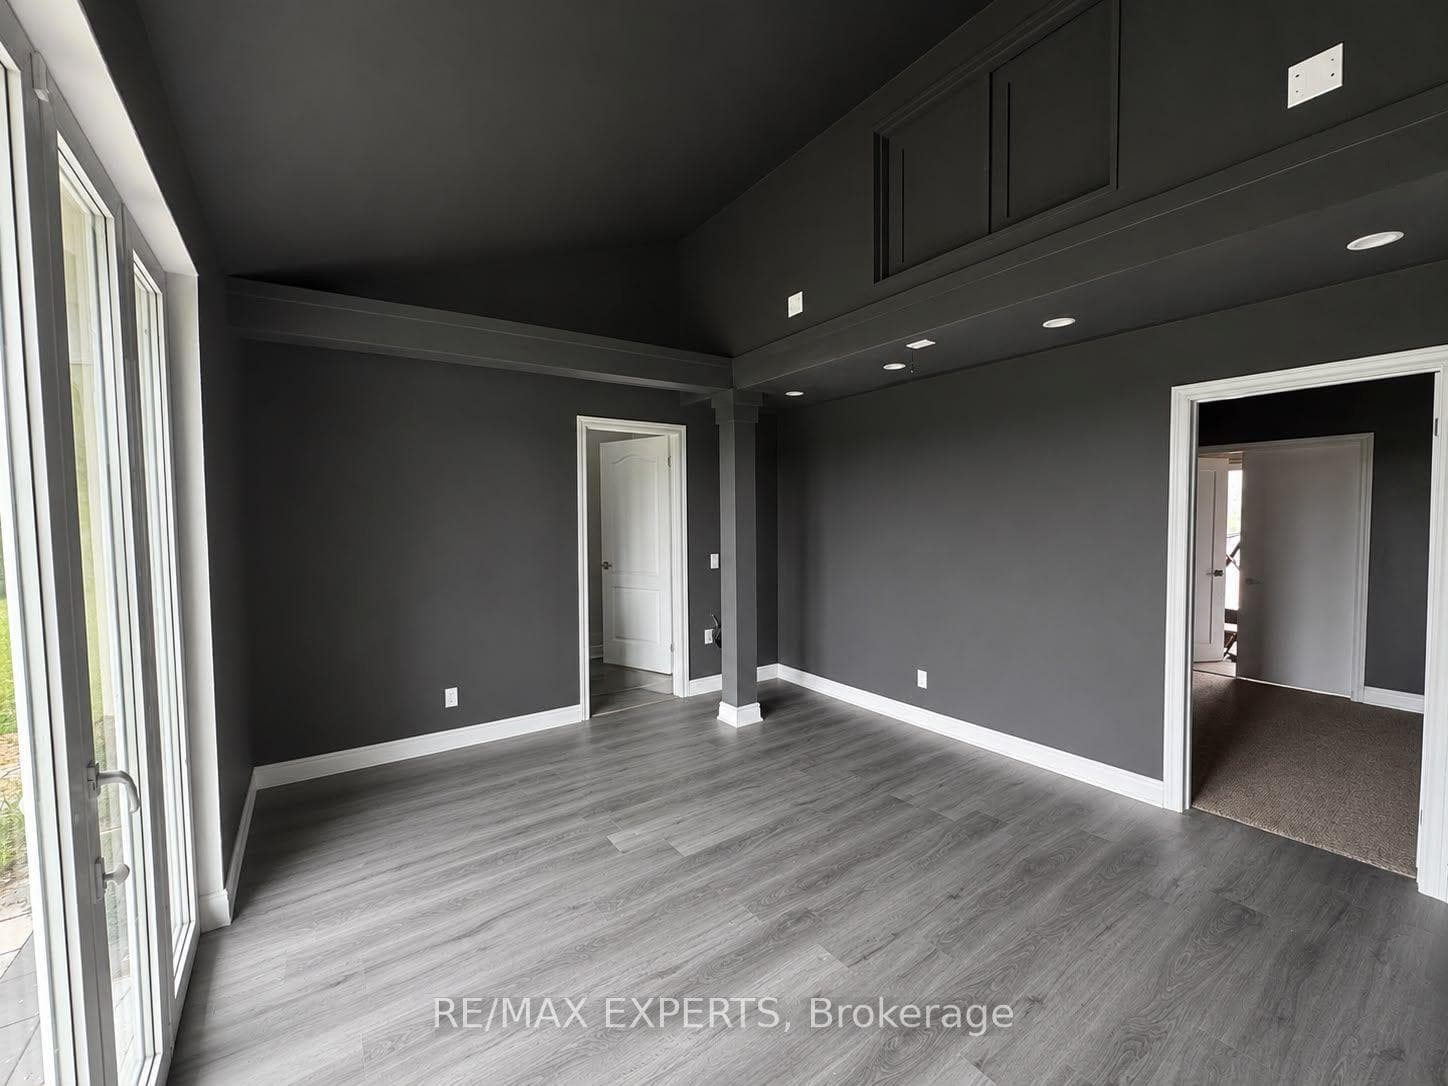
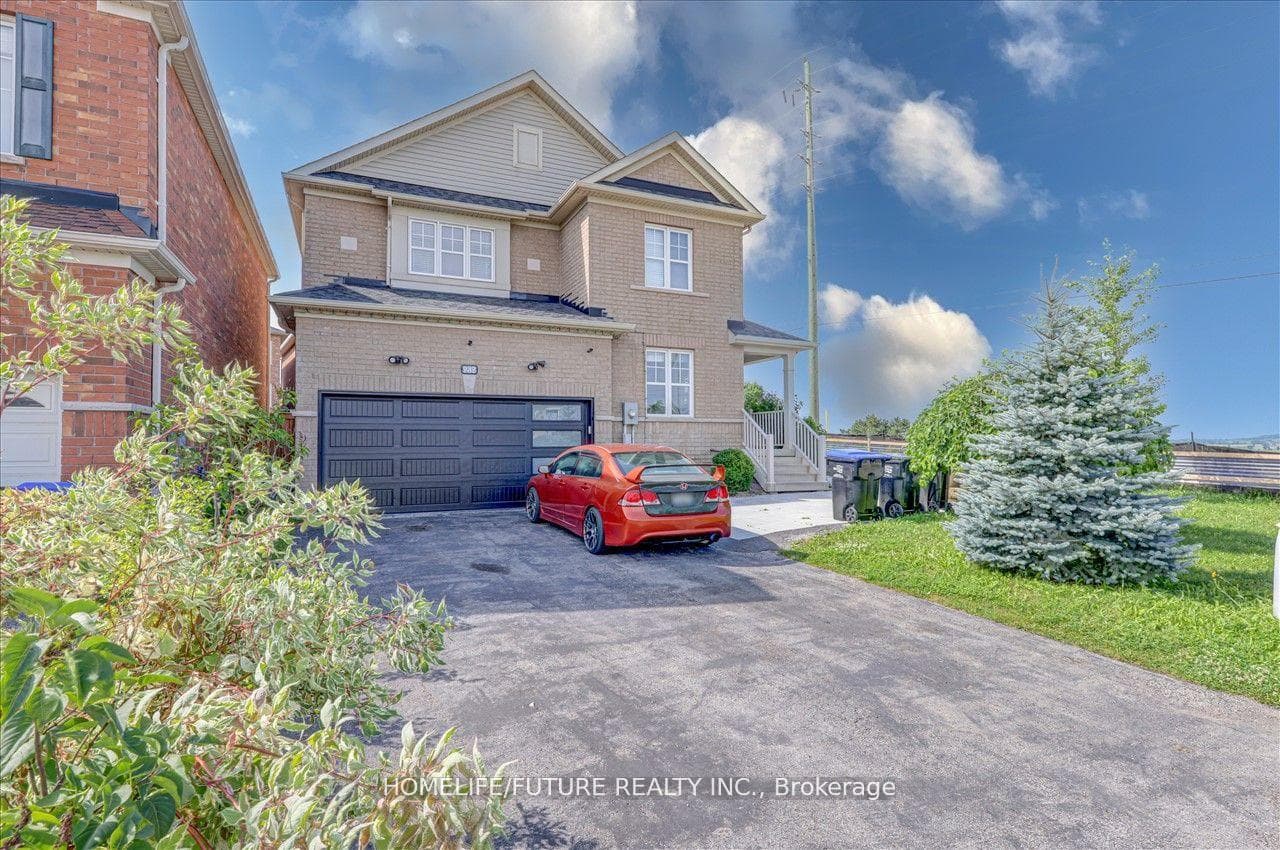
Photo of 939 Miller Park Avenue Unit BsmtFor Rent
$1,900
939 Miller Park Avenue Unit Bsmt
Bright and modern 4-bedroom corner townhouse available for rent, offering extra privacy, great natural light, and a highly functional layout.This 3-storey home features 4 bedrooms and 3 bathrooms, including a flexible ground-floor bedroom perfect for a home office, guest room, or in-law suite. The main level offers 9-foot ceilings, hardwood floors, and an open-concept design with a spacious living and dining area flowing into a contemporary kitchen with granite counters and a breakfast bar-ideal for everyday living and entertaining.Upstairs, the primary bedroom includes a walk-in closet and private ensuite, with additional bedrooms providing comfortable space for family or work-from-home needs.Located in a family-friendly neighbourhood close to parks, schools, shopping, transit, and major routes, this home offers both comfort and convenience in a great location.
| MLS® Number | N13496106 |
| Status | Sold |
| Listing Type | For Lease |
| Property Type | Townhouse |
| Interior Size | 1,500 sq ft |
| Beds / Baths | 4 bed · 3 bath |
| Neighbourhood | Bradford |
| City | Bradford West Gwillimbury |
| Postal Code | L3Z 4P3 |
| Province | ON |
| Listed Date | June 26, 2026 |
| Brokerage | ROYAL LEPAGE REAL ESTATE SERVICES LTD. |
Sign in to reveal recent sold prices in this area.