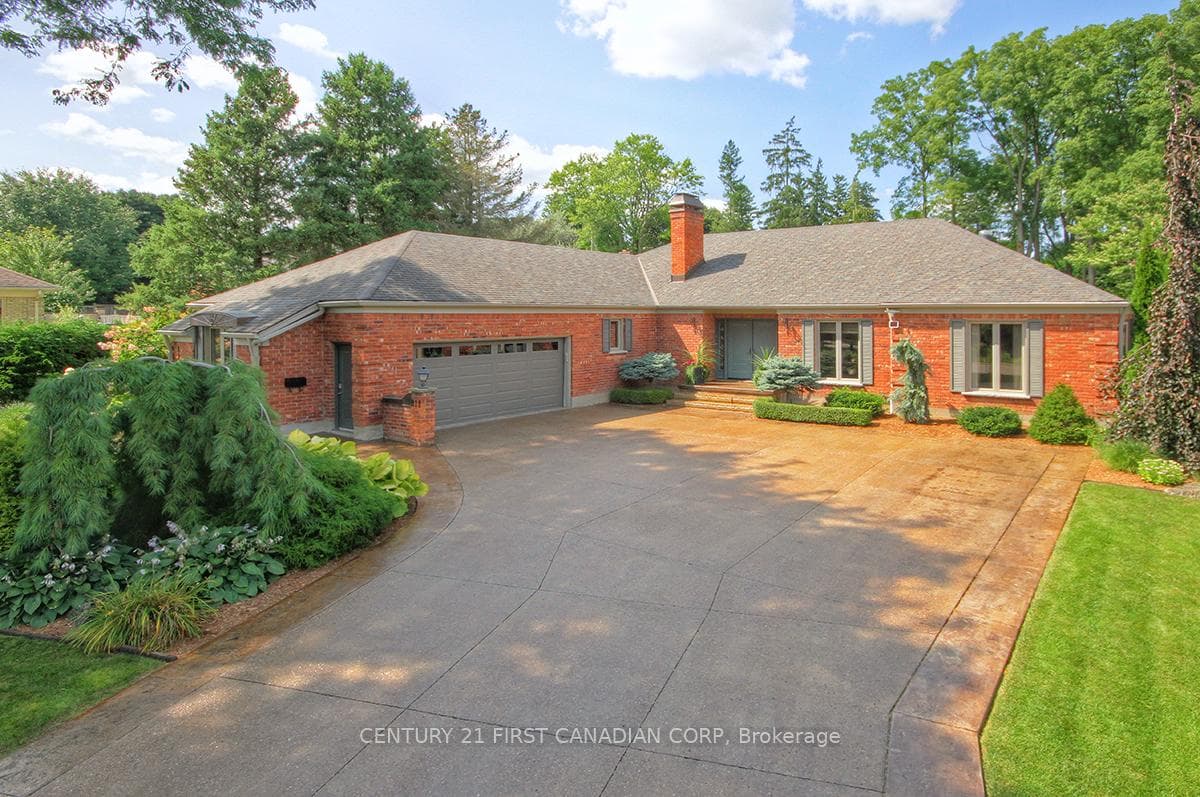
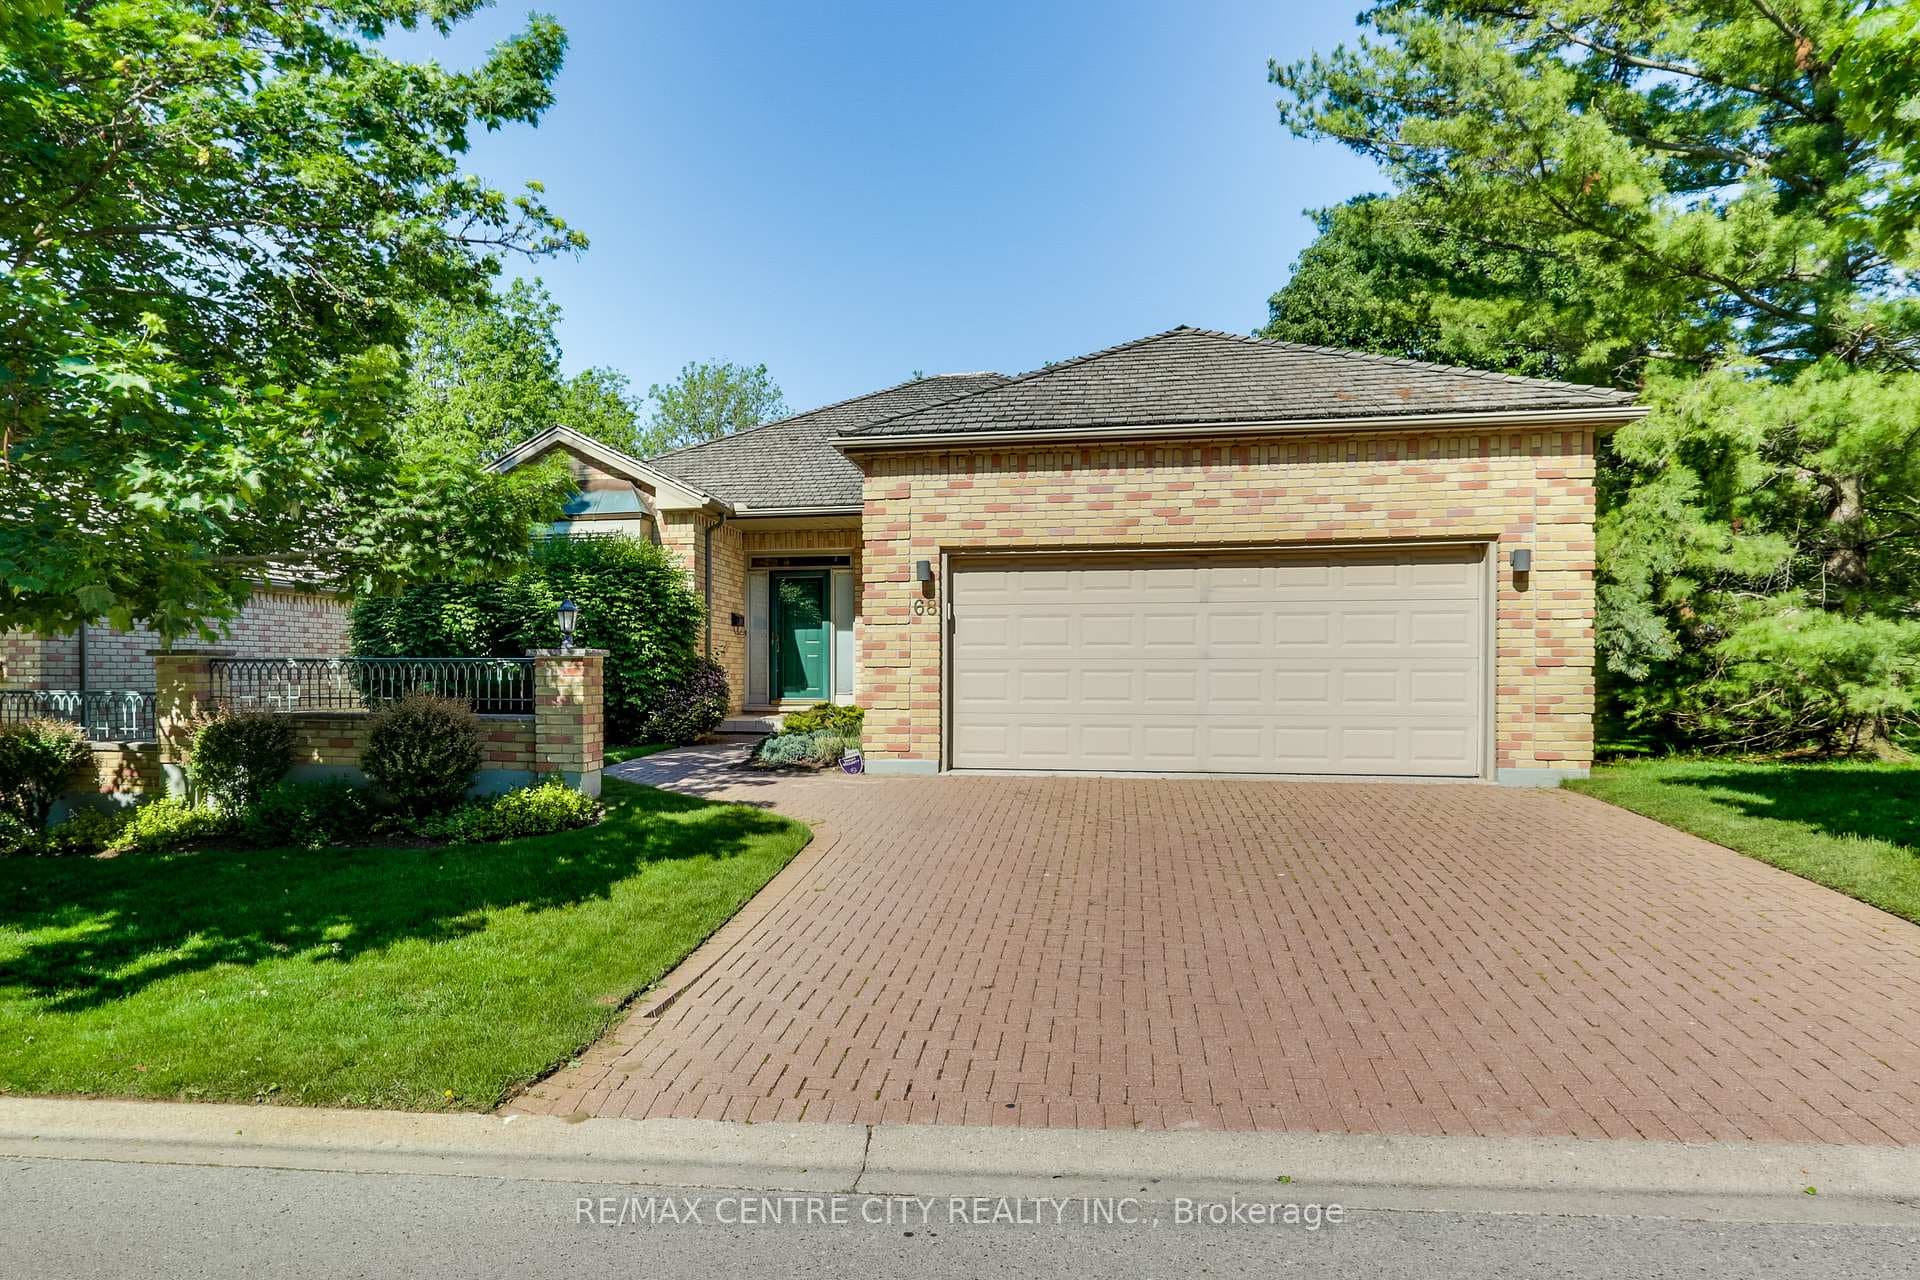
Photo of 1040 Riverside Drive Unit 68▶ Virtual Tour
$764,900
1040 Riverside Drive Unit 68
2 Hampton Crescent is more than a home, it's an experience. Rarely does a home offer such a perfect balance of mid-century architectural soul and modern luxury. Located on a large corner lot, this 3+1 bedroom, 3 bathroom ranch-style home is a sprawling private sanctuary with a few surprises up its sleeve. The main floor is open and flooded with warmth brought on by natural light and beautiful imported hard wood flooring. The large kitchen island covered by Carrera marble countertops anchors the space, and will surely be a gathering spot for your guests. A courtyard off of the kitchen is perfect for intimate outdoor dining, or you can entertain in a second central courtyard featuring a gas fireplace table and stunning heated inground pool. Retreat to the primary bedroom suite, complete with it's own private courtyard, a walk-in closet, and its own bathroom with a massive tiled shower. Winding down the unique spiral stairs, the lower-level is a destination unto itself. For the host, a massive entertainer's bar, pool table area, lounge, built-in speaker system, and a climate-controlled wine cellar await. For those focused on relaxation, a sauna, hot tub, and in-ground plunge pool. For those who like a surprise, and a good pump, a tunnel-like hallway leads to a recently updated private gym connected to the 2-car garage above via a second spiral staircase. Experience Old Hazelden's best-kept secret.
| MLS® Number | X13430292 |
| Status | Sold |
| Listing Type | For Sale |
| Property Type | Single Family Home |
| Interior Size | 1,500 sq ft |
| Beds / Baths | 4 bed · 3 bath |
| Neighbourhood | North Q |
| City | London North |
| Postal Code | N6H 2N8 |
| Province | ON |
| Listed Date | June 11, 2026 |
| Brokerage | BLUE FOREST REALTY INC. |
Sign in to reveal recent sold prices in this area.