Photo of 762 Eramosa RoadJust Listed

$749,900
762 Eramosa Road
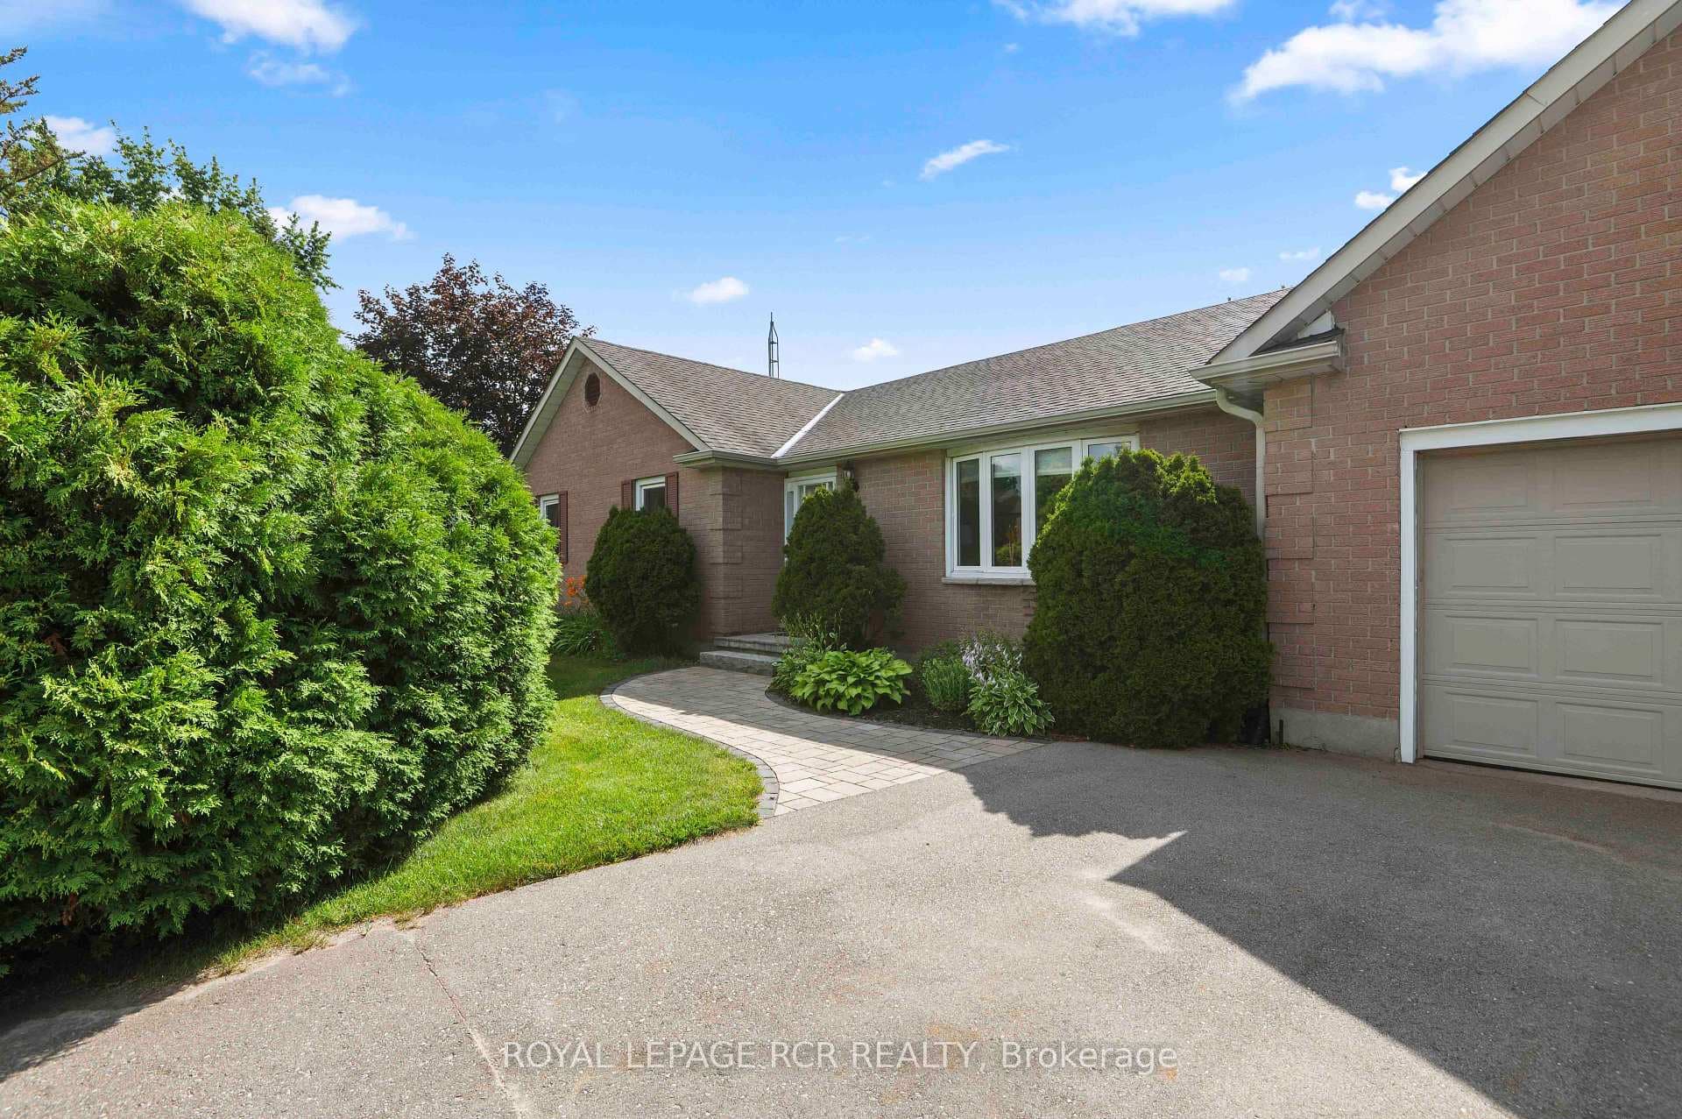
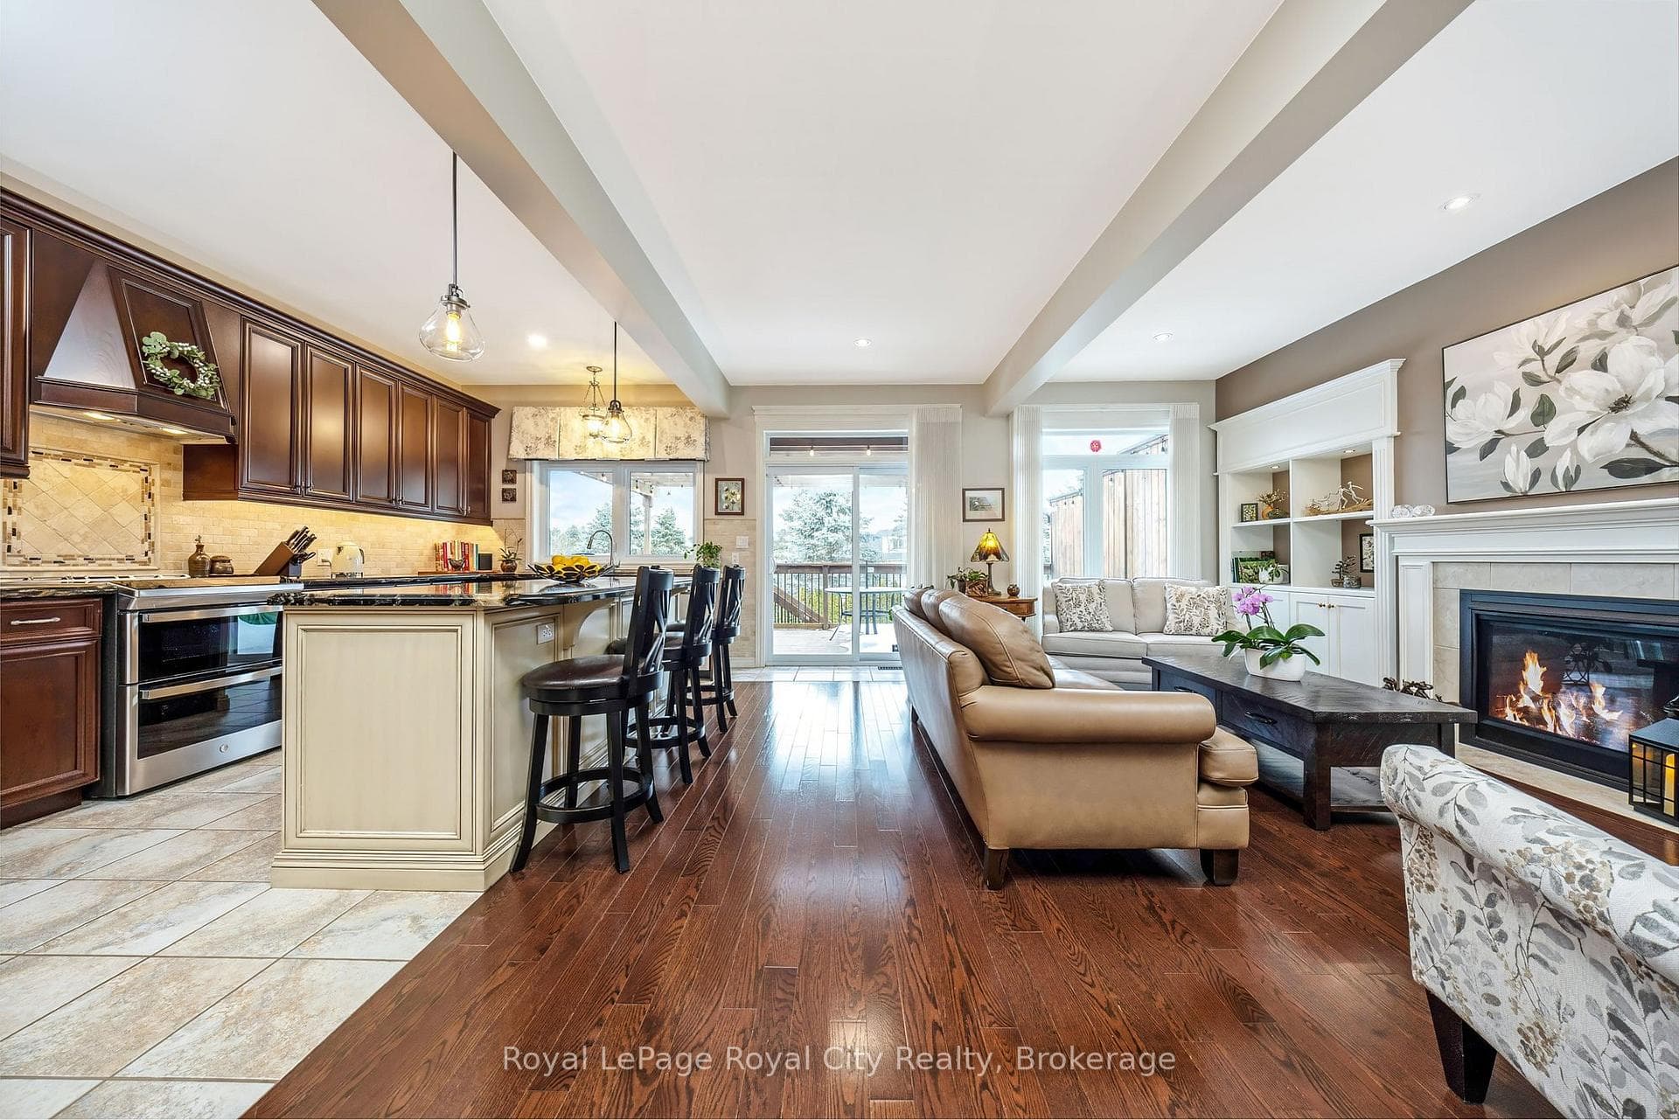
2 Hamilton Dr is a sprawling 3+1 bdrm raised bungalow set on acre lot in quiet coveted enclave of executive homes! Over 3000sqft of thoughtfully designed living space including sep ent & fully equipped lower level ideal for multi-generational living, this property delivers perfect balance of privacy, space & convenience-just mins from all amenities Guelph has to offer. From the moment you arrive the setting makes an impression. Cherry trees, hydrangeas & evergreens frame the home while the oversized driveway provides parking for 8+ cars W/room for a trailer. Inside the main level has sprawling living & dining area W/solid hardwood & windows that flood space W/natural light. Eat-in kitchen W/rich cabinetry, S/S appliances, granite counters, wine rack & B/I dining nook. Just off dining area, a versatile addition W/sep entrance offers incredible flexibility-ideal as office, playroom or a client-facing business space. Main level offers 3 bdrms W/large windows & ample closet space along W/4pc bath, sleek vanity, tiled finishes & tub/shower. Finished bsmt expands your living options W/sep ent, kitchen, 4th bdrm (potential to add a 5th), 4pc bath, laundry room & rec room, this level is perfect for multi-generational living & extended family. Outside enjoy back deck perfect for BBQs overlooking landscaped yard filled W/greenery & vegetable garden. Private side patio off bsmt entrance provides another spot to relax & entertain. Expansive side yard offers potential for detached garage or workshop. Notable updates: Septic system replaced 2018 & serviced 2025, Metal roof 2015 W/50yr warranty & most windows replaced 2017. Located in established neighbourhood this home offers the best of both worlds-tranquil living W/easy access to everything. Enjoy trails leading to Guelph Lake while being less than 2-min to restaurants, shops& amenities & 15-min to Fergus & Elora. A property like this rarely comes to market offering space, flexibility & lifestyle in one exceptional package
| MLS® Number | X13054680 |
| Status | Sold |
| Listing Type | For Sale |
| Property Type | Single Family Home |
| Interior Size | 1,500 sq ft |
| Beds / Baths | 4 bed · 2 bath |
| City | Guelph/Eramosa |
| Postal Code | N1E 0N9 |
| Province | ON |
| Listed Date | April 28, 2026 |
| Brokerage | RE/MAX Real Estate Centre Inc |
Sign in to reveal recent sold prices in this area.