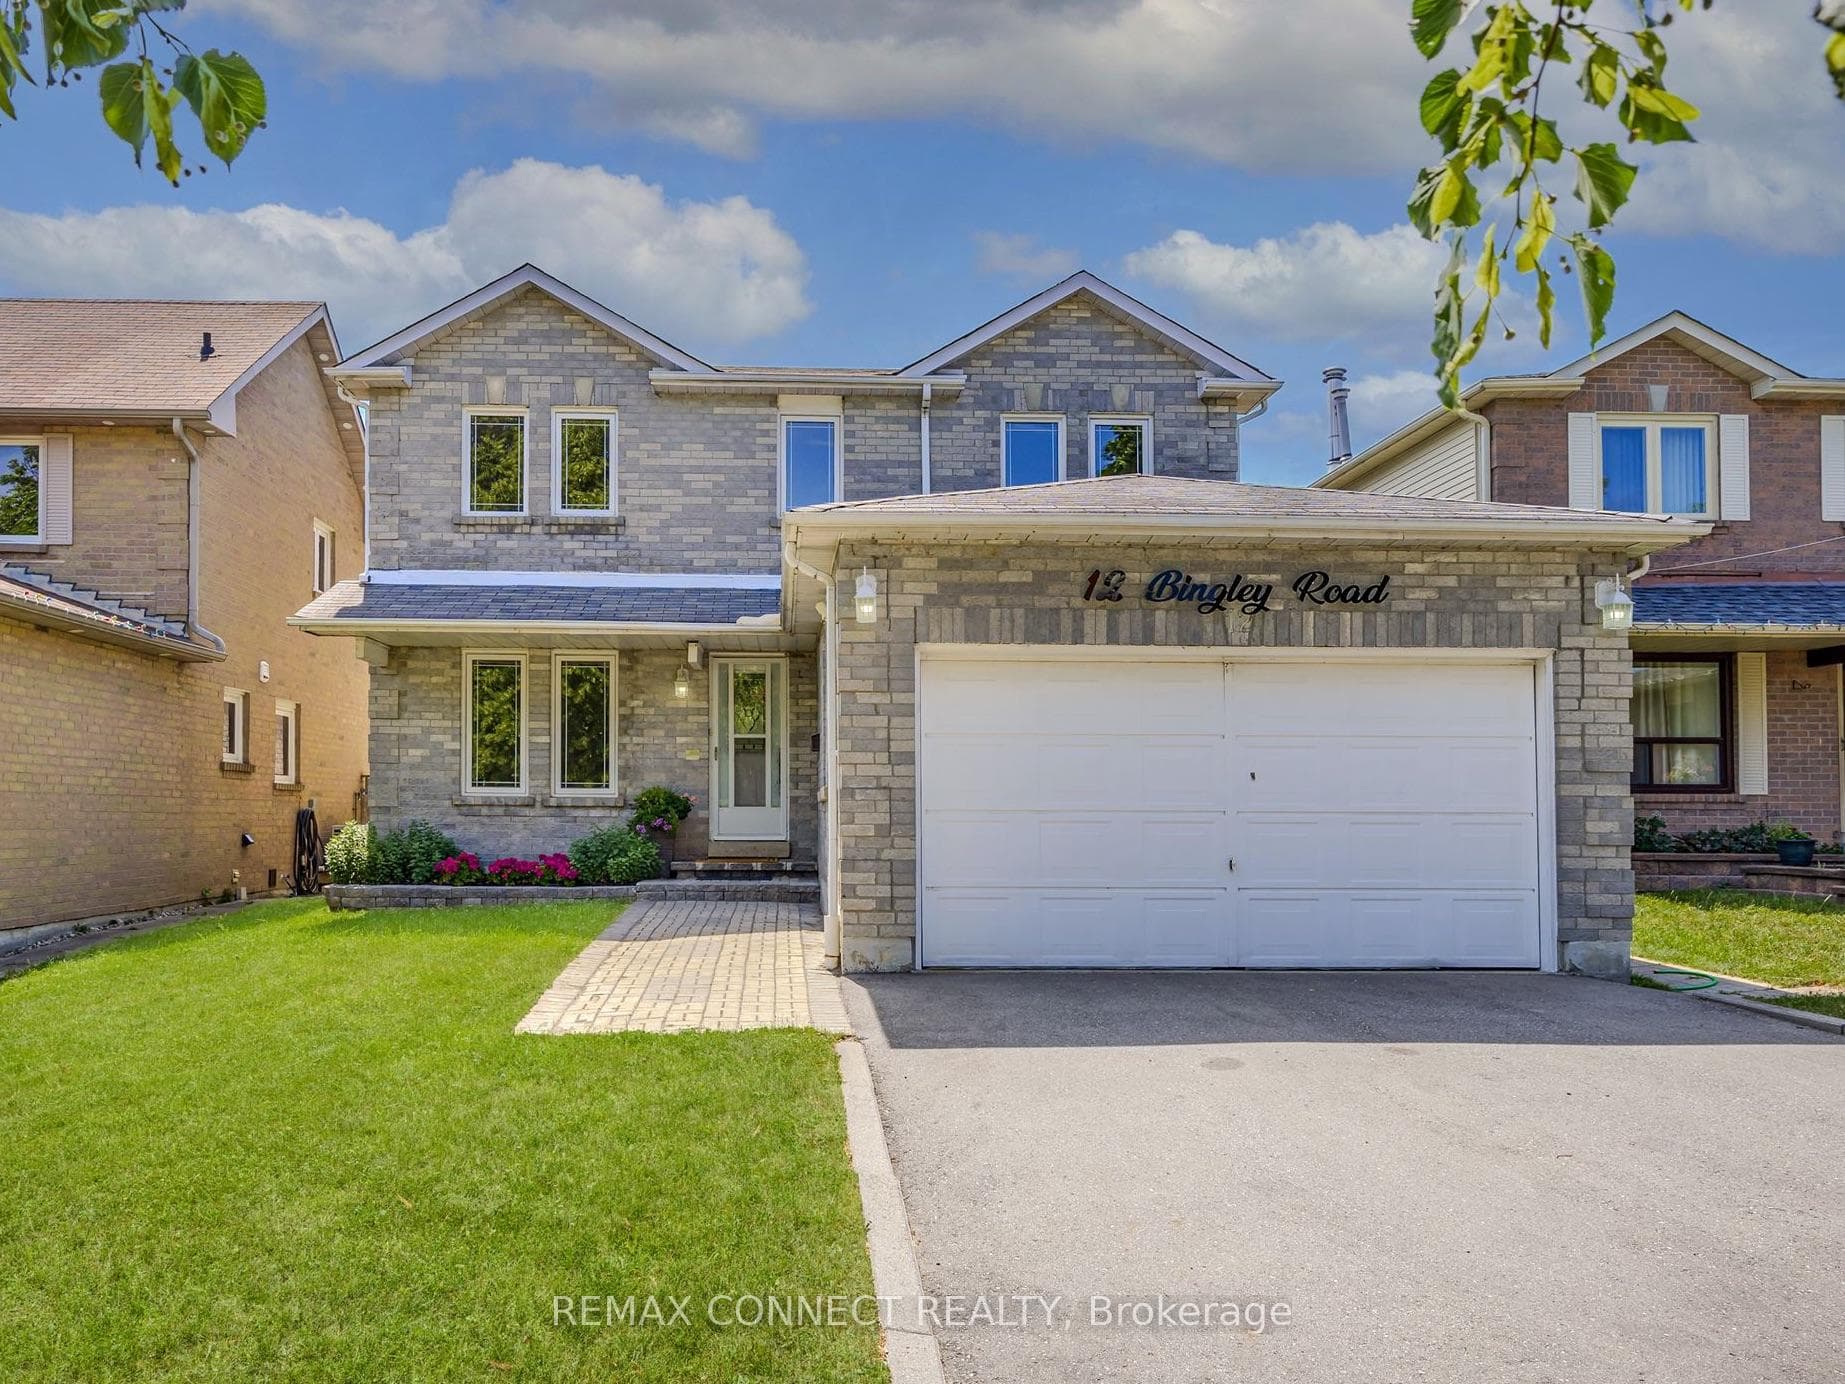
Photo of 32 Lionhead Trail Unit UpperFor Rent

$2,600
32 Lionhead Trail Unit Upper
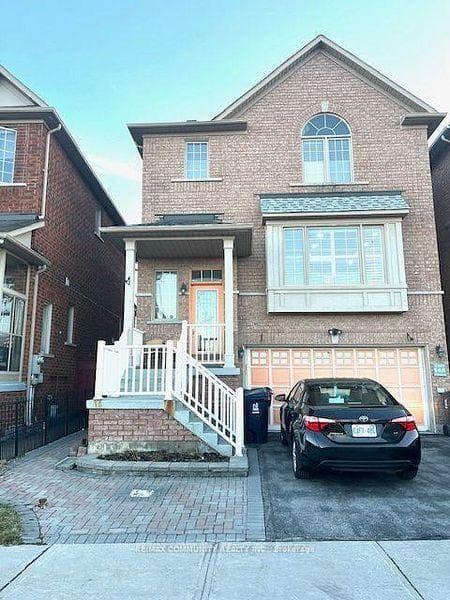
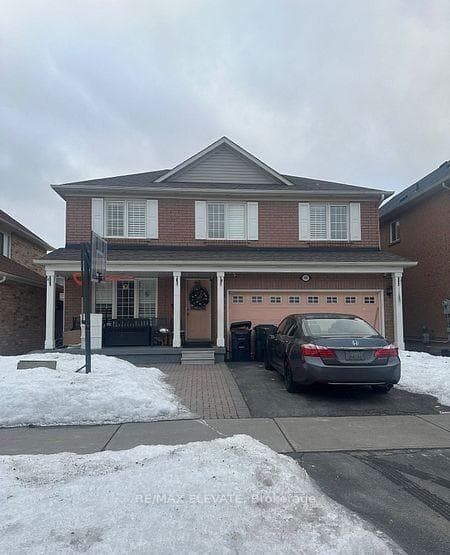
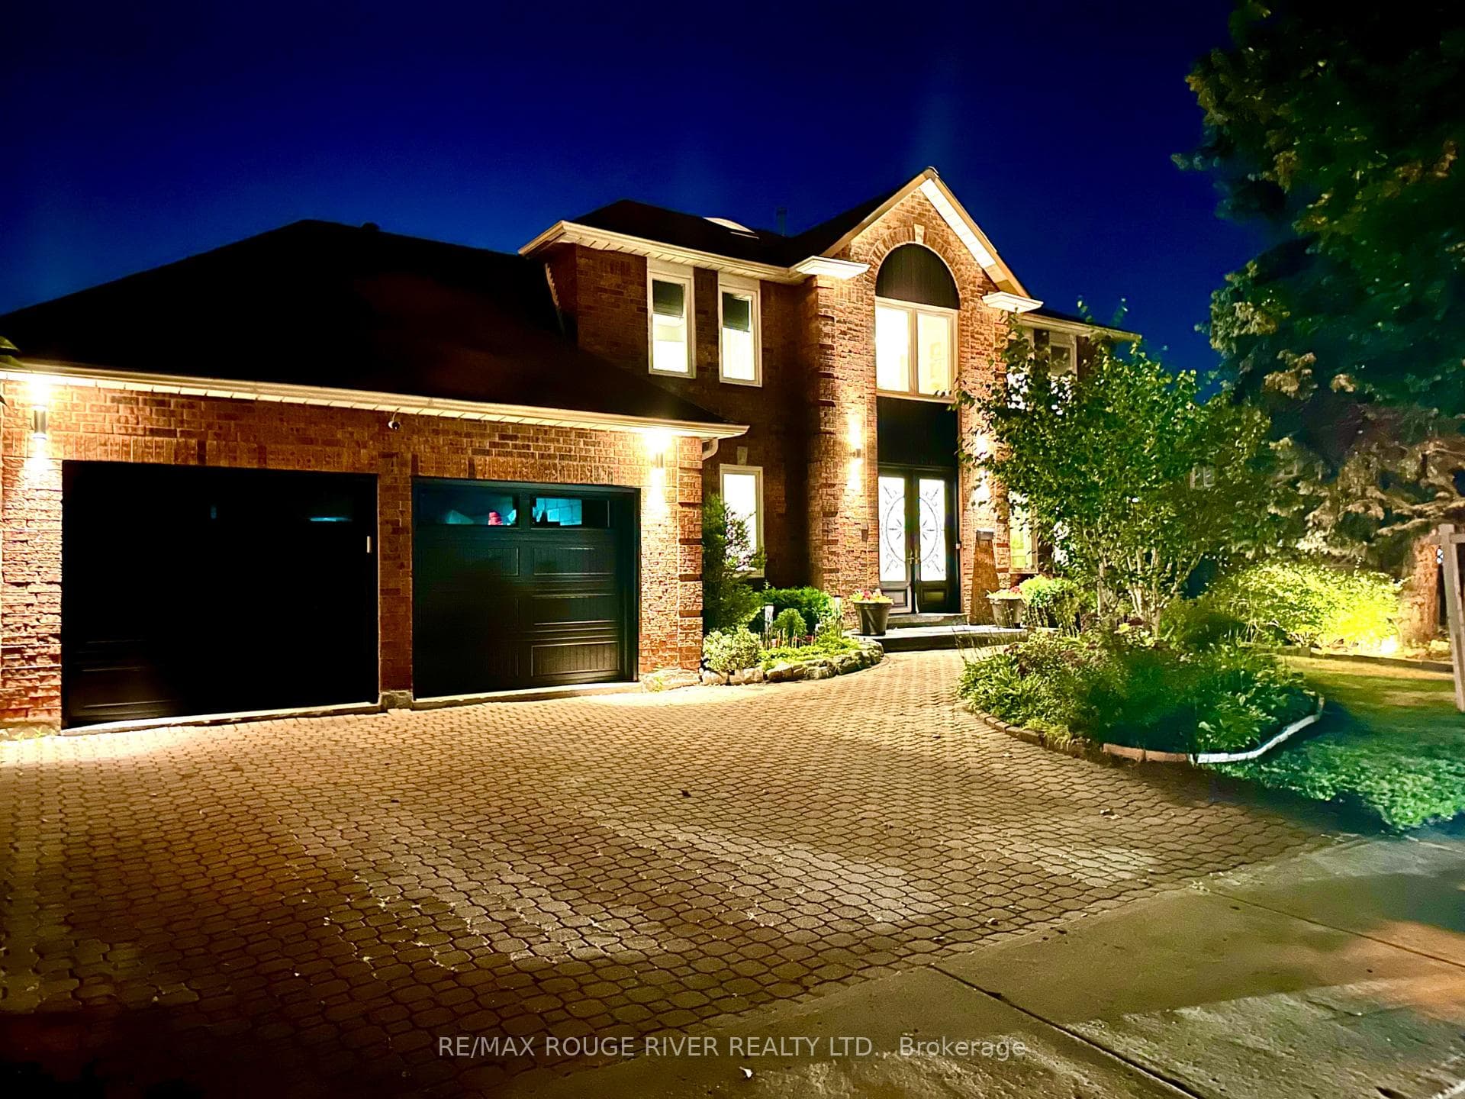
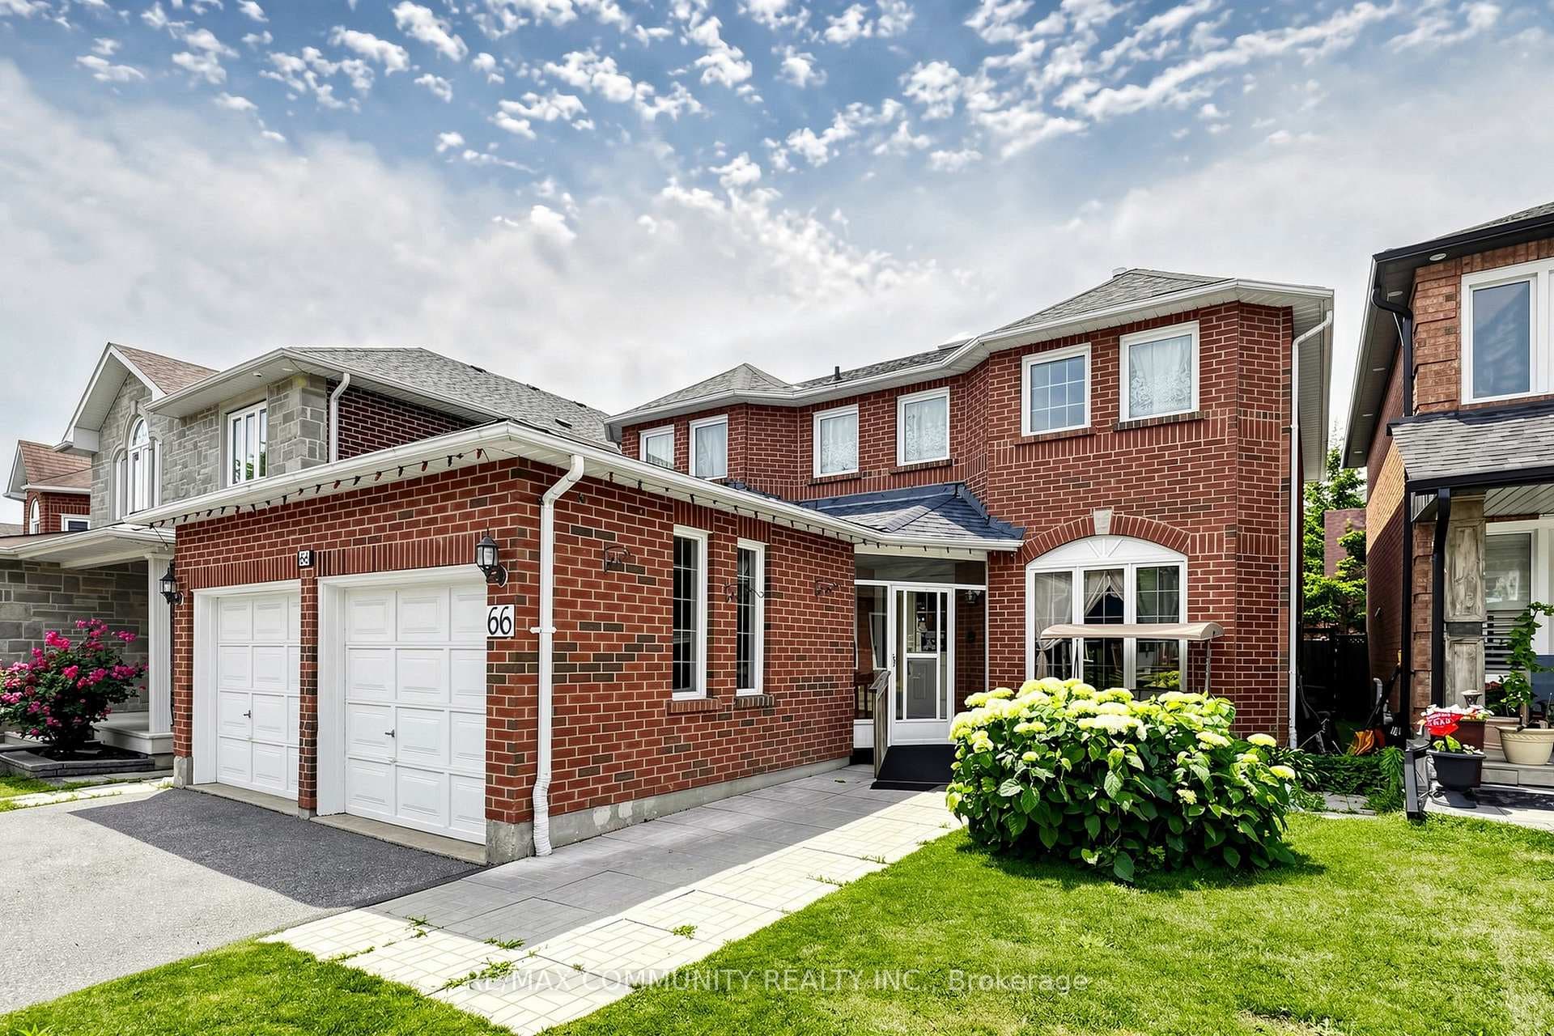
This house is a corner unit and backs onto a ravine. The house is very spacious, which has over 3000 sf of living area. It has a huge deck, where you can enjoy the beautiful view. The rental area is included main floor and the second floor. The main floor has a living room, a family room, an open-concept kitchen, an office, a library, a laundry room and a powder room. The second floor has 4 bedrooms and 2 bathrooms. The huge master bedroom has extra sitting space, which can be used as a study area or den. A 4-piece ensuite and a walk-in closet are part of the master bedroom. The other 3 bedrooms are big with windows and closets. A huge 5-piece bathroom is on the second floor as well. Steps to the bus stop. Walking distance to both catholic and public schools. Public transit can take you to U of T, college, and shopping centre. University students are welcome. Landlord is friendly. One driveway parking space included. Garage is NOT included. Basement is not included. Tenant pays 70% of utilities including water, gas and electricity.
| MLS® Number | E13599480 |
| Status | Active |
| Listing Type | For Lease |
| Property Type | Single Family Home |
| Interior Size | 3,000 sq ft |
| Beds / Baths | 4 bed · 3 bath |
| Neighbourhood | Rouge E11 |
| City | Scarborough (Morningside / West Hill) |
| Postal Code | M1B 5H3 |
| Province | ON |
| Listed Date | July 23, 2026 |
| Days on Market | 14 |
| Price per Sq Ft | $1 |
| Brokerage | BAY STREET INTEGRITY REALTY INC. |
Sign in to reveal recent sold prices in this area.