Photo of 51 Jefferson Side Road Unit 120For Rent
$2,700
51 Jefferson Side Road Unit 120
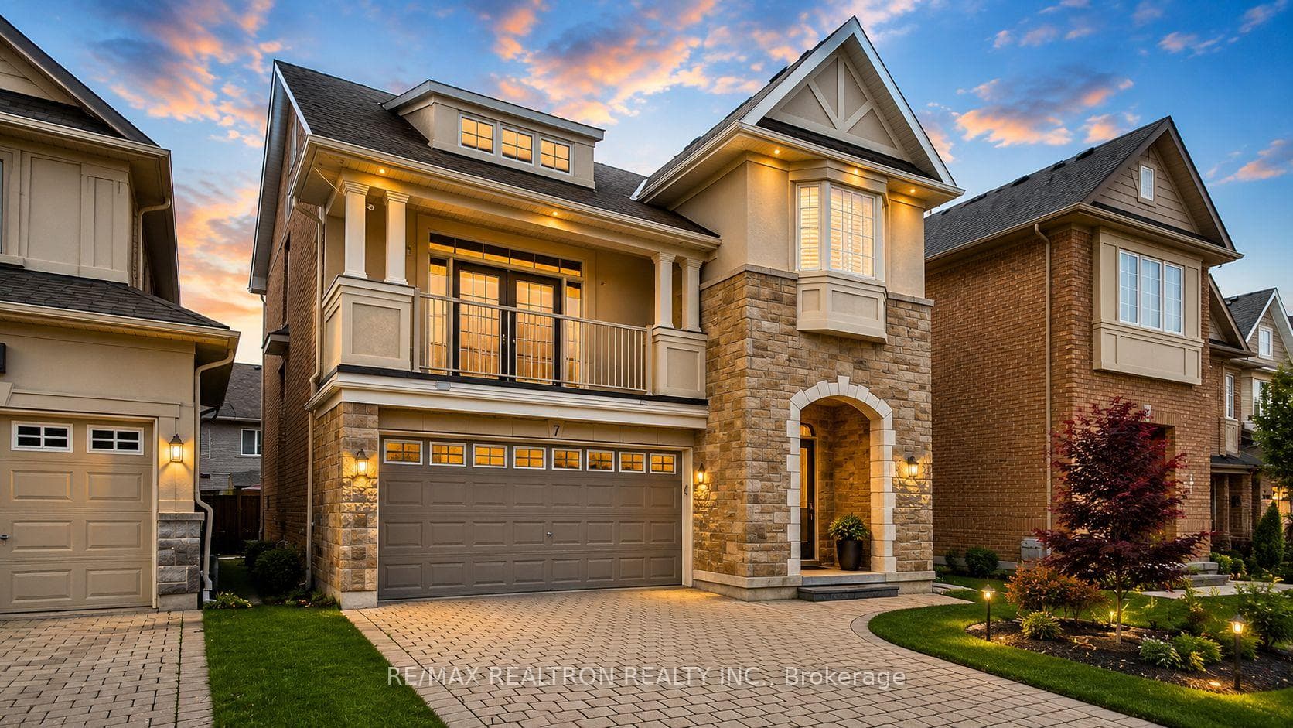
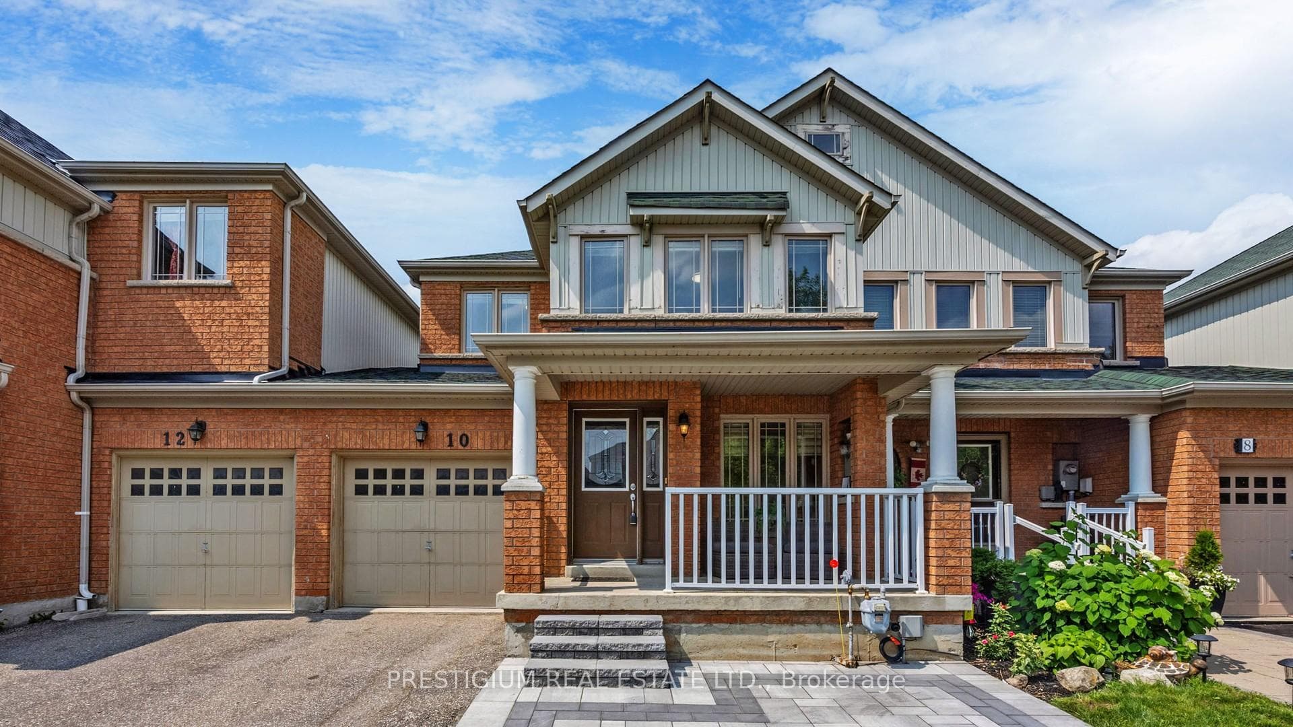
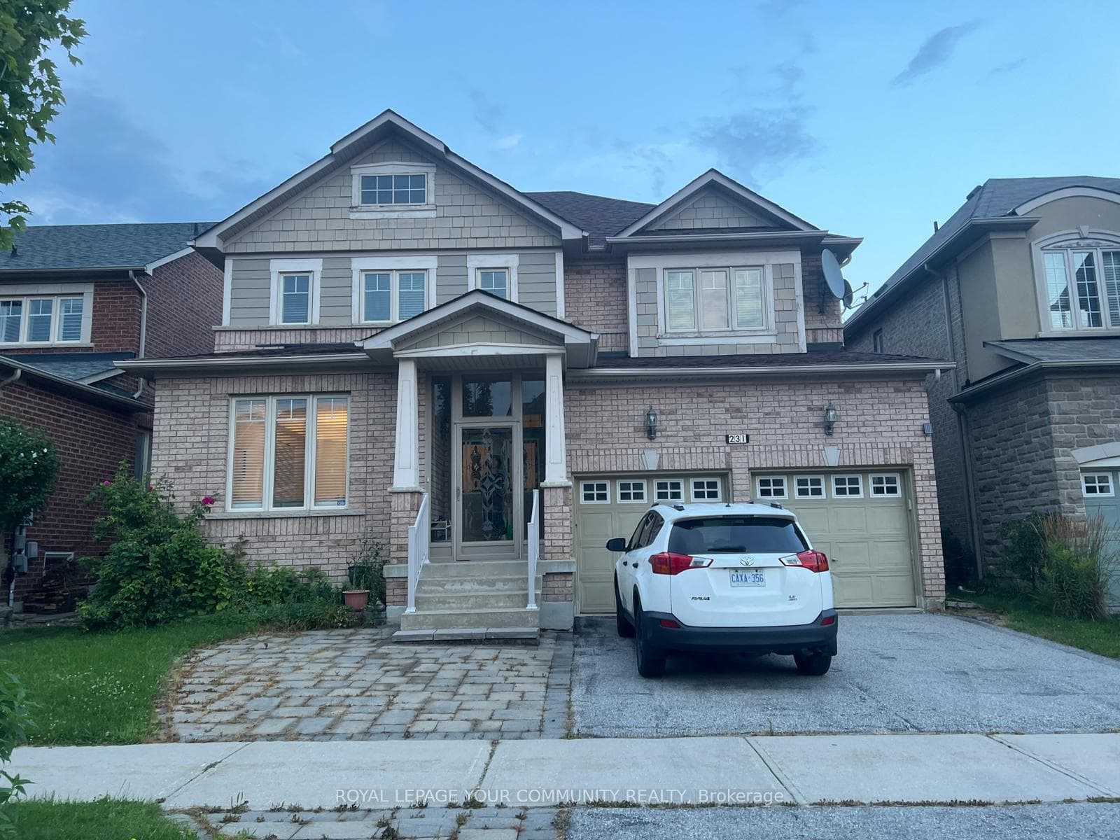
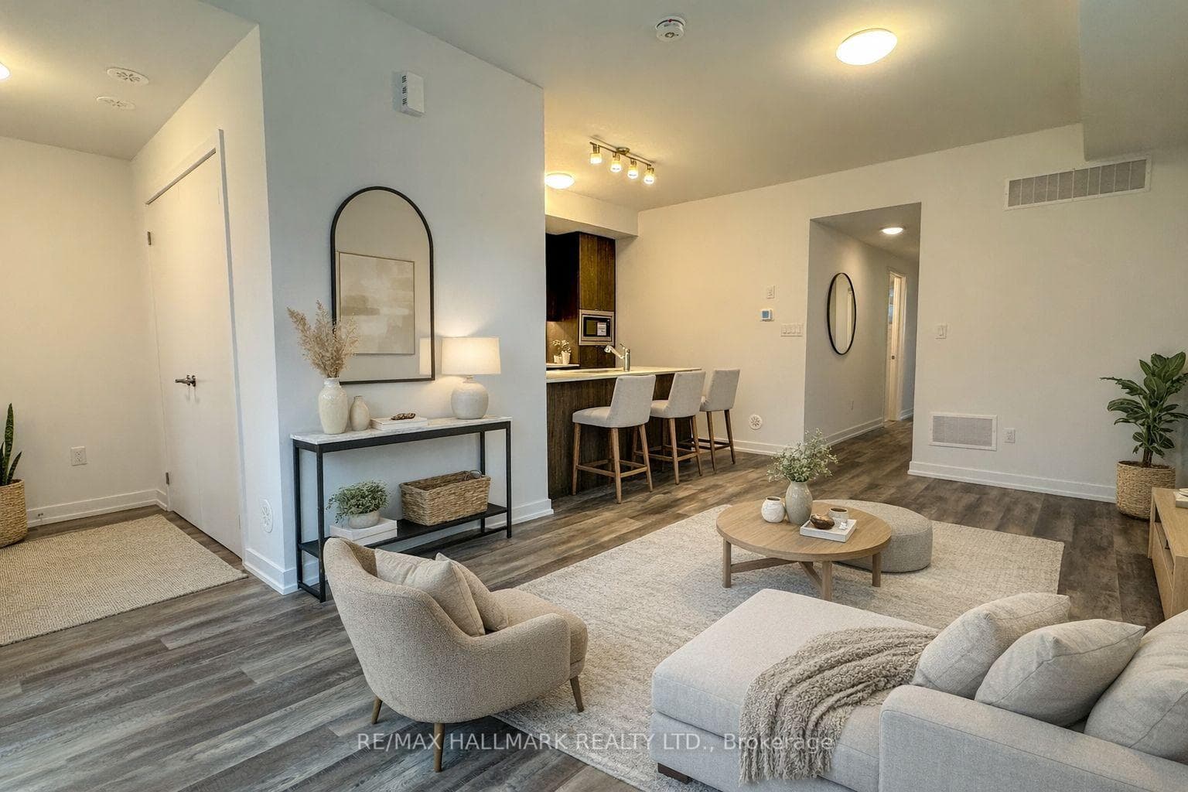
This beautiful and well-maintained detached corner-lot home, filled with natural light and ideally located in the heart of Richmond Hill. This spacious 4-bedroom, 4-bathroom home offers a fantastic layout with 2,725 sq ft of living space, featuring hardwood floors throughout, 9-foot ceilings, and two en-suite bedrooms. The primary bedroom includes a standing shower and a soaker tub, providing a relaxing retreat. Decoration include crown molding enhances the main floor, primary bedroom, and upper hallway. Custom window coverings, including California shutters and blinds, and a convenient second-floor laundry room. Direct access from the garage to the mudroom and basement, Step out from the breakfast area onto the patio and gazebosperfect for enjoying summer days. A natural vegetable garden is ready and waiting for you. Located in a quiet, family-friendly neighborhood, this home is surrounded by top-ranking schools, lush parks, off-leash dog areas, extensive trails, shopping plazas, and public transit on Yonge street, all within walking distance. Public transit is also just steps away, with easy access to high schools and major routes. The property is just 10 minutes from two major go stations (Richmond Hill and Barrie lines), making commuting a breeze. The spacious, open, and partially finished basement can be used as excise area.
| MLS® Number | N12358141 |
| Status | Sold |
| Listing Type | For Lease |
| Property Type | Single Family Home |
| Interior Size | 2,500 sq ft |
| Lot Size | 4,743 sq ft |
| Beds / Baths | 4 bed · 4 bath |
| Neighbourhood | Jefferson |
| City | Richmond Hill |
| Postal Code | L4E 4C1 |
| Province | ON |
| Listed Date | August 21, 2025 |
| Brokerage | AIMHOME REALTY INC. |
Sign in to reveal recent sold prices in this area.