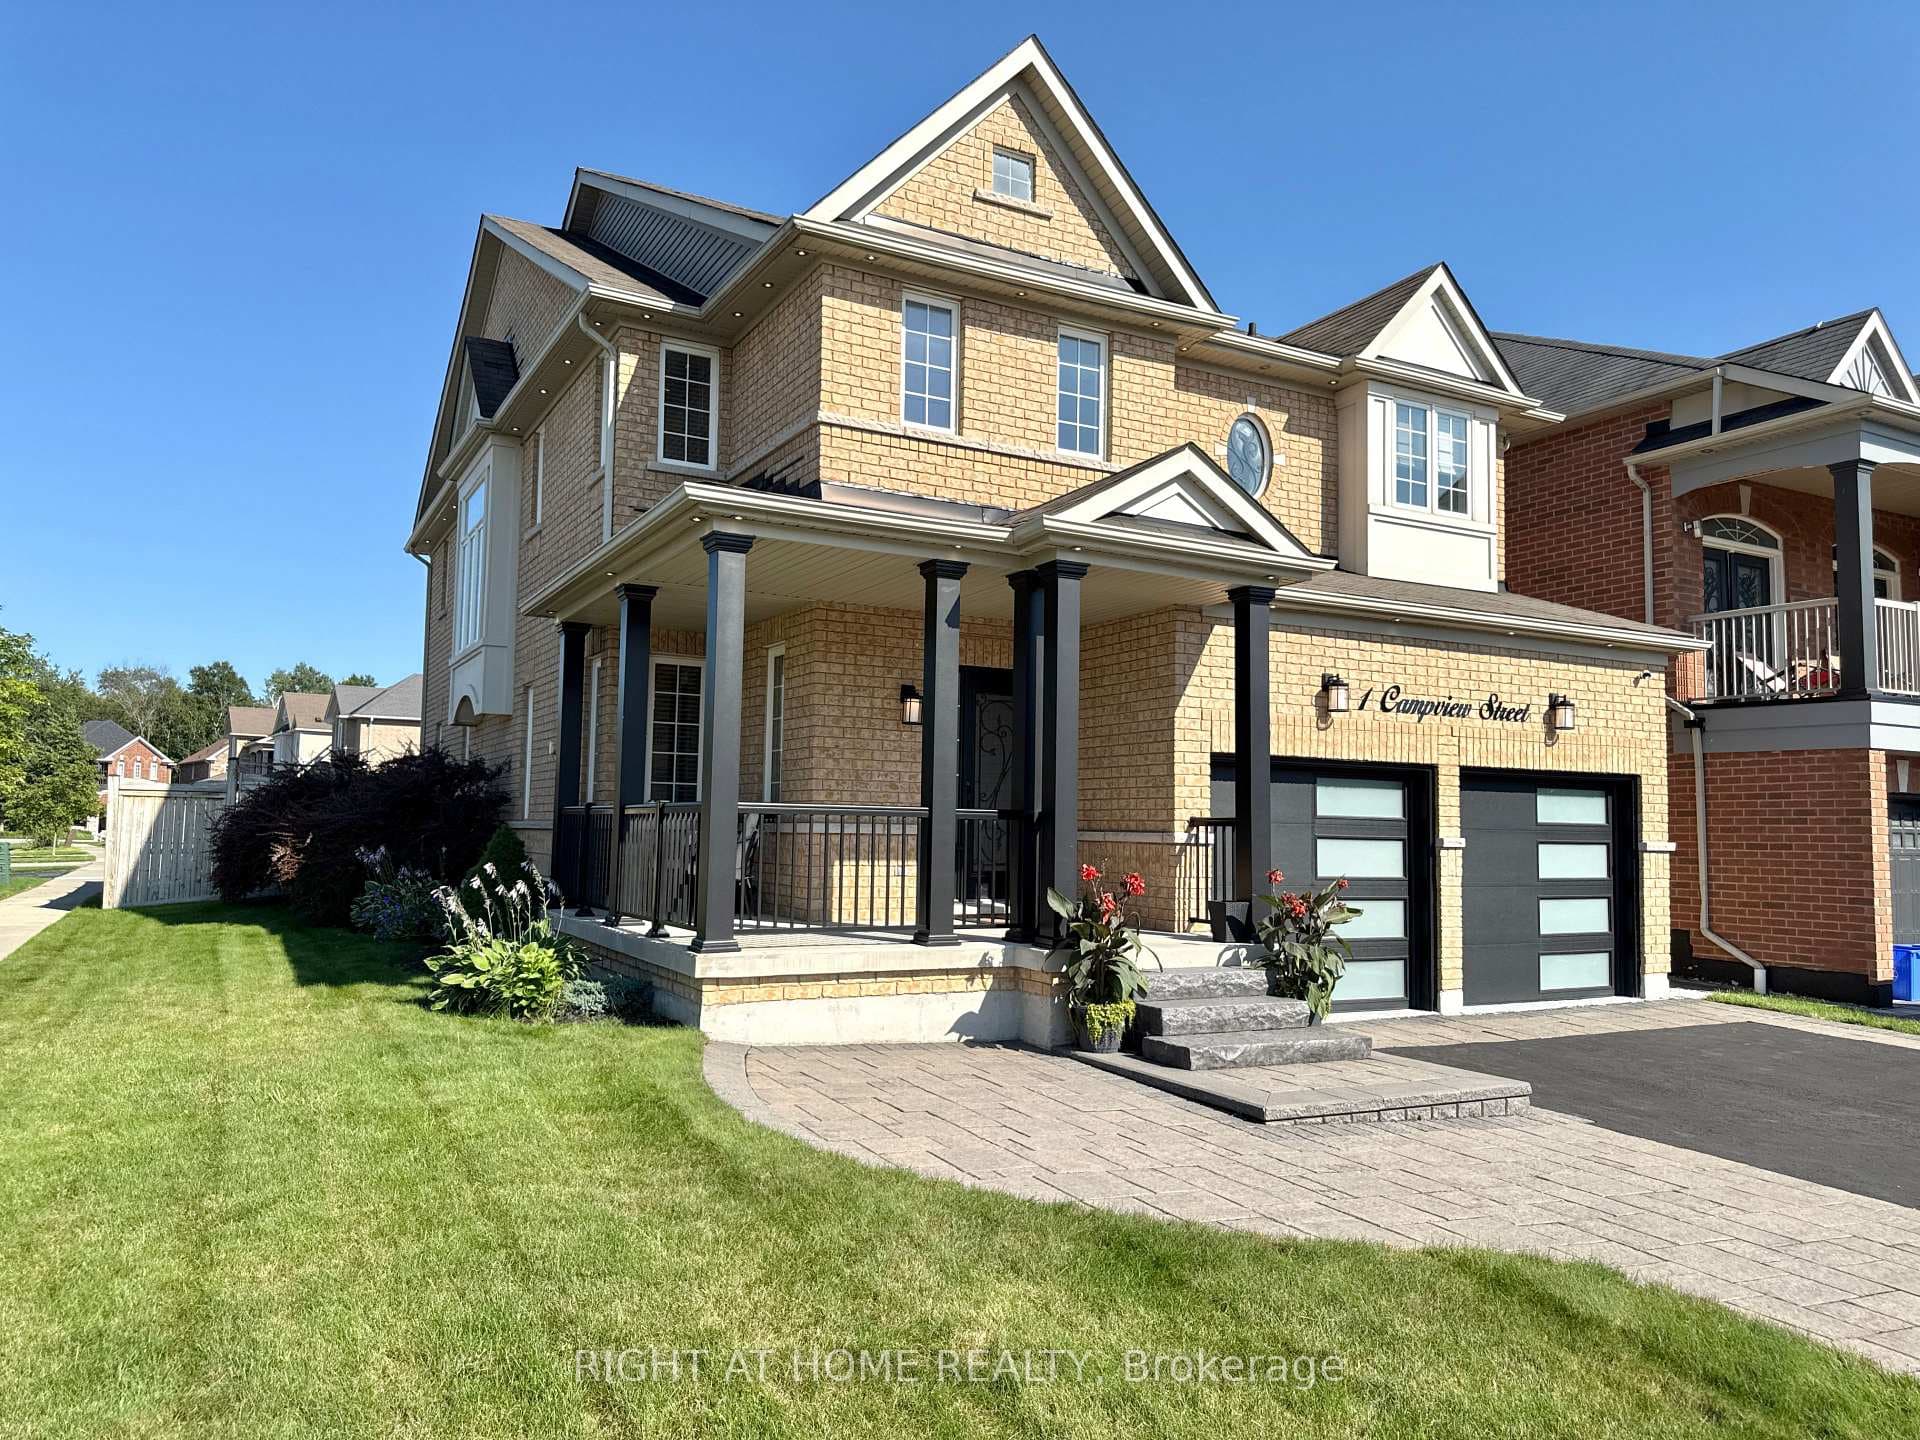
Photo of 1 Campview StreetJust Listed
$1,430,000
1 Campview Street
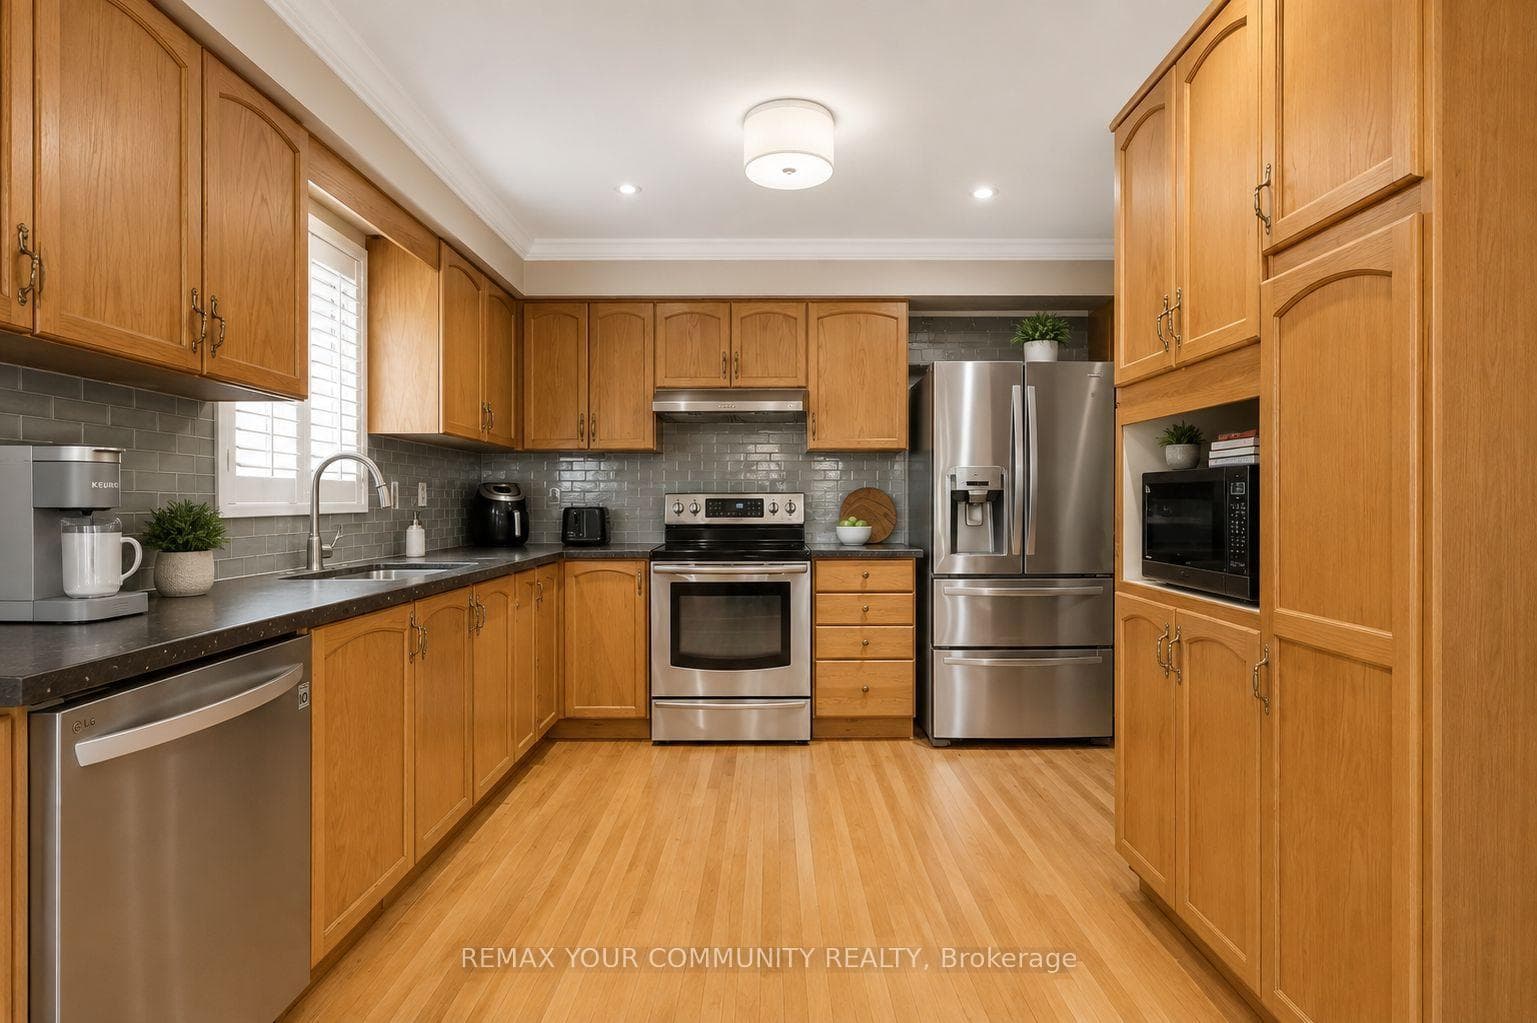
Absolutely Stunning Model Home Finished by a Professional Designer * Totally Updated * 3 Years Old * Bright Corner Lot * 10 Ft. Ceilings on Main Floor & Primary Bedroom * 9 Ft. Ceilings on 2nd Floor * 5 Bedrooms * 5 Upgraded Bathrooms * Interior & Exterior Pot Lights * Crown Moulding * Coffered Ceiling in Living, Dining and Family Room * 6 1/2" Hand Scraped Custom Hardwood Floors * Custom Wood Grain Porcelain Tiles in Kitchen & Family Room in Herringbone Pattern * In Ceiling Speakers * Full Rear Entry Mudroom with Built-In Cabinets & Bench Seating/Storage * Finished Legal Basement from Builder with Separate Walk-Up Entrance, Rec Room, Rough-In Home Theatre, Space for Kitchen, & 4 Piece Bath * 200 Amps Plus Generac Gas Generator * Garage Features Epoxy Floor, Upgraded Garage Door Openers with "myQ" Bluetooth & Wifi Capable, 2 Versa Rac Ceiling Mounted Storage Racks * X-Large Cold Room * No Neighbour at Side & Rear * Clear West Facing View of Park & Sunsets * Gas Line for BBQ * Upgraded 8 Ft. Doors, Baseboards & Millwork * Minutes to Hwy 401/407 & 412 * Backs Onto Des Newman Park * Connected to Walking Trails & Bike Paths * Close to Major Shopping Stores
| MLS® Number | E10424673 |
| Status | Sold |
| Listing Type | For Sale |
| Property Type | Single Family Home |
| Interior Size | 2,500 sq ft |
| Beds / Baths | 5 bed · 5 bath |
| City | Whitby |
| Postal Code | L1P 0K5 |
| Province | ON |
| Listed Date | January 30, 2026 |
| Brokerage | CENTURY 21 PERCY FULTON LTD. |
Sign in to reveal recent sold prices in this area.