Photo of 385 Winston Road Unit 1907Just Listed

$724,900
385 Winston Road Unit 1907
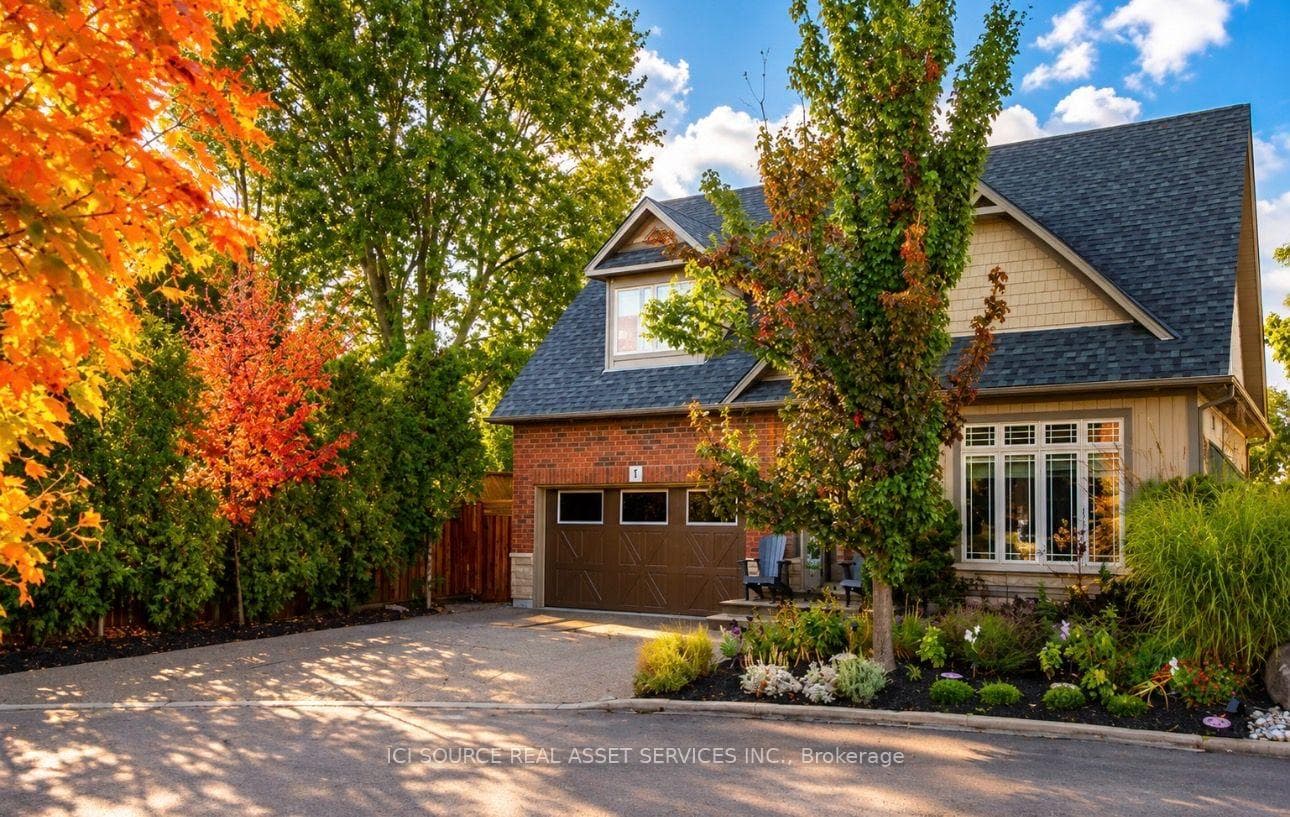
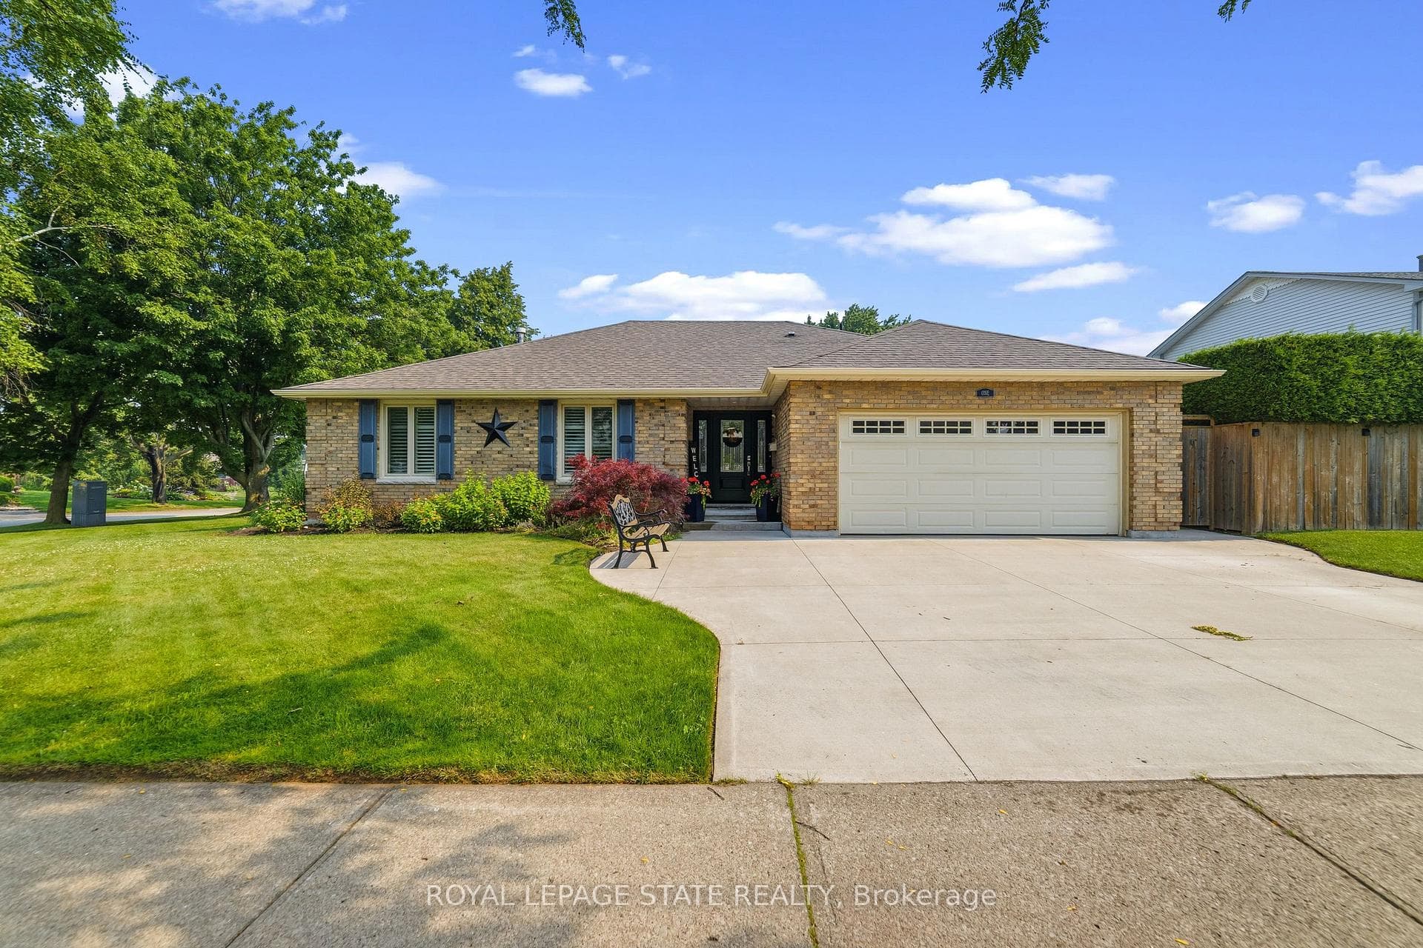
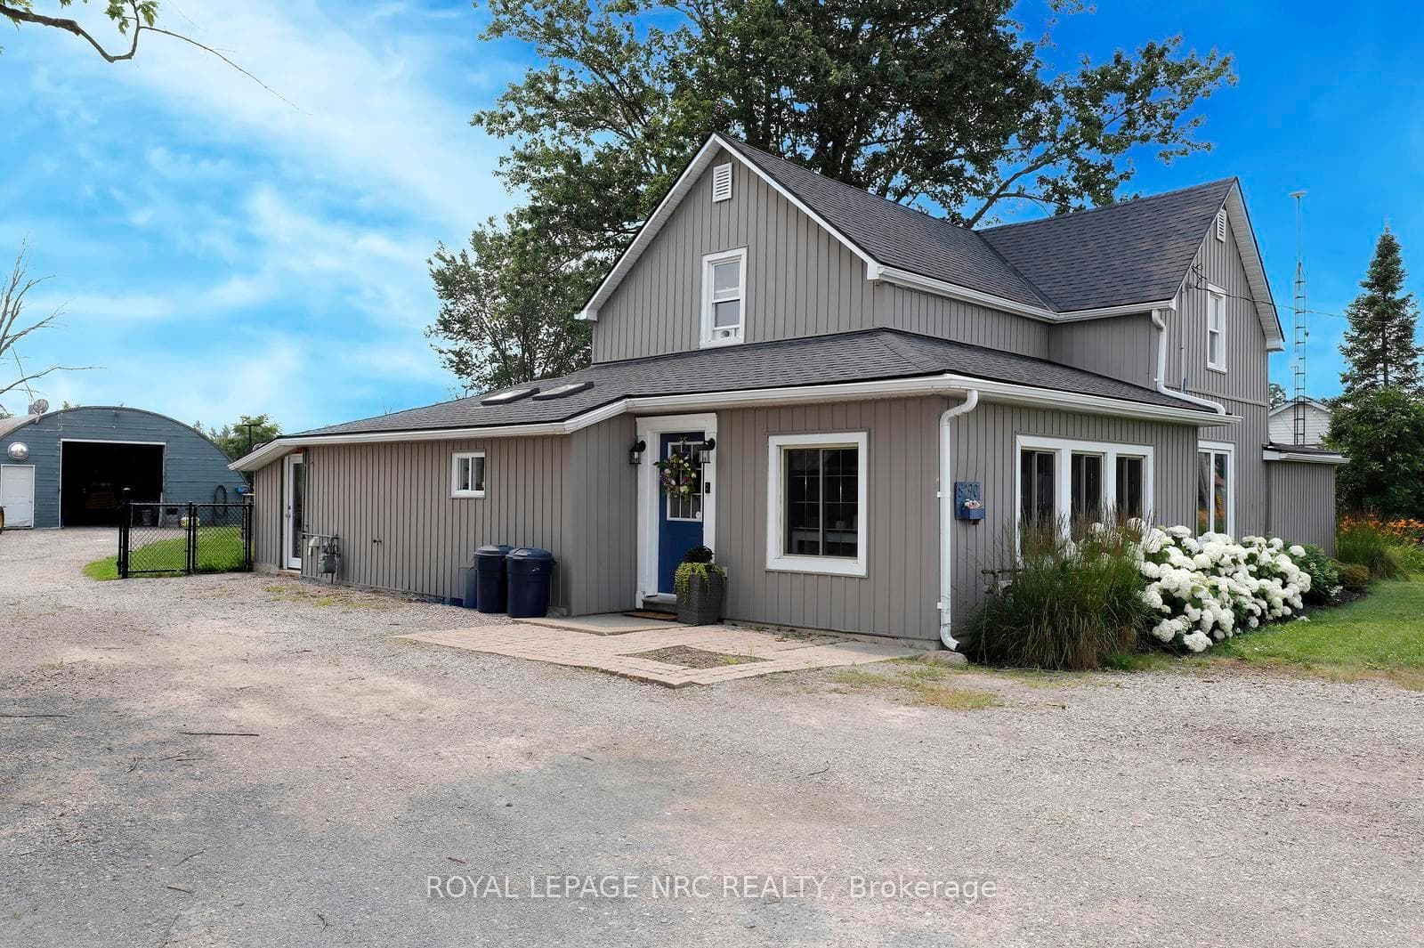
ELEGANT & EXPANSIVE ... Located in the highly sought-after Vineyard Valley neighbourhood, find this 2-storey, 3+1 bedroom, 4 bathroom family home with IN-LAW POTENTIAL and over 3000 sq ft of finished living space! Enter 2 Cabernet Street in Grimsby by way of a lovely, covered porch leading to the welcoming foyer and main level offering California shutters, crown moulding, gleaming hardwood & tile flooring throughout. Bright & spacious living room leads through Butlers servery/pantry and into the XL eat-in kitchen with GRANITE counters, abundant cabinetry and WALK OUT through sliding doors to the 2-tier deck with gazebo and built-in storage. Enjoy a landscaped yard with mature trees and additional platform deck. Main floor FAMILY ROOM with gas fireplace and VAULTED ceiling, 2-pc bath, and laundry room with inside access to ATTACHED DOUBLE garage & DOUBLE drive completes the level. UPPER LEVEL boasts an oversized primary bedroom with WALK-IN CLOSET and deluxe 5-pc ensuite with soaker tub and separate shower, two more bedrooms and 4-pc bath. FINISHED LOWER LEVEL offers IN-LAW POTENTIAL with a spacious recreation room with potlights & electric fireplace with mantel, additional bedroom with WALK-IN CLOSET, office, 3-pc bath. UPDATES -- roof 2018, furnace & A/C 2024. Close to Niagara West YMCA, schools, parks, churches, hospital, and a quick drive to downtown & 1 minute to the QEW. CLICK ON MULTIMEDIA for virtual tour, floor plans & more.
| MLS® Number | X8384052 |
| Status | Sold |
| Listing Type | For Sale |
| Property Type | Single Family Home |
| Interior Size | 2,000 sq ft |
| Beds / Baths | 4 bed · 4 bath |
| City | Grimsby |
| Postal Code | L3M 5R8 |
| Province | ON |
| Listed Date | May 11, 2026 |
| Brokerage | KELLER WILLIAMS COMPLETE REALTY |
Sign in to reveal recent sold prices in this area.