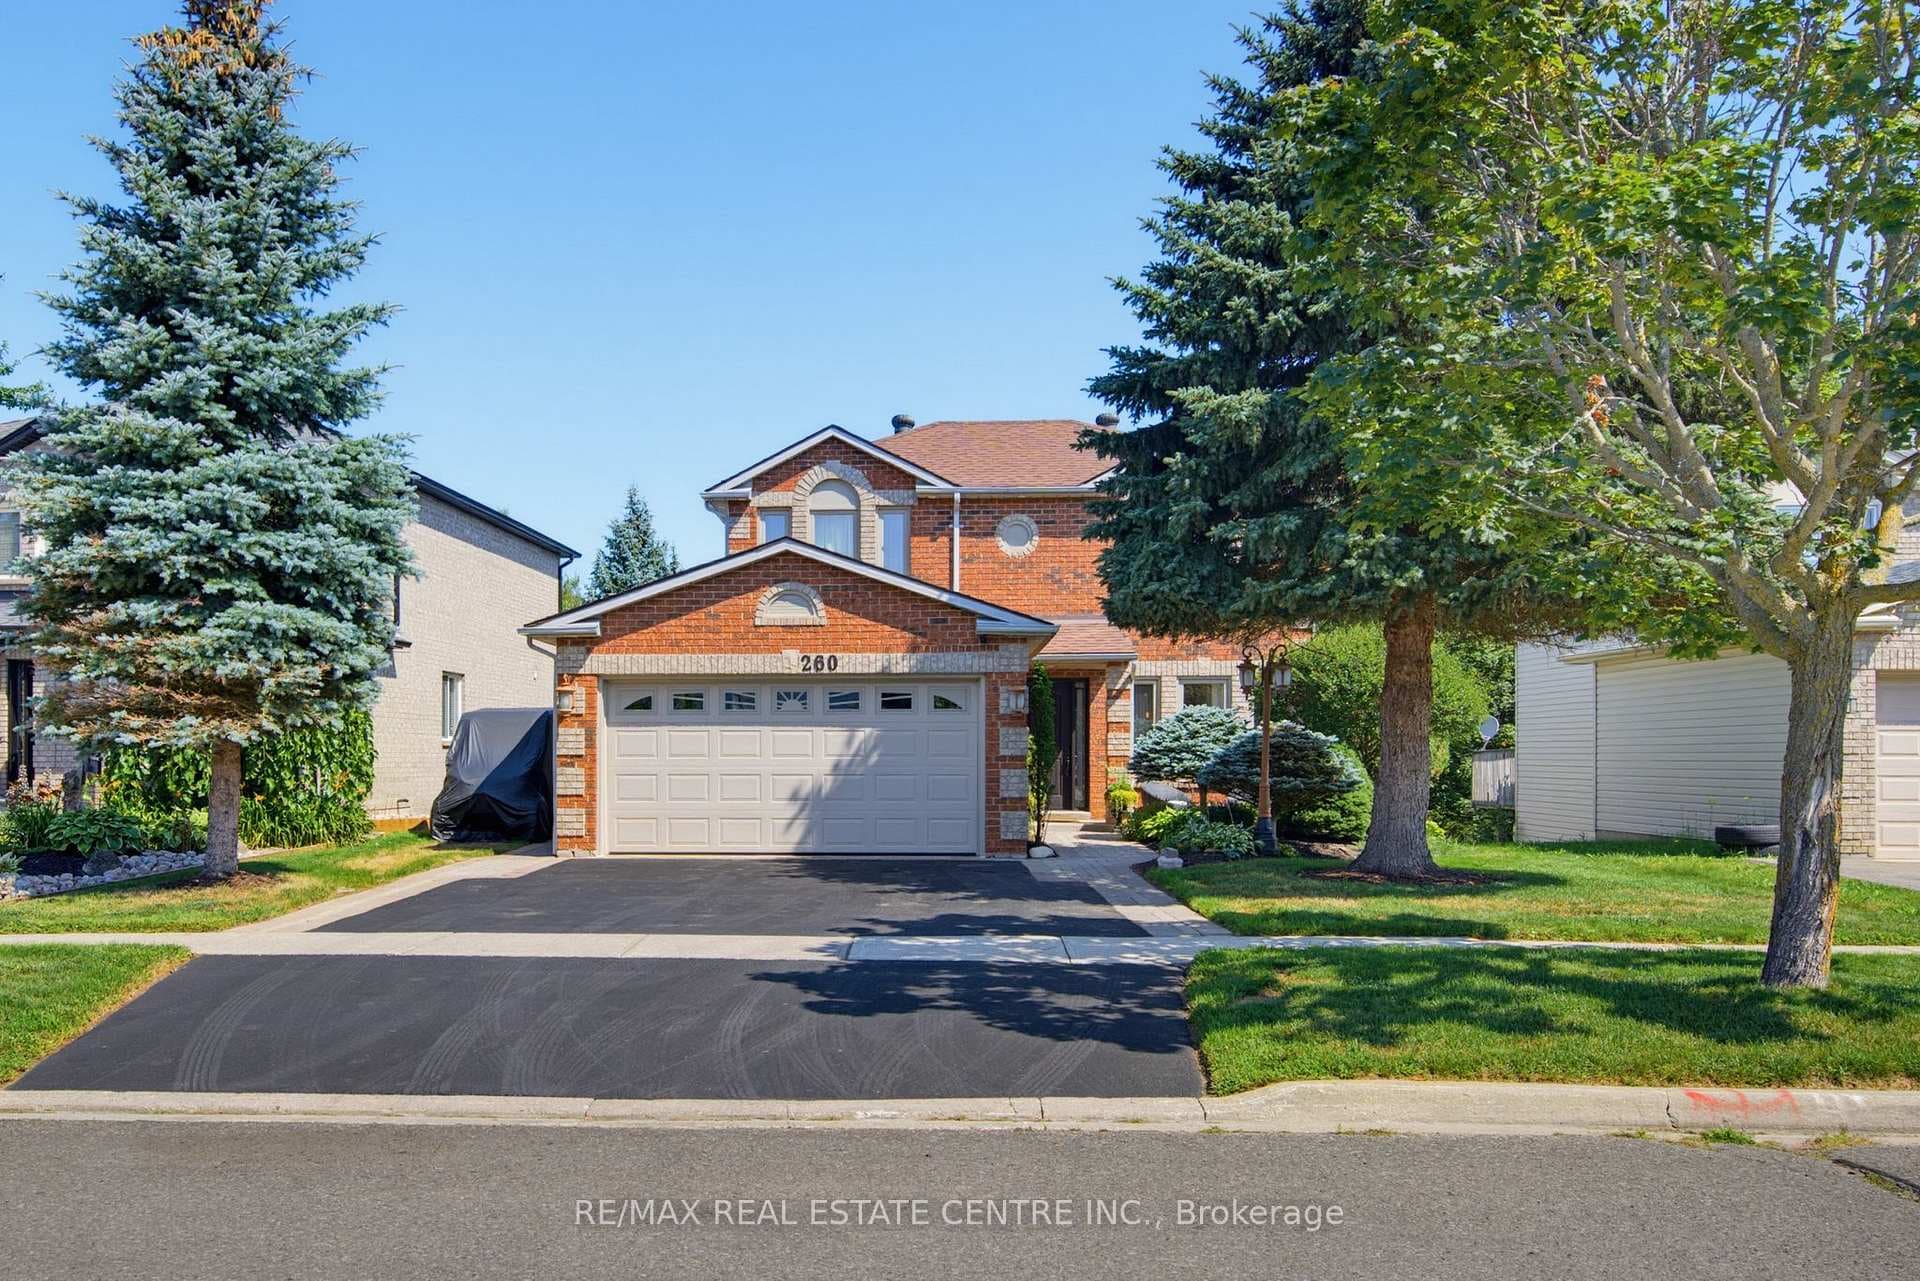
Photo of 260 Lisa Marie DriveJust Listed
$959,999
260 Lisa Marie Drive
In One Of Orangeville's Most Desirable Neighbourhoods Sits This Executive 4 Level Sidesplit With Countless Upgrades! Walk Into This Home & Be Welcomed By A Large Entry With Stunning Tiles, 9 ft Ceilings, Crown Moulding & A Formal Dining Room With Hardwood Flooring. The Kitchen Has Been Tastefully Renovated With Centre Island, Pot Lights, Quartz Countertops & Backsplash, Spacious Pantry & So Much More! Walk Down A Few Stairs & You Will Find A Generous Sized Family Room With A Lovely Fireplace & Tons Of Room For Friends & Family To Gather. This Floor Also Has The 4th Bdrm & Additional 3pc Bathroom . The Basement Is Completely Finished As Well - An Entertainers Dream With A Bar, Pool Table, And Additional Living Room. Upstairs Boasts 3 Great Sized Bedrooms, The Master Featuring A Spa Like Ensuite. We Can't Forget To Mention The Backyard With The In-Ground Salt Water Pool & Hot Tub - Perfect To Enjoy On Those Hot Summer Days! This Home Will Be Sure To Check Off All The Boxes On Your List!
| MLS® Number | W8141544 |
| Status | Sold |
| Listing Type | For Sale |
| Property Type | Single Family Home |
| Interior Size | 2,500 sq ft |
| Beds / Baths | 4 bed · 4 bath |
| City | Orangeville |
| Postal Code | L9W 5H2 |
| Province | ON |
| Listed Date | March 3, 2026 |
| Brokerage | RE/MAX REAL ESTATE CENTRE INC. |
Sign in to reveal recent sold prices in this area.