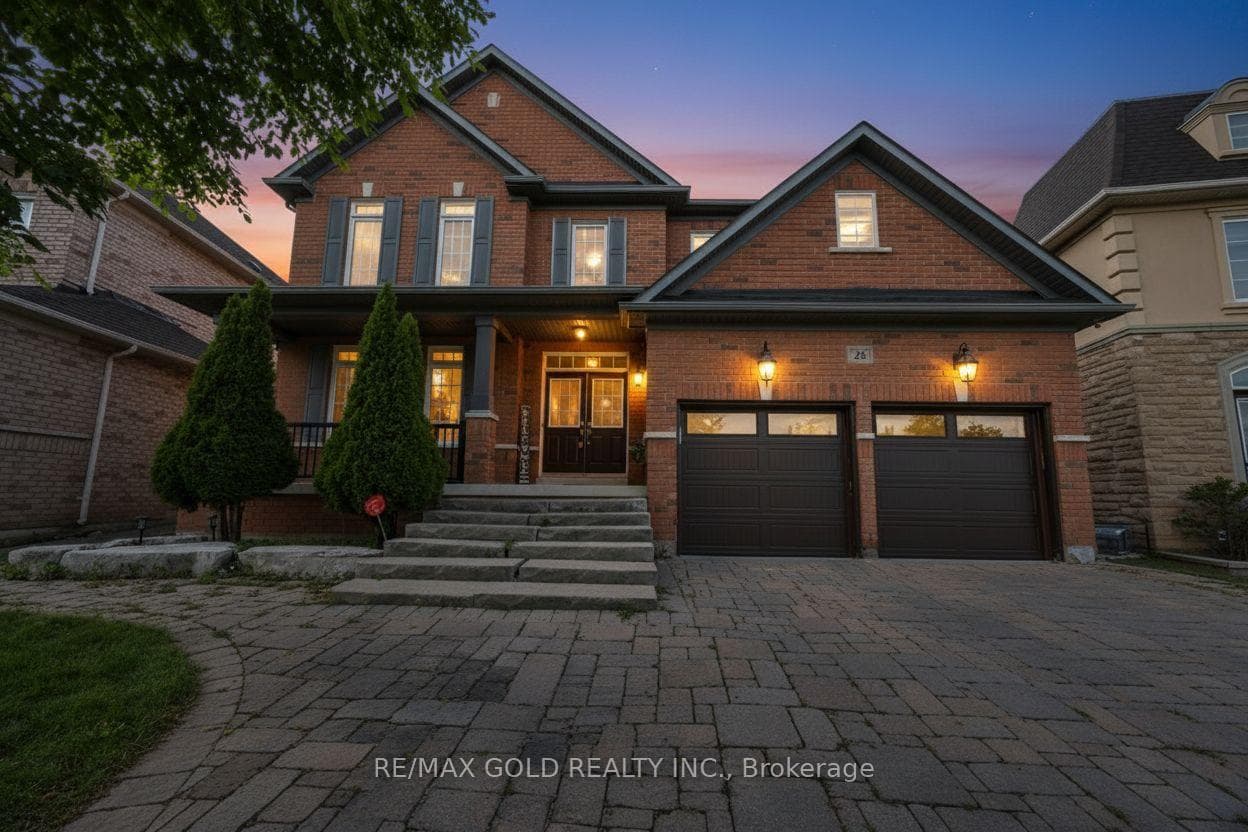
Photo of 21 Valleywest RoadJust Listed
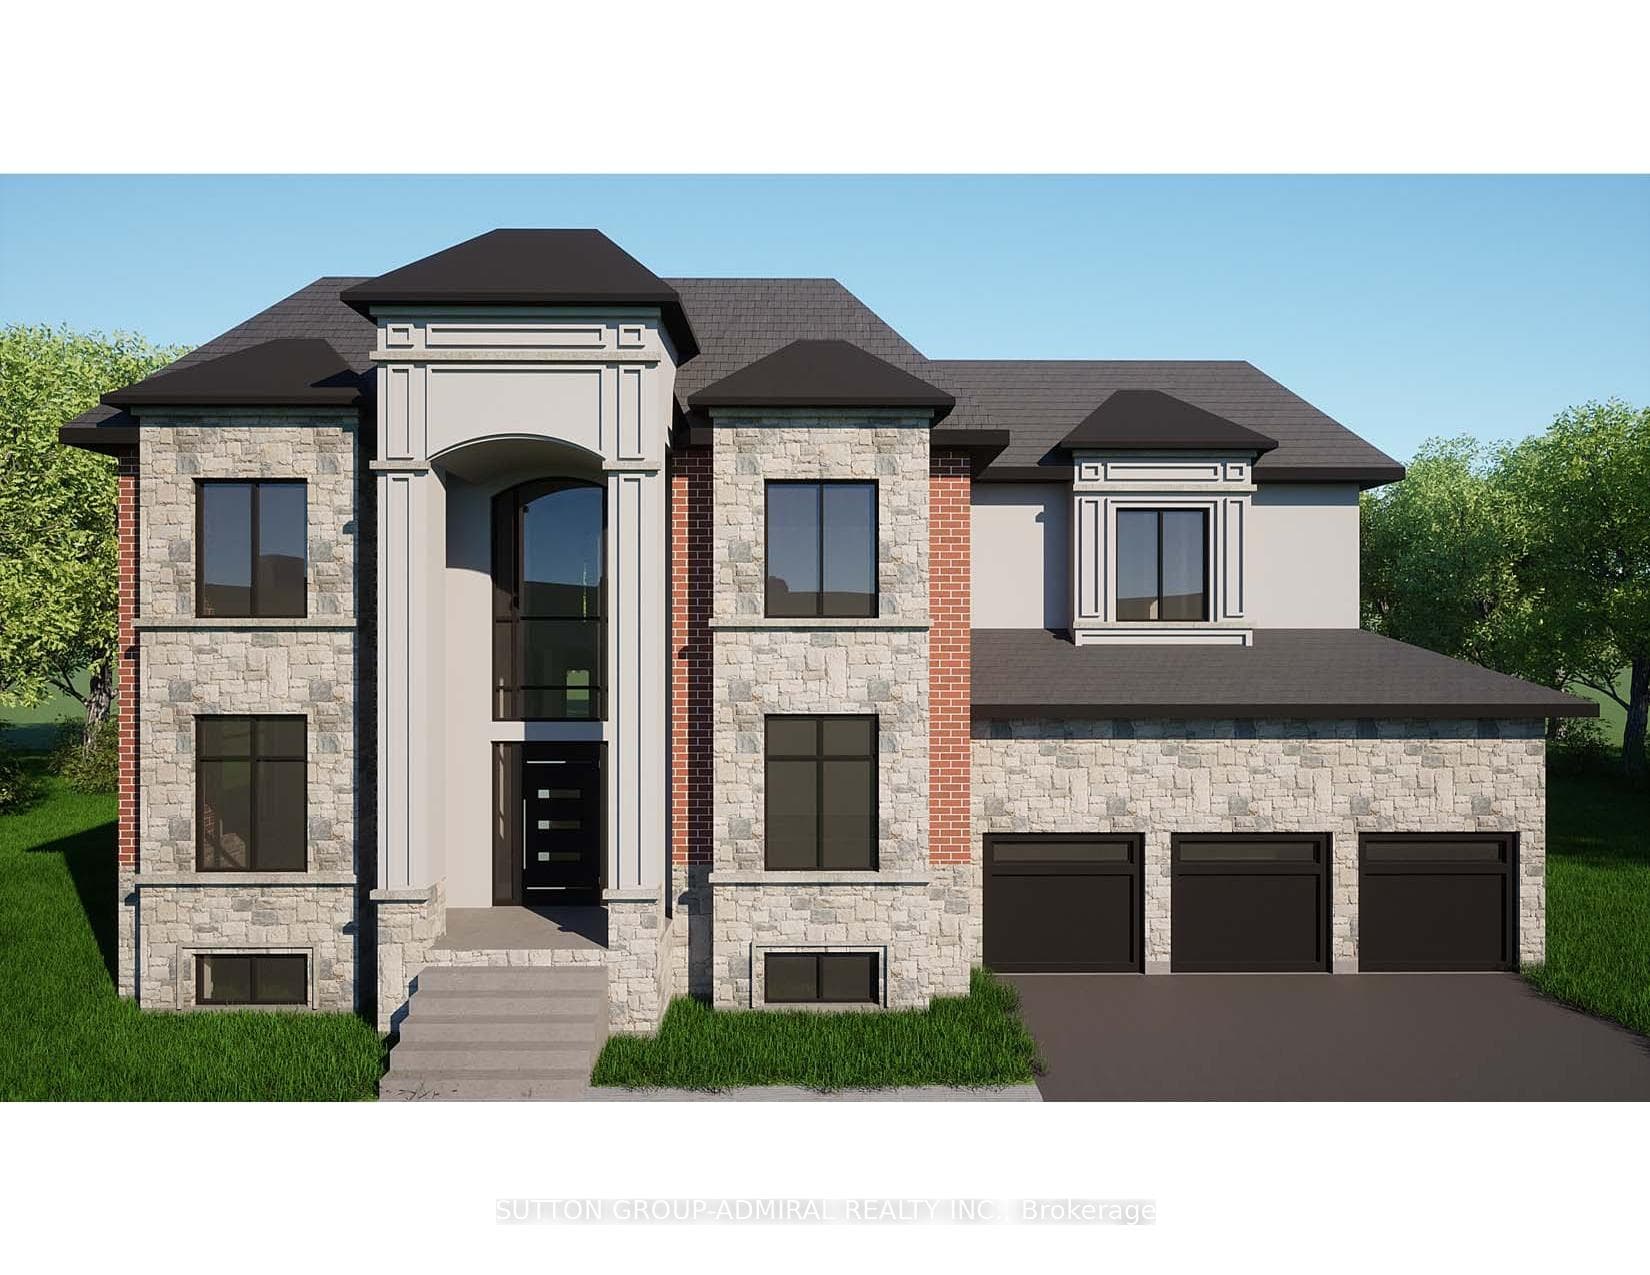
$2,600,000
21 Valleywest Road
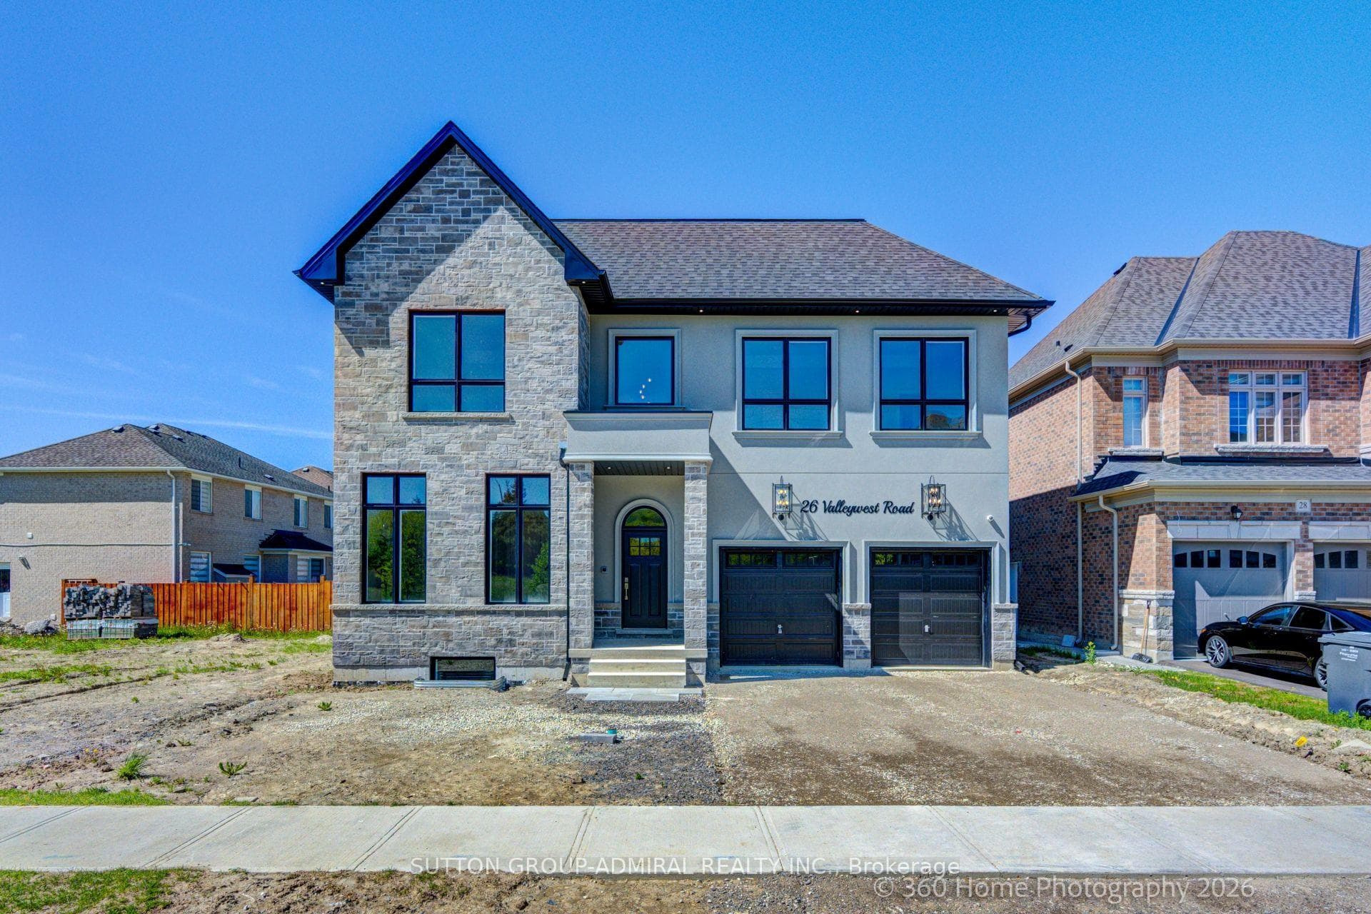
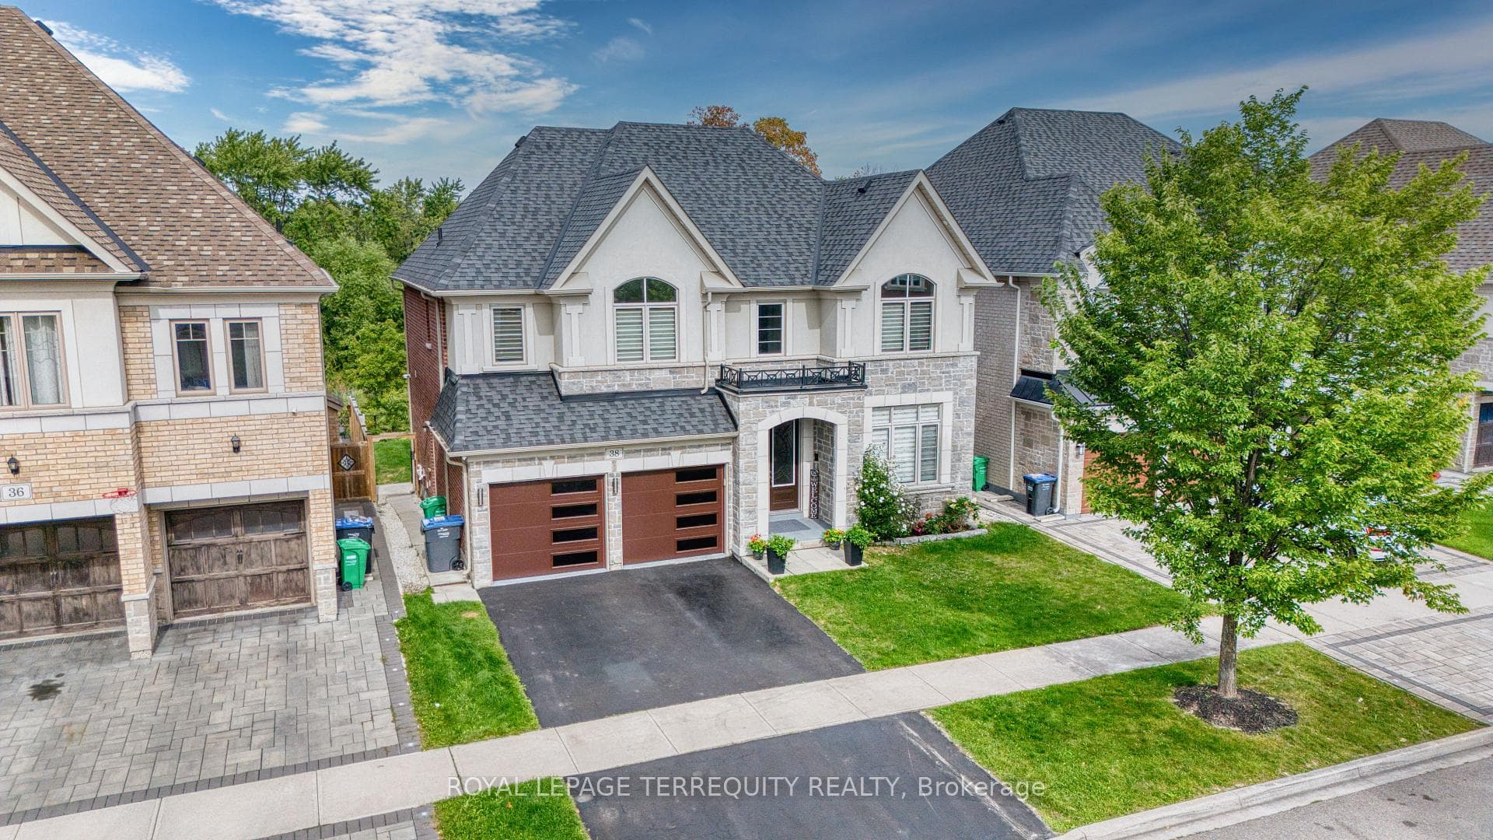
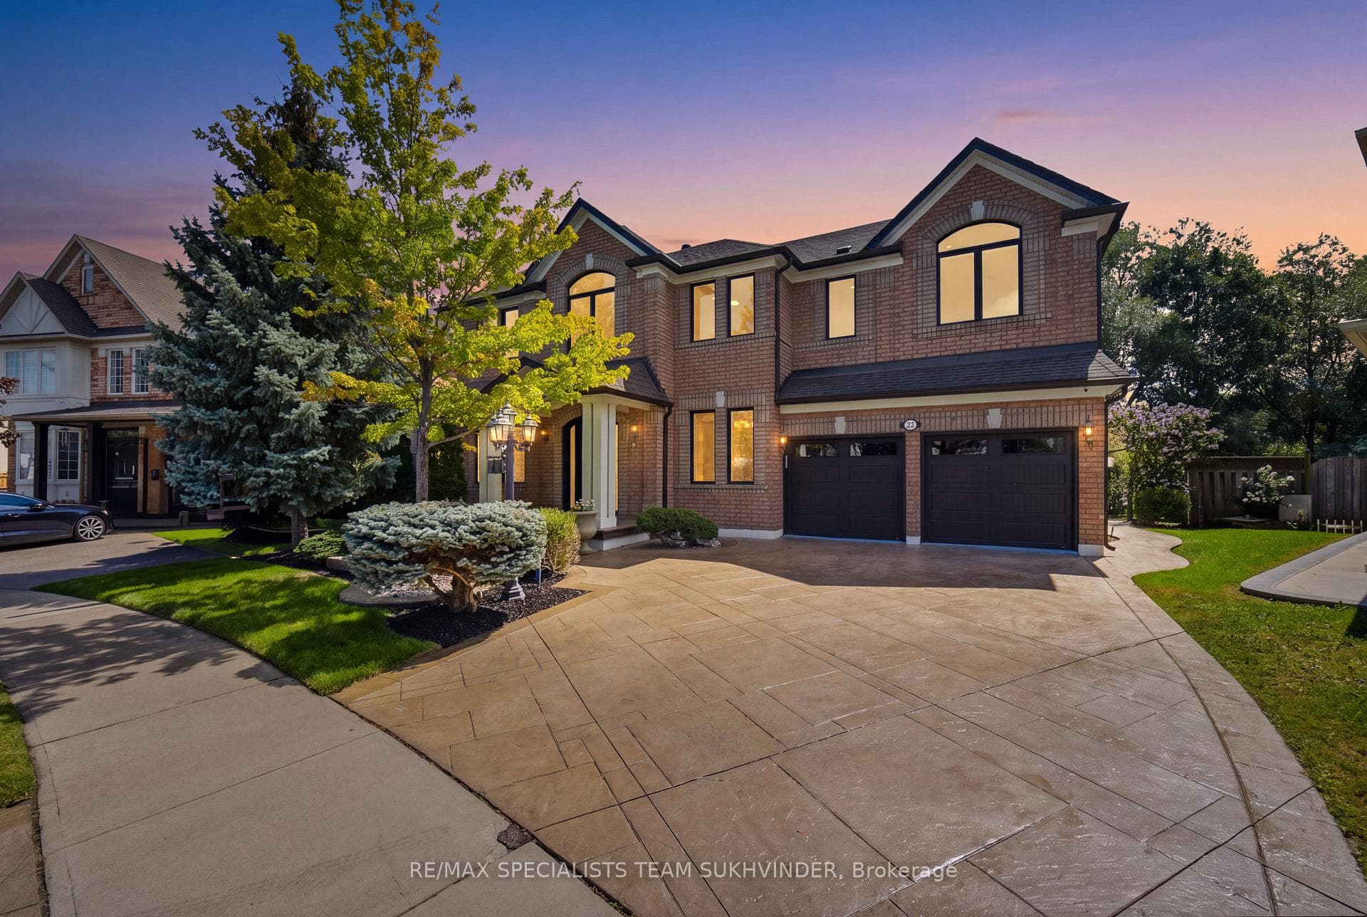
Spacious & thoughtfully updated! Nestled in the sought-after Vales of Castlemore, 2 Bakersfield offers over 4,300 SF across three levels, combining generous proportions, contemporary finishes & exceptional family functionality. Set on a desirable corner lot directly across from a mini park, this impressive home offers the space & flexibility for growing families, multigenerational living & a variety of lifestyle needs. The main level welcomes w/ a bright foyer, hardwood floors & well-defined principal rooms. The formal dining room leads into a renovated kitchen featuring full-height white shaker cabinetry, quartz countertops, subway tile backsplash, stainless steel appliances & large centre island w/ seating. The breakfast area opens to the rear deck, while the adjoining family room is anchored by an electric fireplace. A separate living room, servery & main-floor laundry w/ direct garage access add to the home's functionality. The upper level features four generously sized bedrooms & a dedicated home office, offering flexibility for a fifth bedroom. The primary retreat includes a tray ceiling, walk-in closet & renovated 5pc ensuite w/ soaker tub, glass-enclosed shower & double vanity. Additional bedrooms offer walk-in closets, w/ one featuring a private 4pc ensuite and the others sharing a spacious 5pc bath. The lower level adds significant versatility w/ a separate entrance and two self-contained apartment layouts, offering two kitchens, three bedrooms, two full baths & recreation space. Ideal for extended family, guests or additional living flexibility. Outside, the fenced yard features a raised deck & pergola for summer entertaining. A welcoming front porch, aggregate concrete, mature cedar landscaping, brick-and-stone exterior & owned solar panels complete the property. Ideally located near Hwy 407, 427 & 410, Costco, Bramalea City Centre, library, schools & Brampton Civic Hospital.
| MLS® Number | W13800170 |
| Status | Active |
| Listing Type | For Sale |
| Property Type | Single Family Home |
| Interior Size | 3,000 sq ft |
| Beds / Baths | 7 bed · 6 bath |
| Neighbourhood | Vales of Castlemore |
| City | Brampton |
| Postal Code | L6P 2Z3 |
| Province | ON |
| Listed Date | September 17, 2026 |
| Days on Market | 3 |
| Price per Sq Ft | $599 |
| Brokerage | SAM MCDADI REAL ESTATE INC. |
Sign in to reveal recent sold prices in this area.