Photo of 236 1/2 Erie StreetJust Listed

$449,000
236 1/2 Erie Street
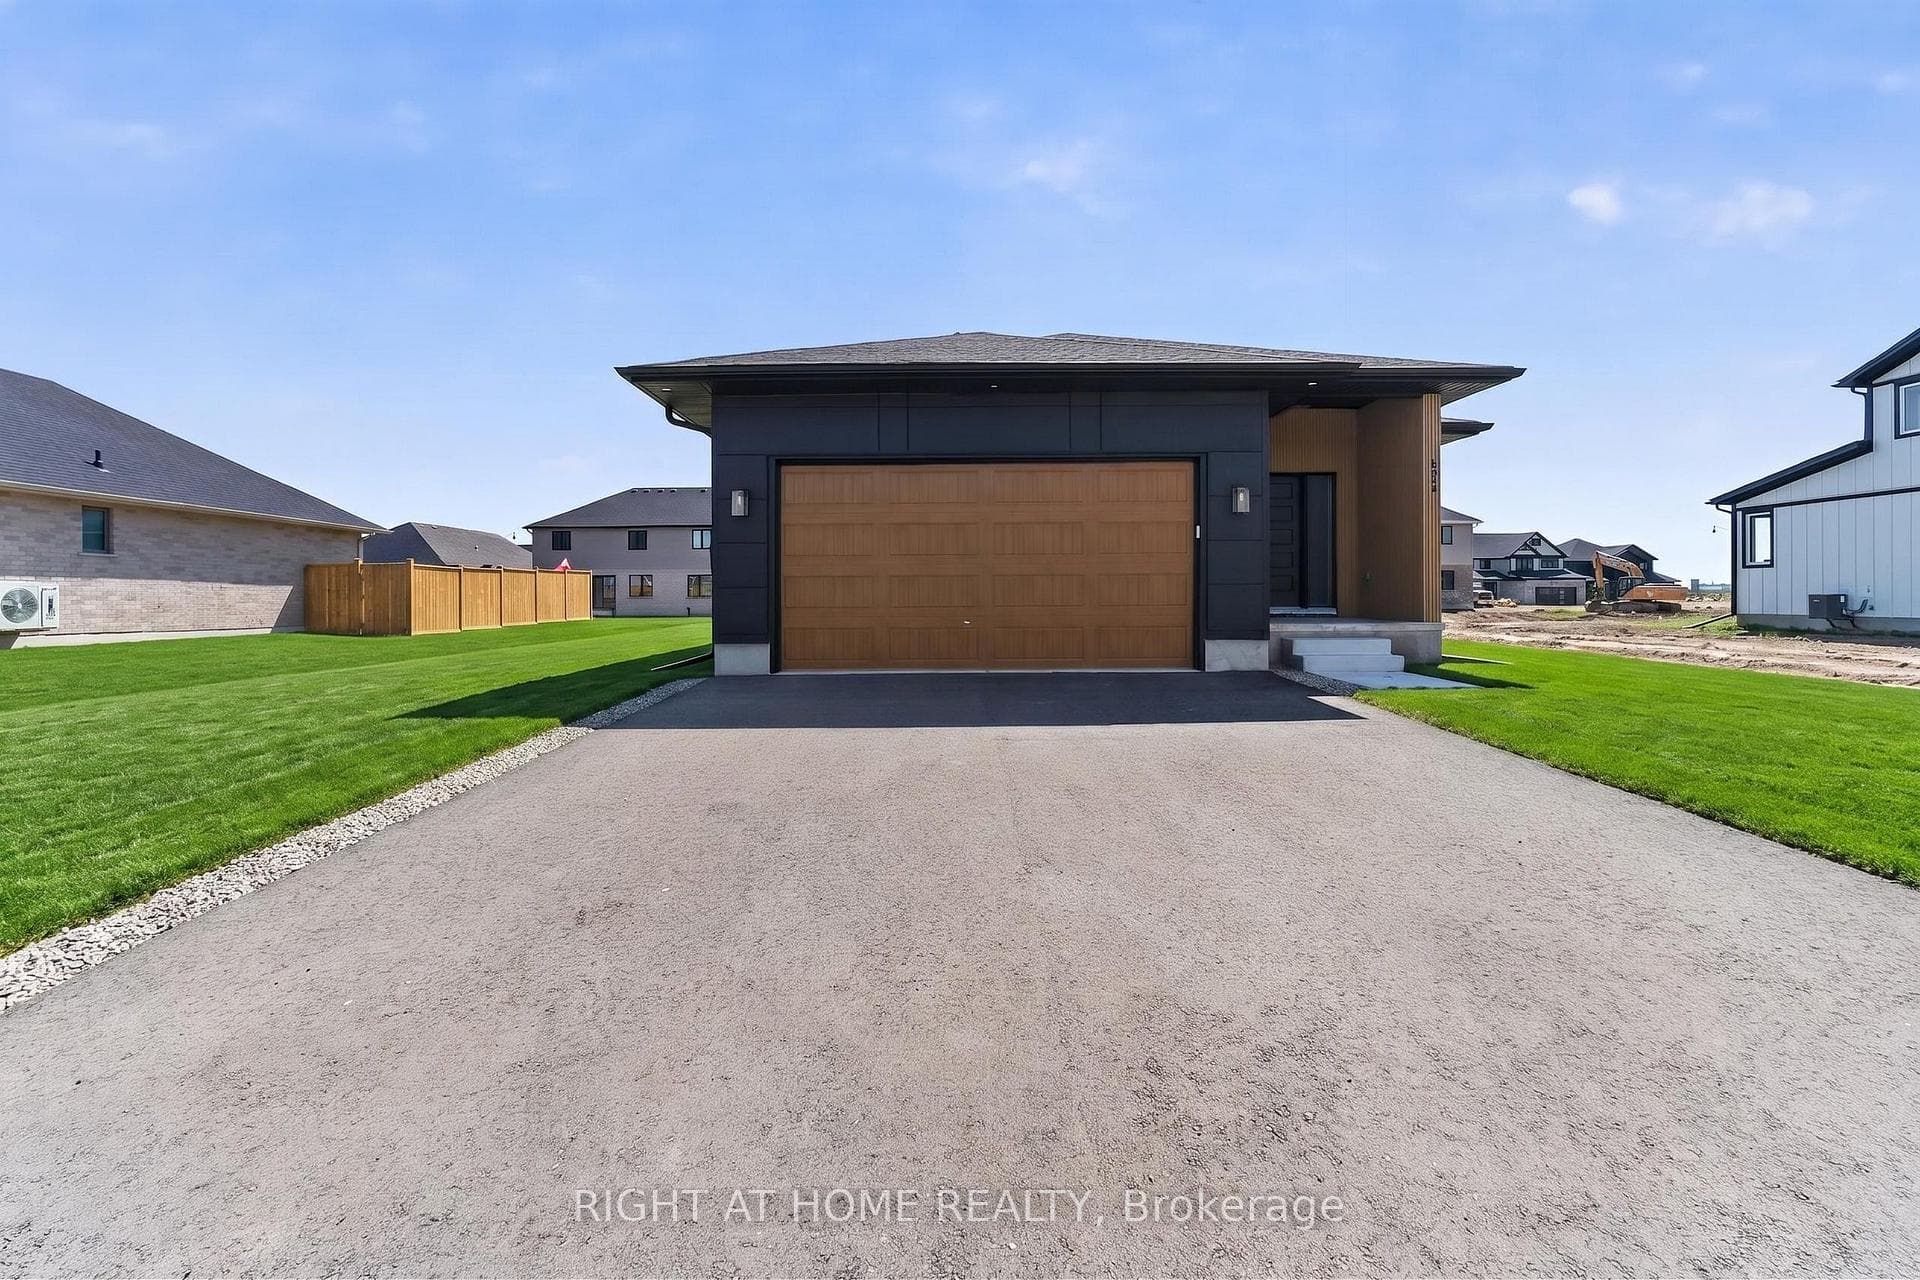
Hey, check out this awesome Hayhoe built bungalow in North St. Thomas! It's got tons of cool features, including a few right at the front of the house, like the double driveway and 2 car garage. Plus there's the covered front porch, that has custom 'living lighting'. From there, the front door has vented sidelights - how often have you seen those? I bet hardly ever! The first room upon entering the house is a big living room, with vaulted ceilings, leading to the dining room, followed by the beautiful kitchen (which has got a patio door to the excellent backyard. I'll get to the backyard later, because there's a lot to mention there too!) Also on the main floor are 3 bedrooms, 2 full bathrooms, of which one is an ensuite off the primary bedroom (and don't miss this bedroom's walk-in closet), and a laundry room with access to the garage. Okay, now to the basement. I don't want to repeat adjectives here, and I've already used excellent, so how about I describe it as sensational? Yeah, that word works! Right off the bat, the tall ceilings downstairs are sure to impress. There's the big recroom, 2 large bedrooms, 3 piece bathroom, utility room, and a storage room that has a sauna. Yes, the sauna is included! Now, time to describe this backyard. It's fenced, it's got an electric awning, a Nordic Spa hot tub, a firepit with gas hookup (wow!), and a storage shed. And not one of those boring sheds, this one is kewl! Oh yeah, I should give some details about the location of this fantastic house too; being in North St. Thomas, it's conveniently located to both downtown St. Thomas, and London too. Parks are closeby too, with Greenway Park just a short walk away, and Dalewood Conservation area nearby as well.
| MLS® Number | X13441740 |
| Status | Active |
| Listing Type | For Sale |
| Property Type | Single Family Home |
| Interior Size | 1,100 sq ft |
| Beds / Baths | 5 bed · 3 bath |
| Neighbourhood | St. Thomas |
| City | St. Thomas |
| Postal Code | N5P 0A9 |
| Province | ON |
| Listed Date | June 13, 2026 |
| Days on Market | 54 |
| Price per Sq Ft | $654 |
| Brokerage | THE REALTY FIRM INC. |
Sign in to reveal recent sold prices in this area.