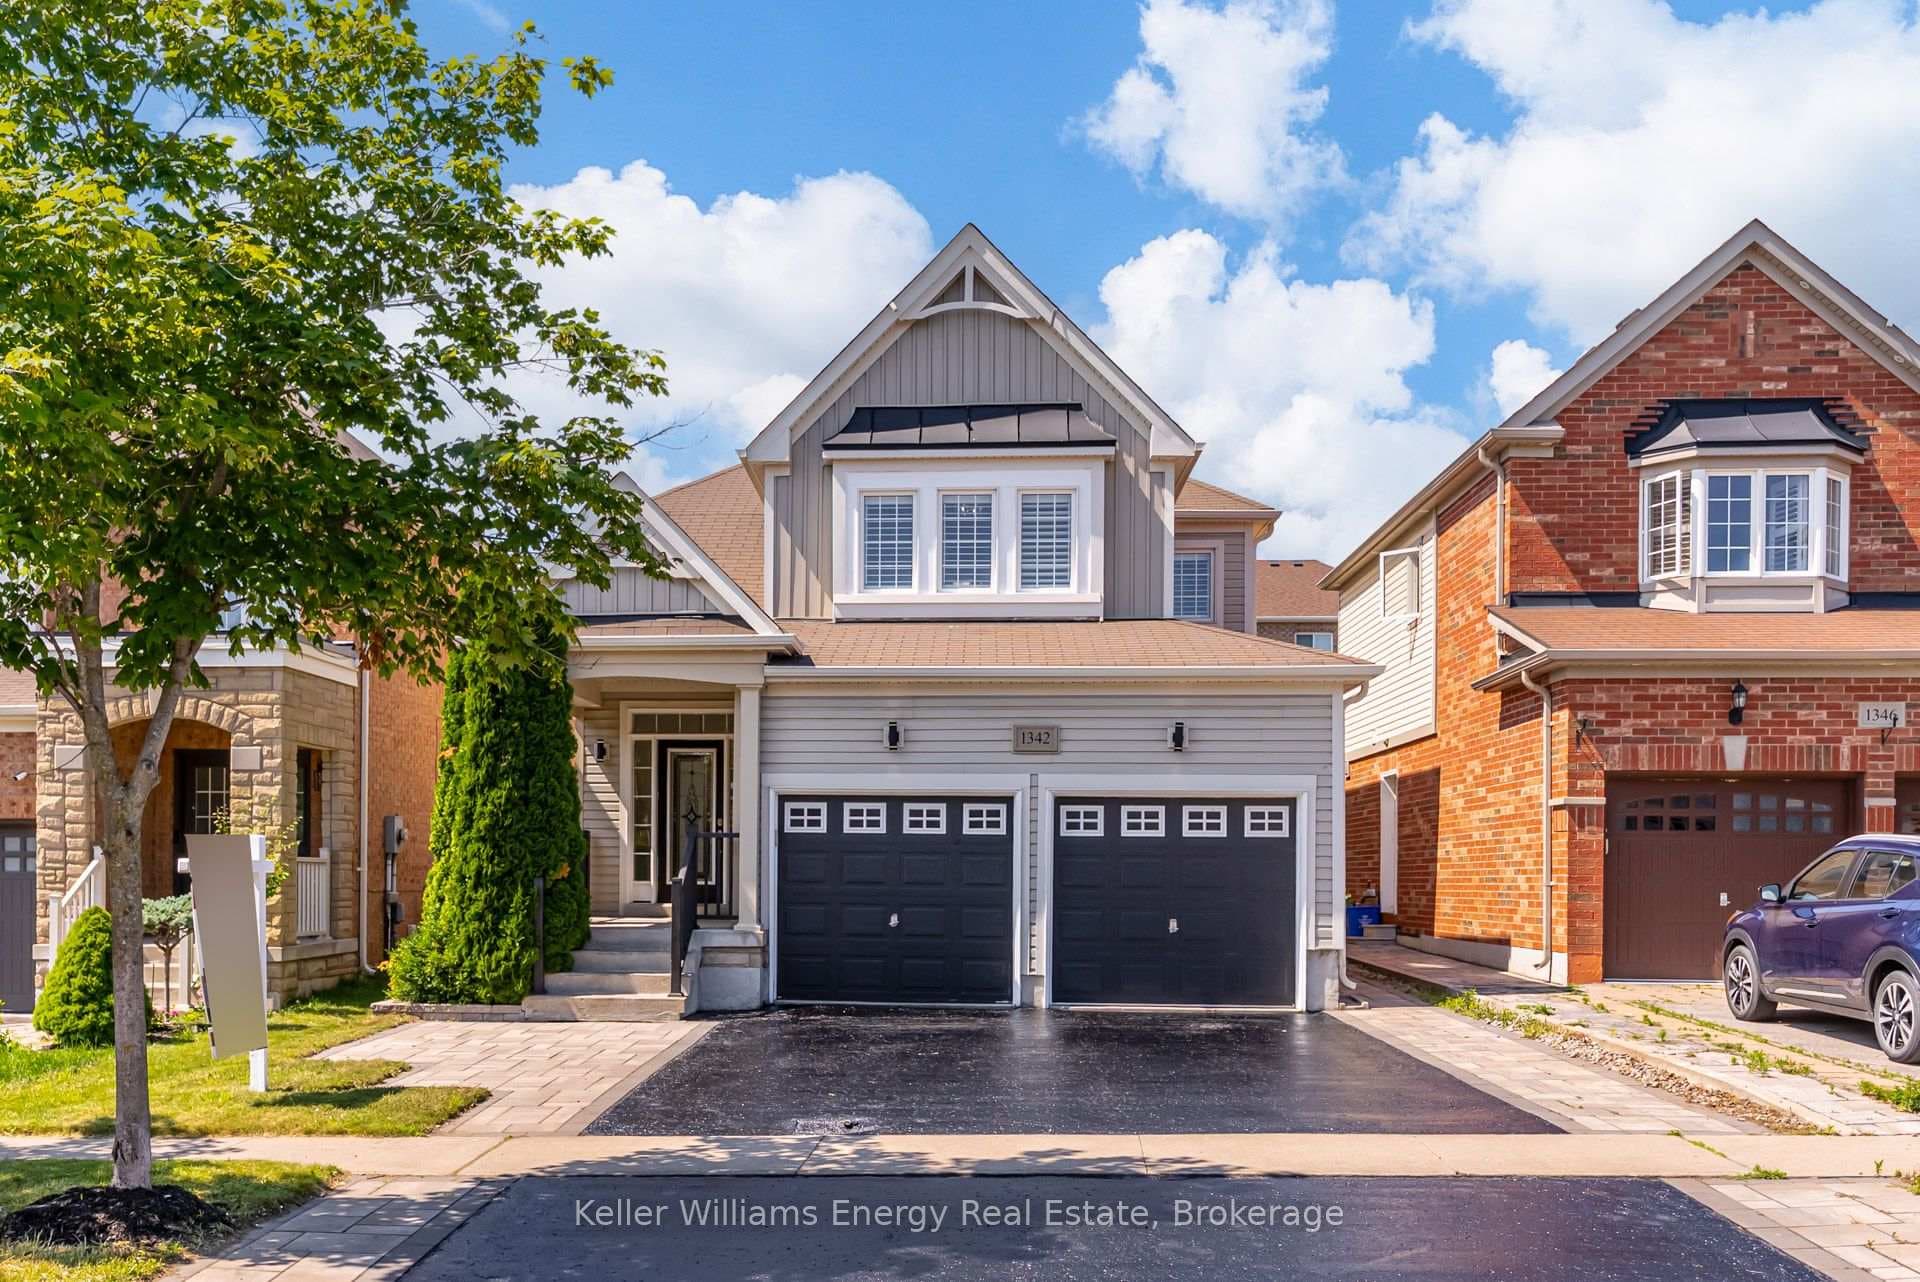
Photo of 1342 Harlstone CrescentJust Listed
$999,000
1342 Harlstone Crescent
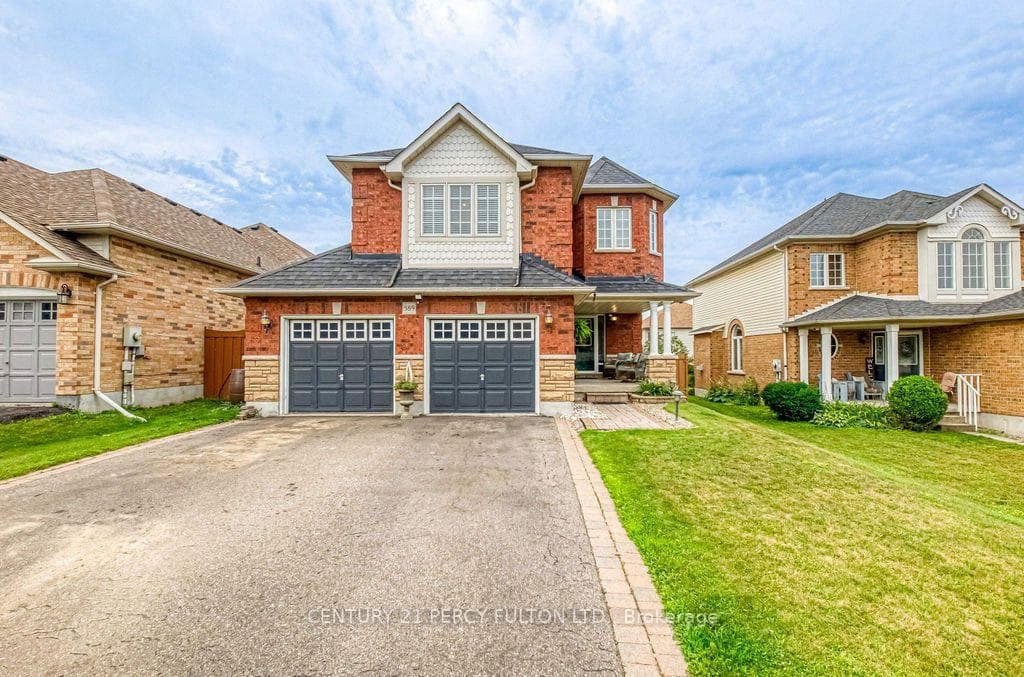
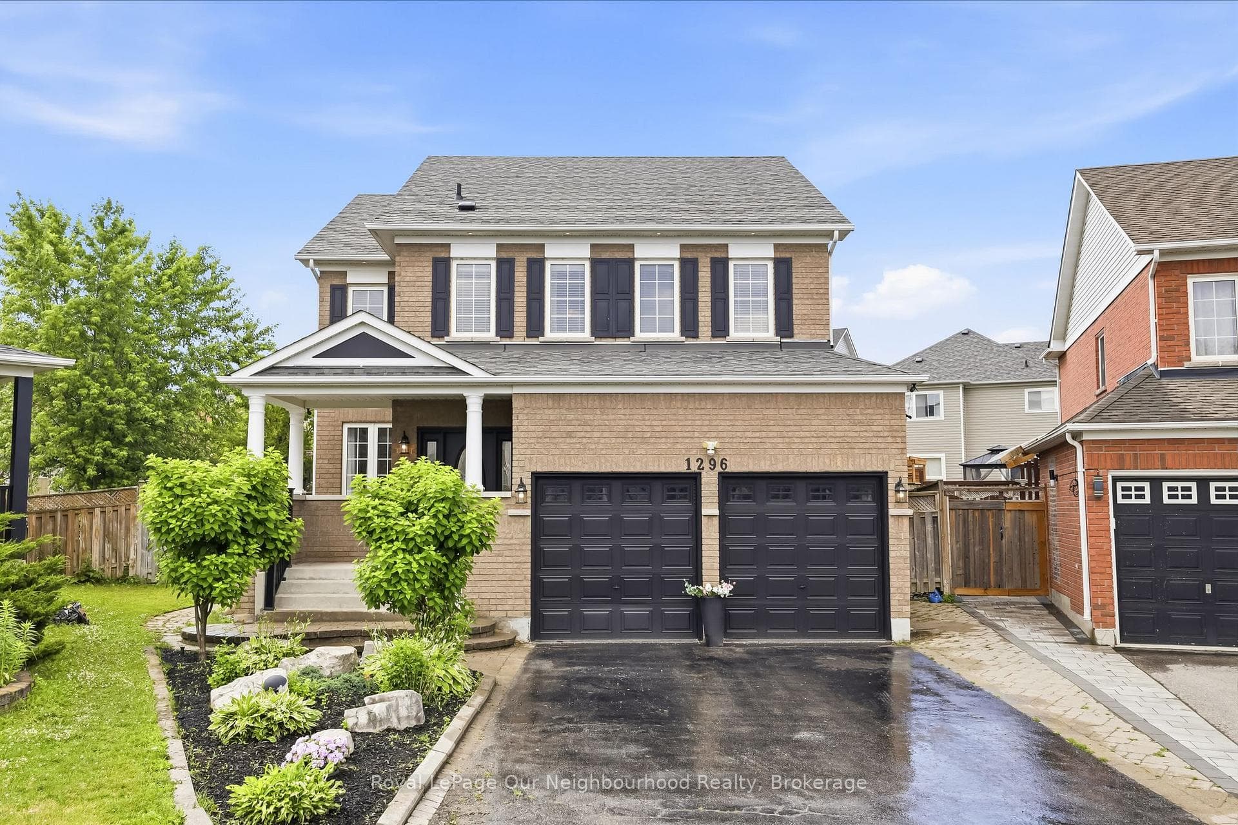
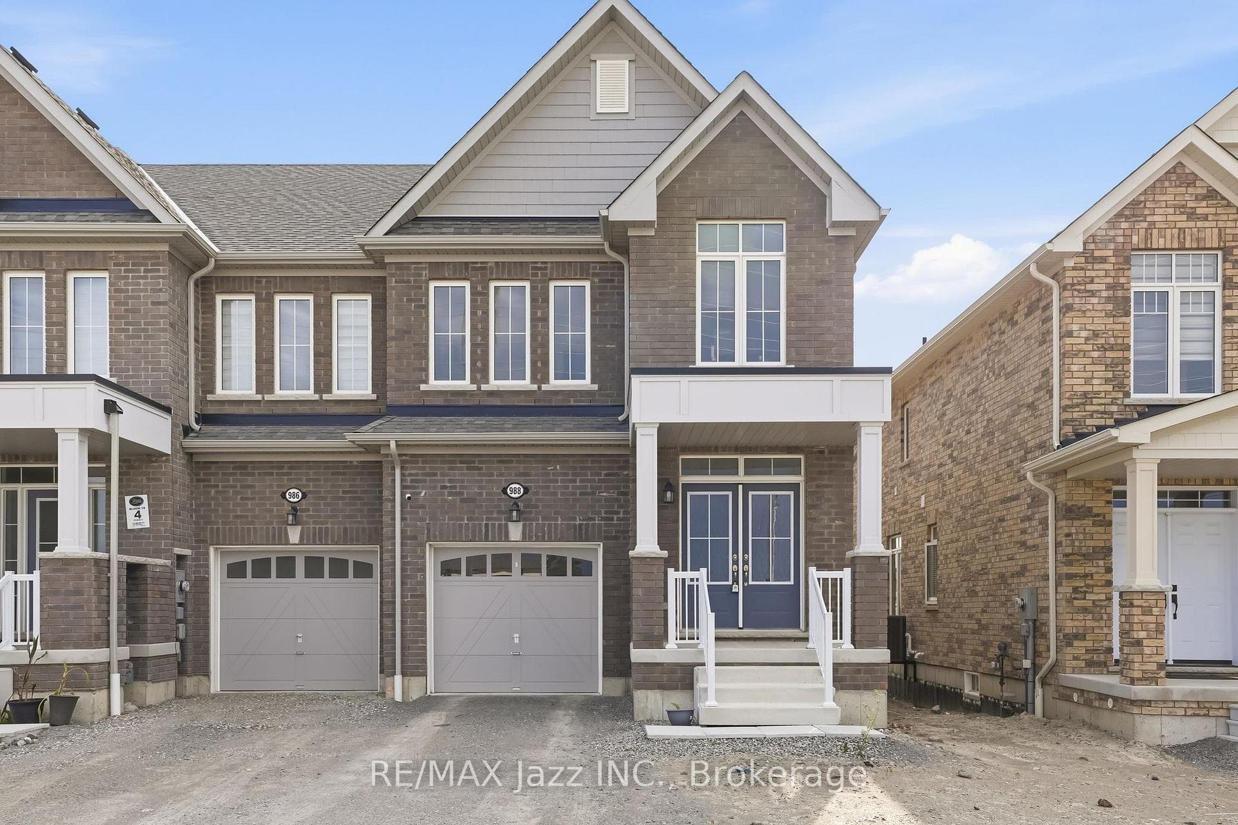
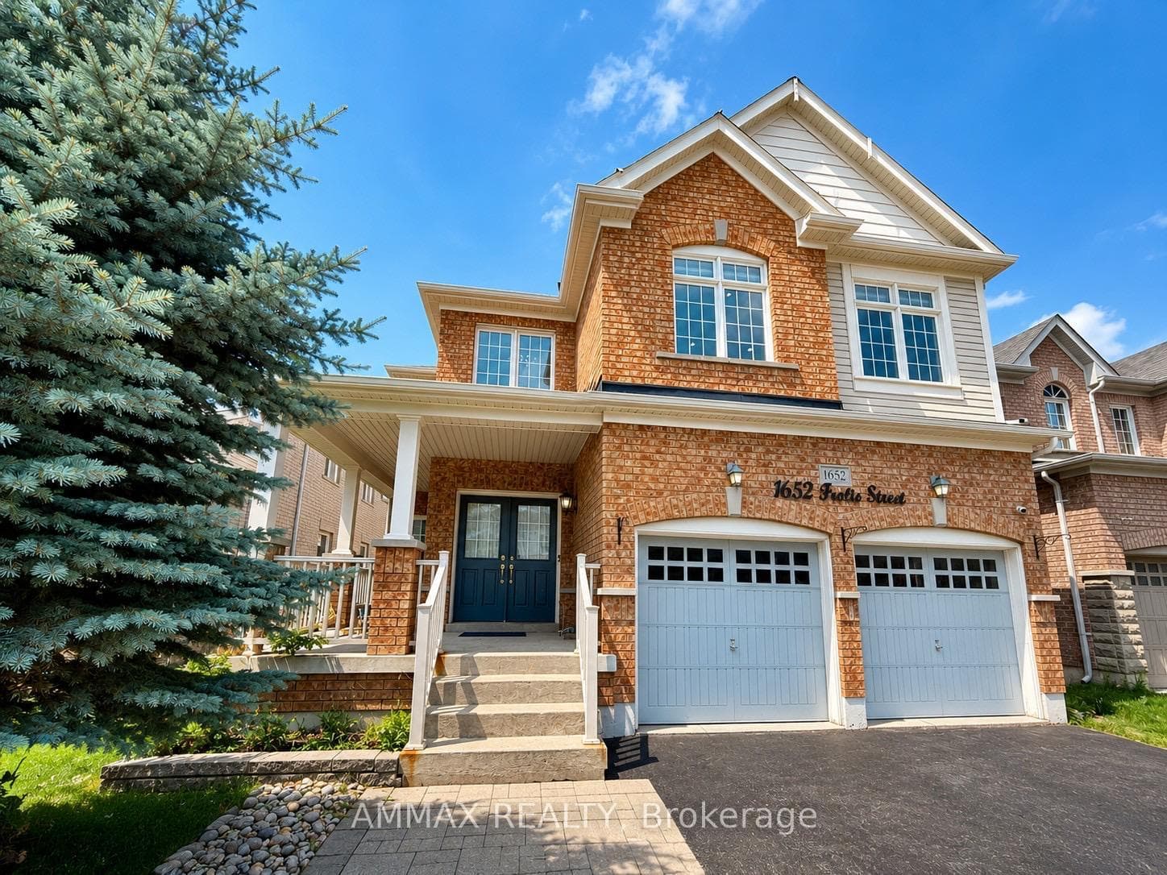
Ready For It's Next Family To Move In, Spread Out, And Make It Their Own. This Large 4-Bedroom, 3 Bathroom Home Is In A Convenient Neighbourhood Close To Everyday Amenities. Set On A Corner Lot with no sidewalks, With A 2 Car Garage, The Property Has The Presence, Parking, And Everyday Function Families Are Looking For. Inside, The Main Floor Opens With Bright Combined Living And Dining Room, Where Large South-Facing Windows Bring In Beautiful Natural Light. The Kitchen Is Built For Busy Mornings And Family Dinners, With An Island, Breakfast Bar, Breakfast Area, Pantry With Pull-out Shelving, And Walkout To The Yard. Just Off The Kitchen, The Large Family Room With Gas Fireplace Gives Everyone A Comfortable Place To Gather, Unwind, And Spend Time Together. Main Floor Laundry With Garage Access Keeps Daily Routines Simple, While The Circular Hardwood Staircase Adds A Memorable Touch. Upstairs, The Primary Suite Offers A Large Walk-In Closet And A 4 Piece Ensuite, Joined By 3 More Bedrooms For Kids, Guests, Or Work From Home Space And A Second Floor Family Room That Gives The Household Even More Space To Relax, Work, Play, Or Spend Time Together. The Unfinished Basement With Bathroom Rough-In and Cold Cellar Gives The Next Owners Room To Create Even More Living Space. A Bright, Spacious Home With Room To Grow, This Is One Your Family Will Want To See!
| MLS® Number | E13475860 |
| Status | Sold |
| Listing Type | For Sale |
| Property Type | Single Family Home |
| Interior Size | 2,500 sq ft |
| Beds / Baths | 4 bed · 3 bath |
| Neighbourhood | Taunton |
| City | Oshawa |
| Postal Code | L1K 0S1 |
| Province | ON |
| Listed Date | June 22, 2026 |
| Brokerage | DAN PLOWMAN TEAM REALTY INC. |
Sign in to reveal recent sold prices in this area.