
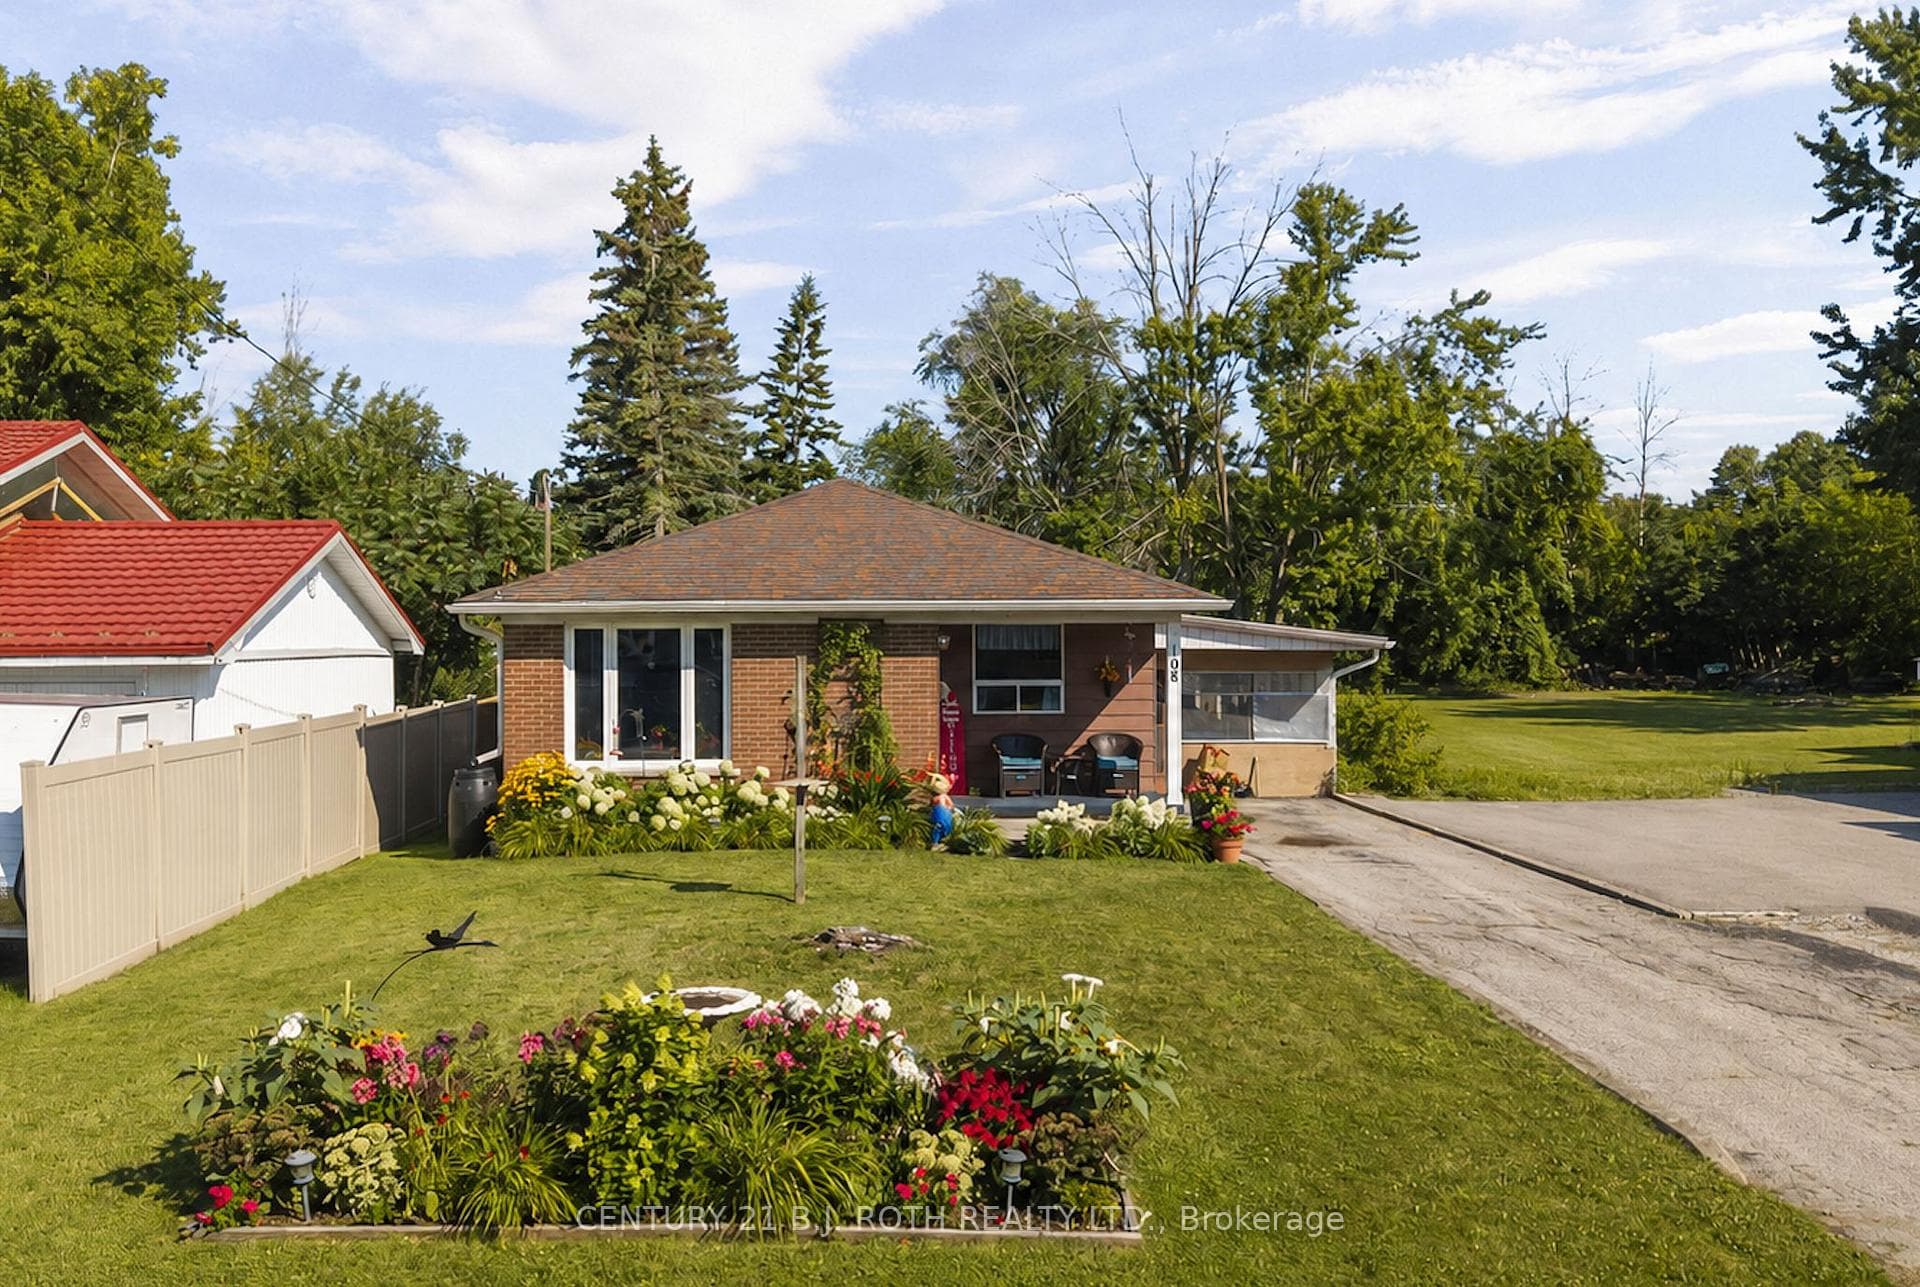
Photo of 108 Shannon StreetJust Listed
$523,900
108 Shannon Street
Beautiful 5-Year-Old Bradley Homes Heritage Model - Move-In Ready! Discover the perfect family home with this stunning, move-in-ready Bradley Homes Heritage Model. Designed with an open-concept layout, this 5-year-old gem offers a carpet-free main floor which has brand-new flooring. Freshly painted throughout. The Great Room features sliding doors that lead to a back deck and a private, fenced-in yard, providing ample space for kids to play. Enjoy breathtaking sunsets and stargazing with no neighbors behind you. The spacious primary bedroom boasts a walk-in closet, while two additional bedrooms and a convenient stacked washer and dryer complete the second floor. The mostly finished lower level includes a family room and private office space, ideal for a quiet work-from-home environment. This home is perfectly situated near great schools,Costco, the Rotary Centre, Home Depot, parks, trails, Bass Lake Provincial Park, shopping, and restaurants.Enjoy easy access to major highways and transit, with Lakehead University and the Ontario Northland buss top to North Ontario and Toronto just minutes away.
| MLS® Number | S8352876 |
| Status | Sold |
| Listing Type | For Sale |
| Property Type | Townhouse |
| Interior Size | 1,100 sq ft |
| Beds / Baths | 3 bed · 2 bath |
| City | Orillia |
| Postal Code | L3V 8J8 |
| Province | ON |
| Listed Date | March 3, 2026 |
| Brokerage | REAL BROKER ONTARIO LTD. |
Sign in to reveal recent sold prices in this area.




