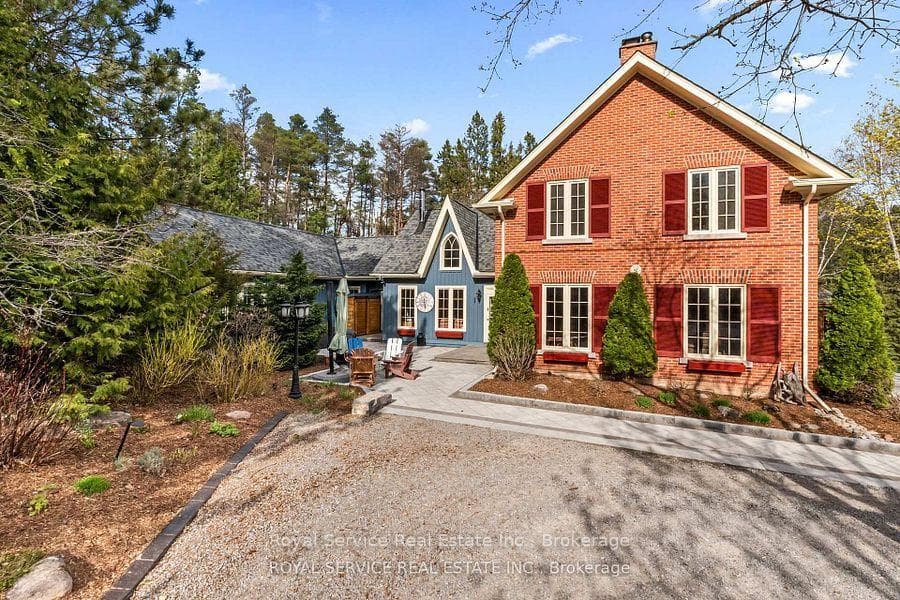
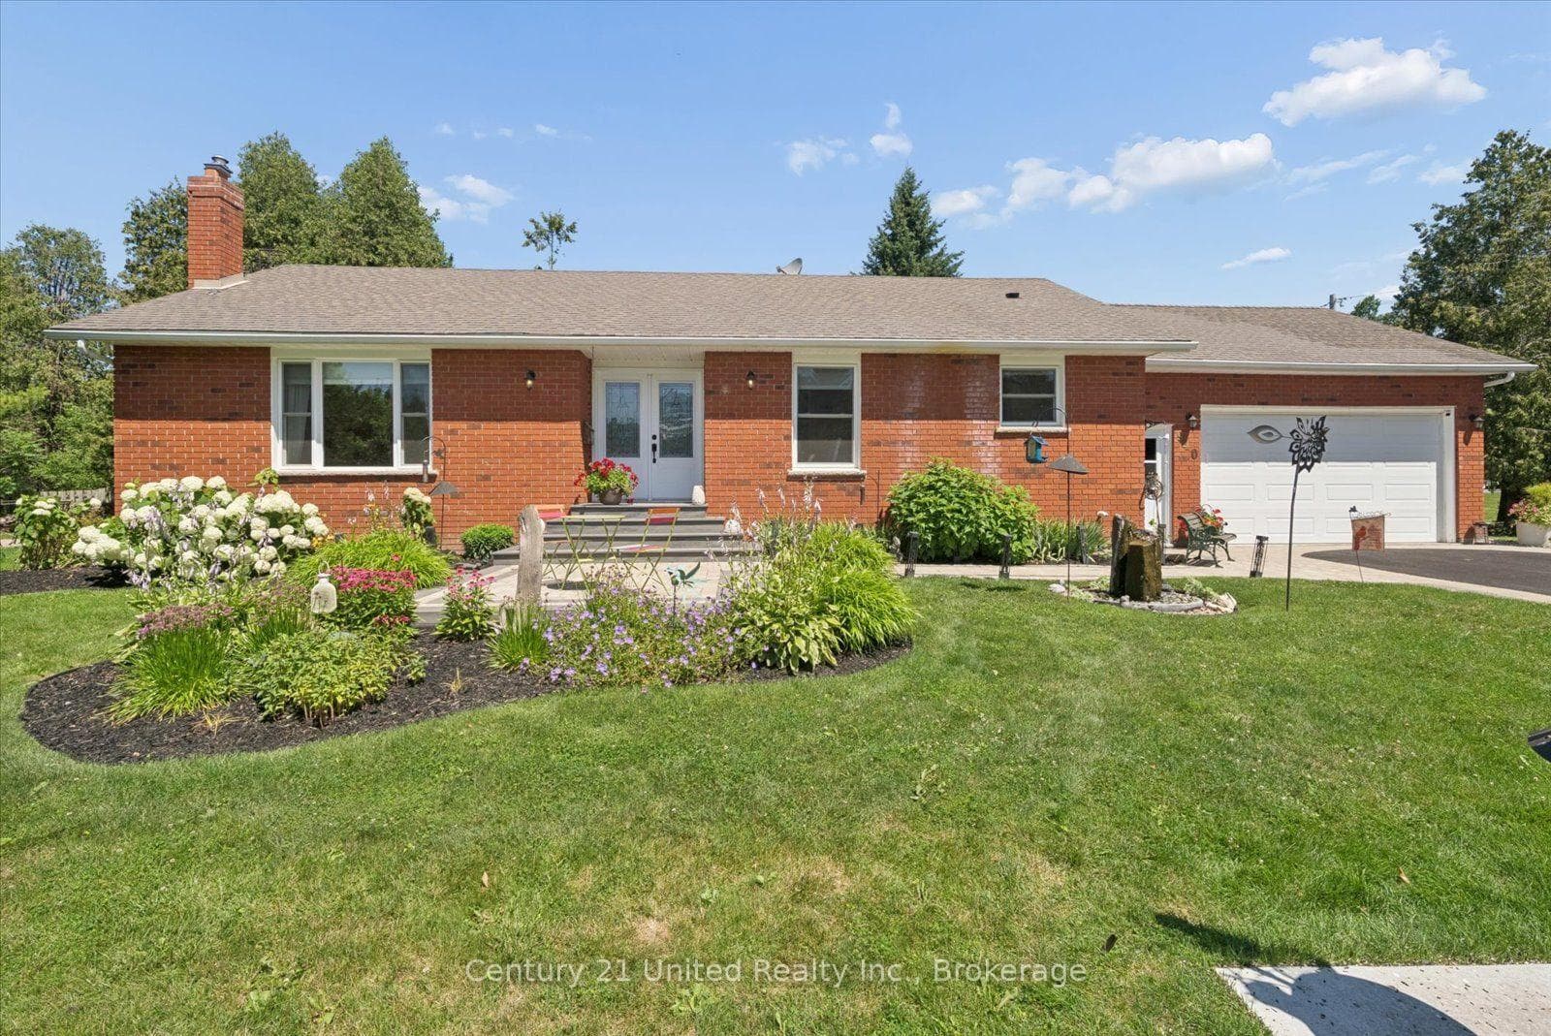
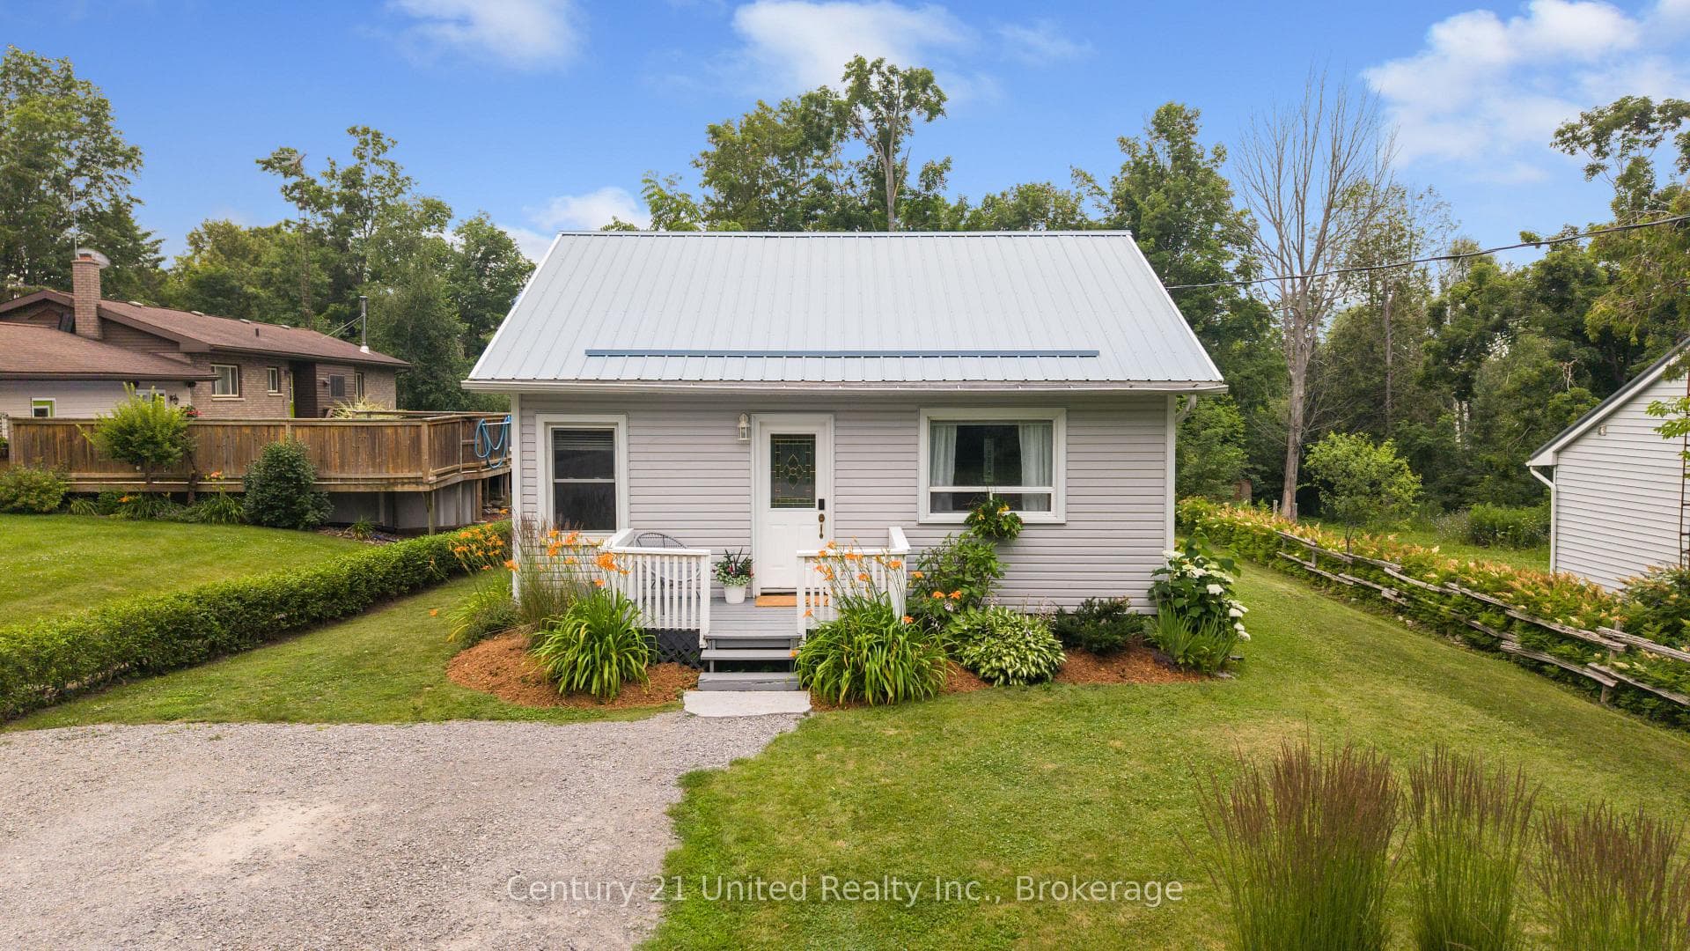
Photo of 751 Ford CrescentJust Listed
$889,900
751 Ford Crescent
Step into a world of luxury and refinement at Cathcart Crescent, where every detail in this custom-built residence has been meticulously curated to elevate your living experience. The open concept layout is ideal for entertaining guests or enjoying intimate family gatherings with a walkout to the private deck. A chef's dream, the custom kitchen is a masterpiece with a walk-in pantry and floor-to-ceiling cupboards, creating a seamless blend of style and functionality. The primary bedroom is an indulgent sanctuary featuring a lavish walk-through closet, and a spa like five-piece ensuite for ultimate relaxation as well as a private screen in deck. Two large bedrooms upstairs have their own ensuite and covered balcony. The 4th bedroom is perfect for guests or an at home office. The unfinished basement has rough-in plumbing, and is a blank canvas awaiting your personal touch. Conveniently located near Highway 115, 9 minutes to Costco, 14 minutes to PRHC, and 30 minutes to Durham.
| MLS® Number | X9309599 |
| Status | Sold |
| Listing Type | For Sale |
| Property Type | Single Family Home |
| Interior Size | 2,500 sq ft |
| Beds / Baths | 4 bed · 4 bath |
| Neighbourhood | Cavan Twp |
| City | Cavan Monaghan |
| Postal Code | L0A 1C0 |
| Province | ON |
| Listed Date | September 10, 2024 |
| Brokerage | RE/MAX HALLMARK EASTERN REALTY |
Sign in to reveal recent sold prices in this area.