Photo of 5146 Porter StreetJust Listed
$989,000
5146 Porter Street
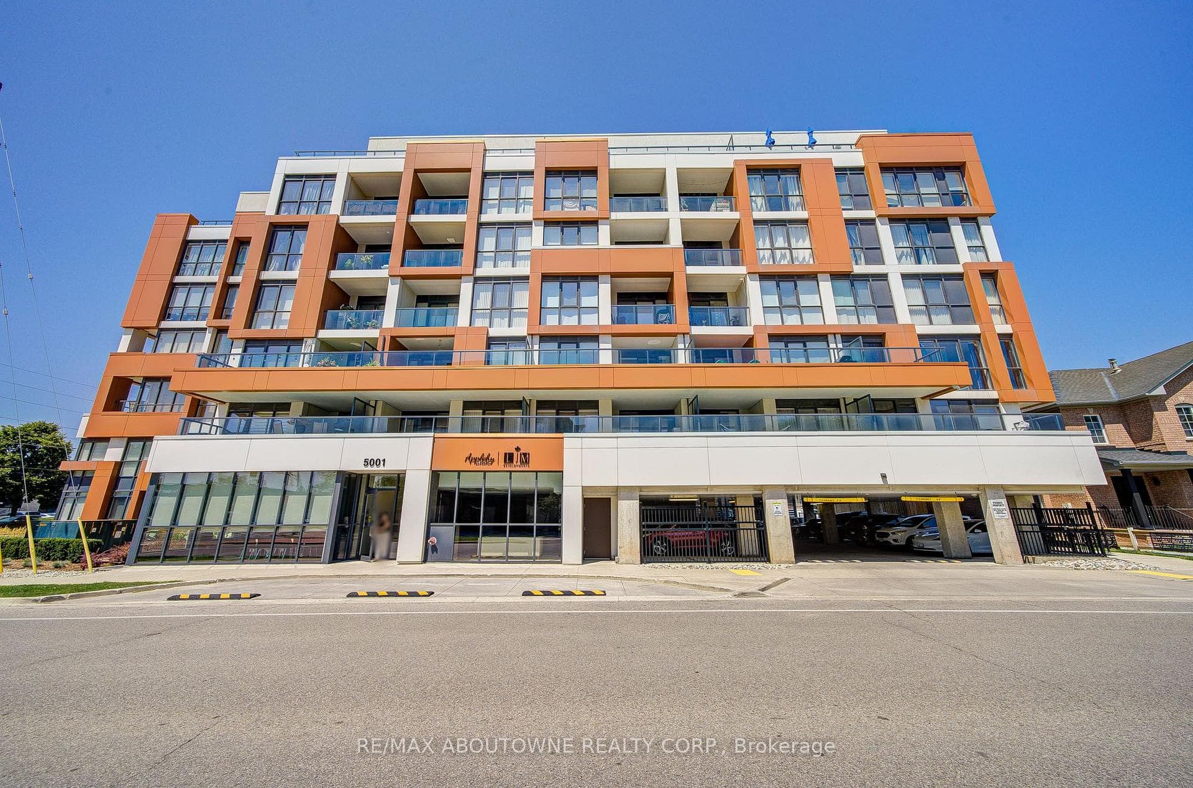
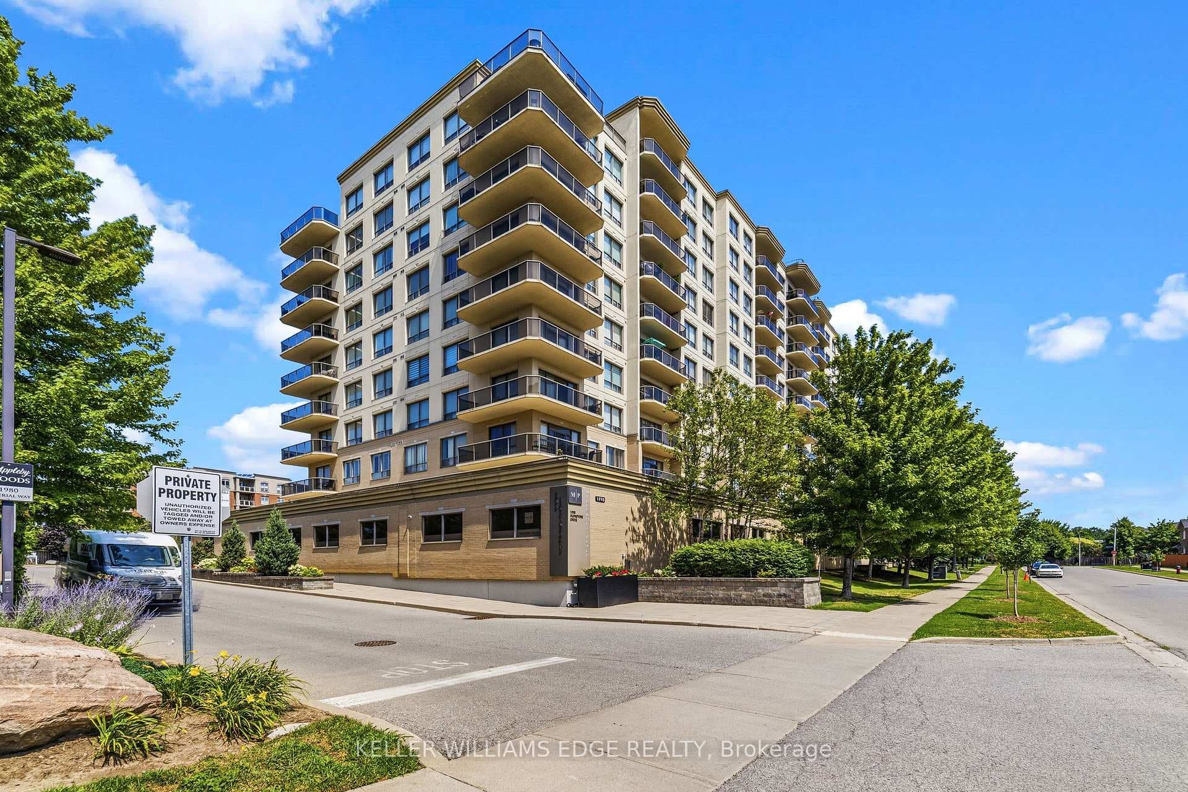
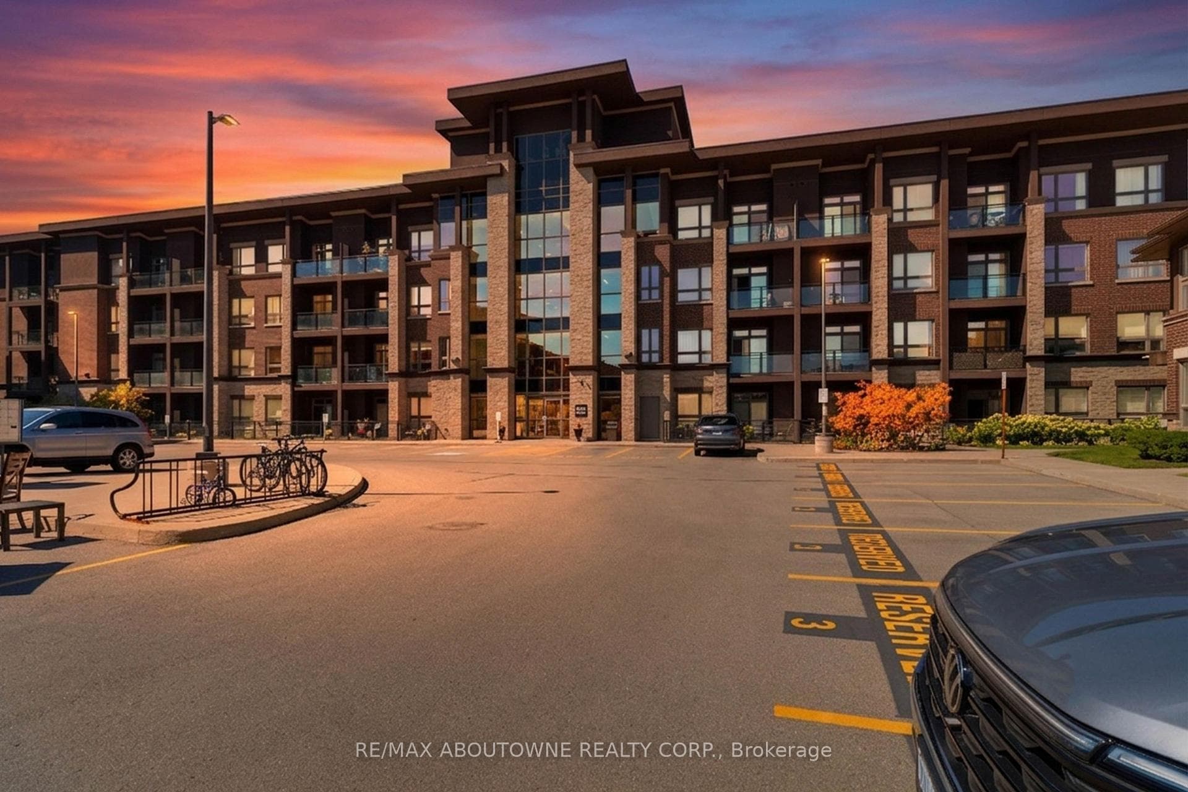
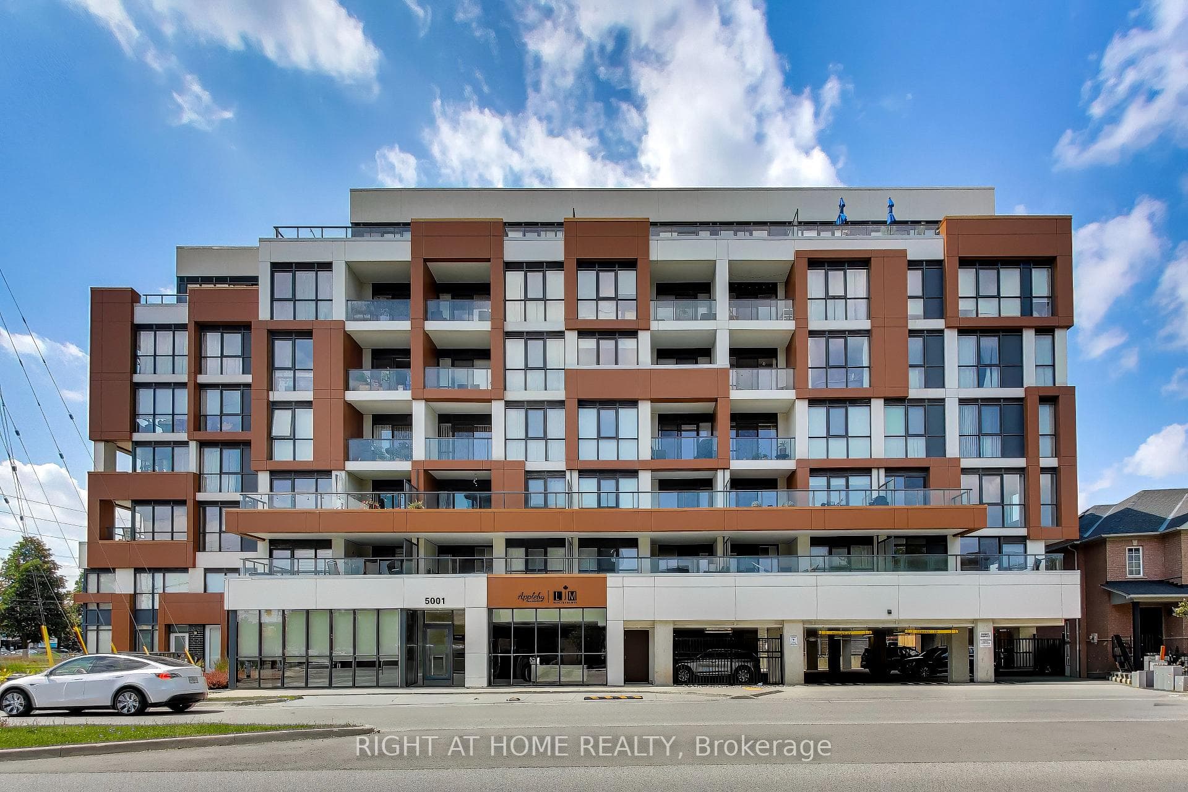
Welcome to this beautifully upgraded corner unit in the sought-after Appleby Woods! Offering 1,285 sq. ft. of bright and spacious living, this 2-bedroom, 2-bathroom + den condo features an open-concept layout with elegant crown moulding and stunning luxury vinyl flooring throughout the living room, dining room, and kitchen.The upgraded kitchen features white cabinetry, stainless steel appliances, granite countertops, a tiled backsplash, under-cabinet lighting, a bar fridge, and a large island with a breakfast bar.The primary bedroom is filled with natural light and offers a walk-out to the south facing balcony, a walk-in closet, and a 3-piece ensuite bathroom with a walk-in shower. The second bedroom is well-sized. Dedicated office space with a full-size Murphy bed for added functionality. The second bathroom is a 4-piece with a tub/shower combination.Additional highlights include California shutters throughout, and in-suite laundry. This unit comes with two parking spaces (1 underground - A54 & 1 surface - 1/50) and one locker (A159).Appleby Woods is an energy-efficient building featuring solar panels on the roof and a geothermal water-source heating and cooling system. Residents enjoy fantastic amenities, including a party room, exercise room, lounge, and games room.
| MLS® Number | W11991347 |
| Status | Sold |
| Listing Type | For Sale |
| Property Type | Condo |
| Interior Size | 1,200 sq ft |
| Beds / Baths | 3 bed · 2 bath |
| Locker | Owned |
| Exposure | South |
| Balcony | Open |
| Neighbourhood | Uptown |
| City | Burlington |
| Postal Code | L7L 0E7 |
| Province | ON |
| Listed Date | February 27, 2025 |
| Brokerage | ROYAL LEPAGE REAL ESTATE SERVICES LTD. |
Sign in to reveal recent sold prices in this area.