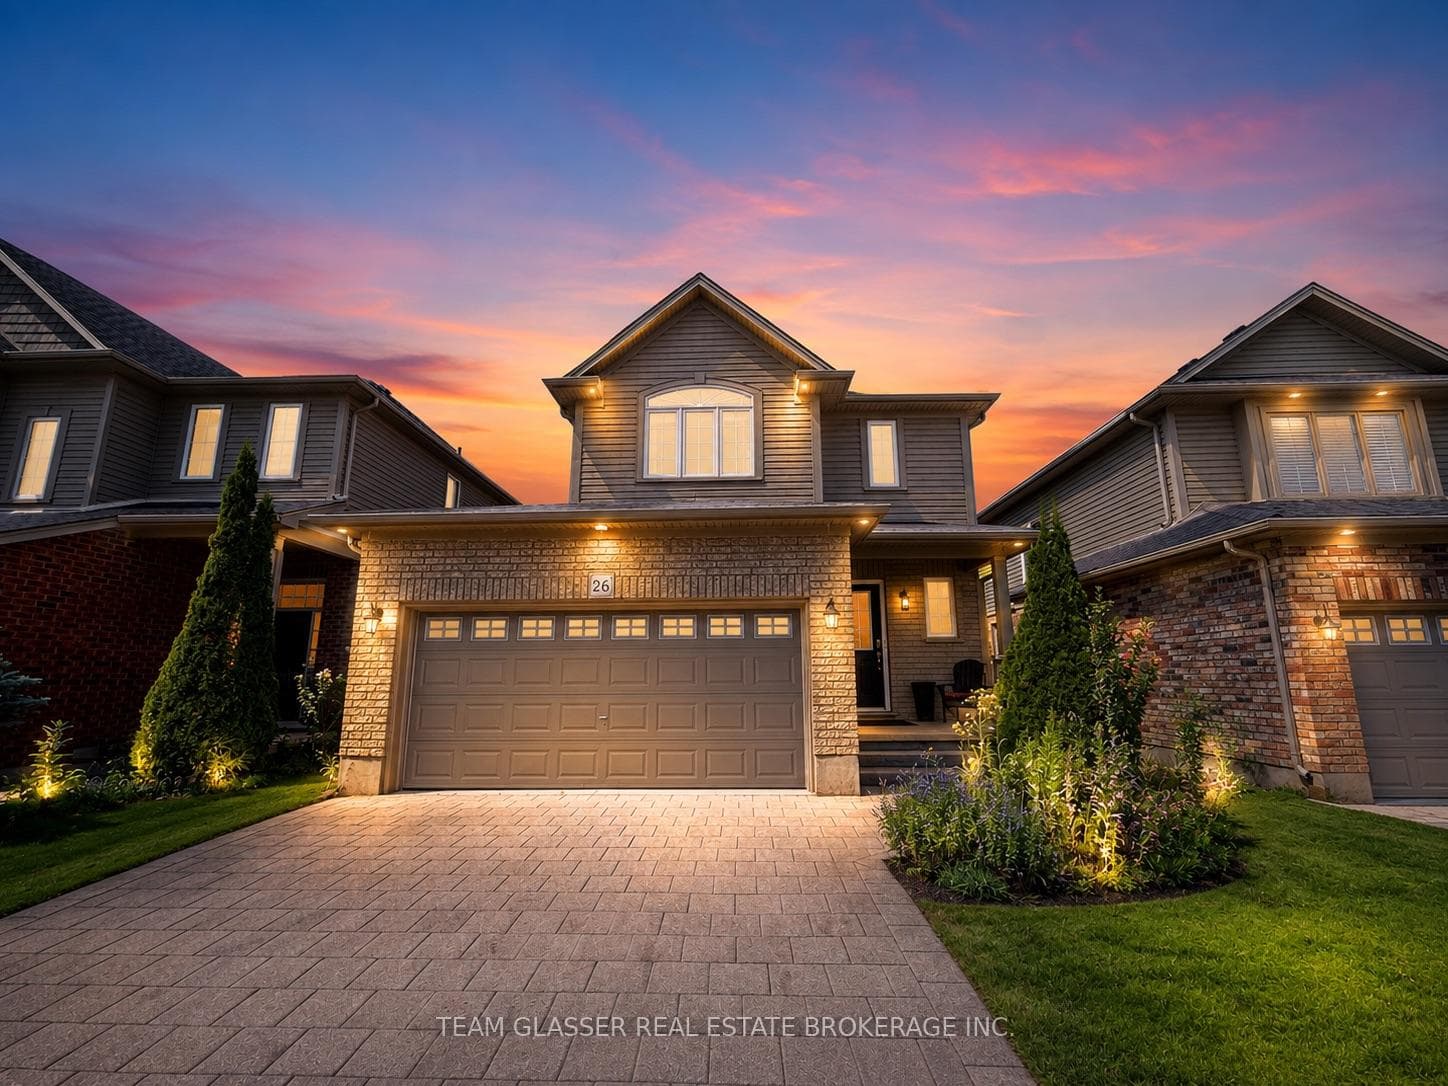
Photo of 358 Homestead Court Unit 7For Rent

$2,200
358 Homestead Court Unit 7
Welcome to this stunning detached house featuring 4 spacious bedrooms, 3.5 luxurious bathrooms, and a fully finished walkout basement that opens to serene green space. With approximately 3500 sq/ft of living space, including the basement, this home offers ample room for your family to thrive. Gourmet Kitchen: Enjoy cooking in the open-concept kitchen with elegant quartz countertops, a walk-in pantry, and a generous dining area perfect for family gatherings. Modern Living: The home boasts engineered hardwood floors, upgraded lighting, and pot lights throughout, creating a warm and inviting. Family Room: Relax in the large, open-concept family room with a customized fireplace, ideal for cozy evenings. Master Suite: Retreat to the huge master bedroom with two walk-in closets, upgraded carpet, and a luxury ensuite featuring a glass shower, soaker tub, double vanity, and quartz countertops. Outdoor Oasis: Step out onto the covered deck with glass railing and separate stairs leading to the backyard, offering an amazing view of the creek. Prime Location: Situated in a family-friendly neighborhood, this home is close to top-rated schools, shopping centers, and a hospital, ensuring convenience and peace of mind. Don't miss the opportunity to make this beautiful house your new home. Contact us today to schedule a viewing!
| MLS® Number | X9393935 |
| Status | Sold |
| Listing Type | For Lease |
| Property Type | Single Family Home |
| Interior Size | 3,000 sq ft |
| Beds / Baths | 5 bed · 4 bath |
| City | London North |
| Postal Code | N6G 0M6 |
| Province | ON |
| Listed Date | March 3, 2026 |
| Brokerage | CENTURY 21 FIRST CANADIAN CORP |
Sign in to reveal recent sold prices in this area.