Photo of 2127 Elana DriveJust Listed

$1,535,000
2127 Elana Drive
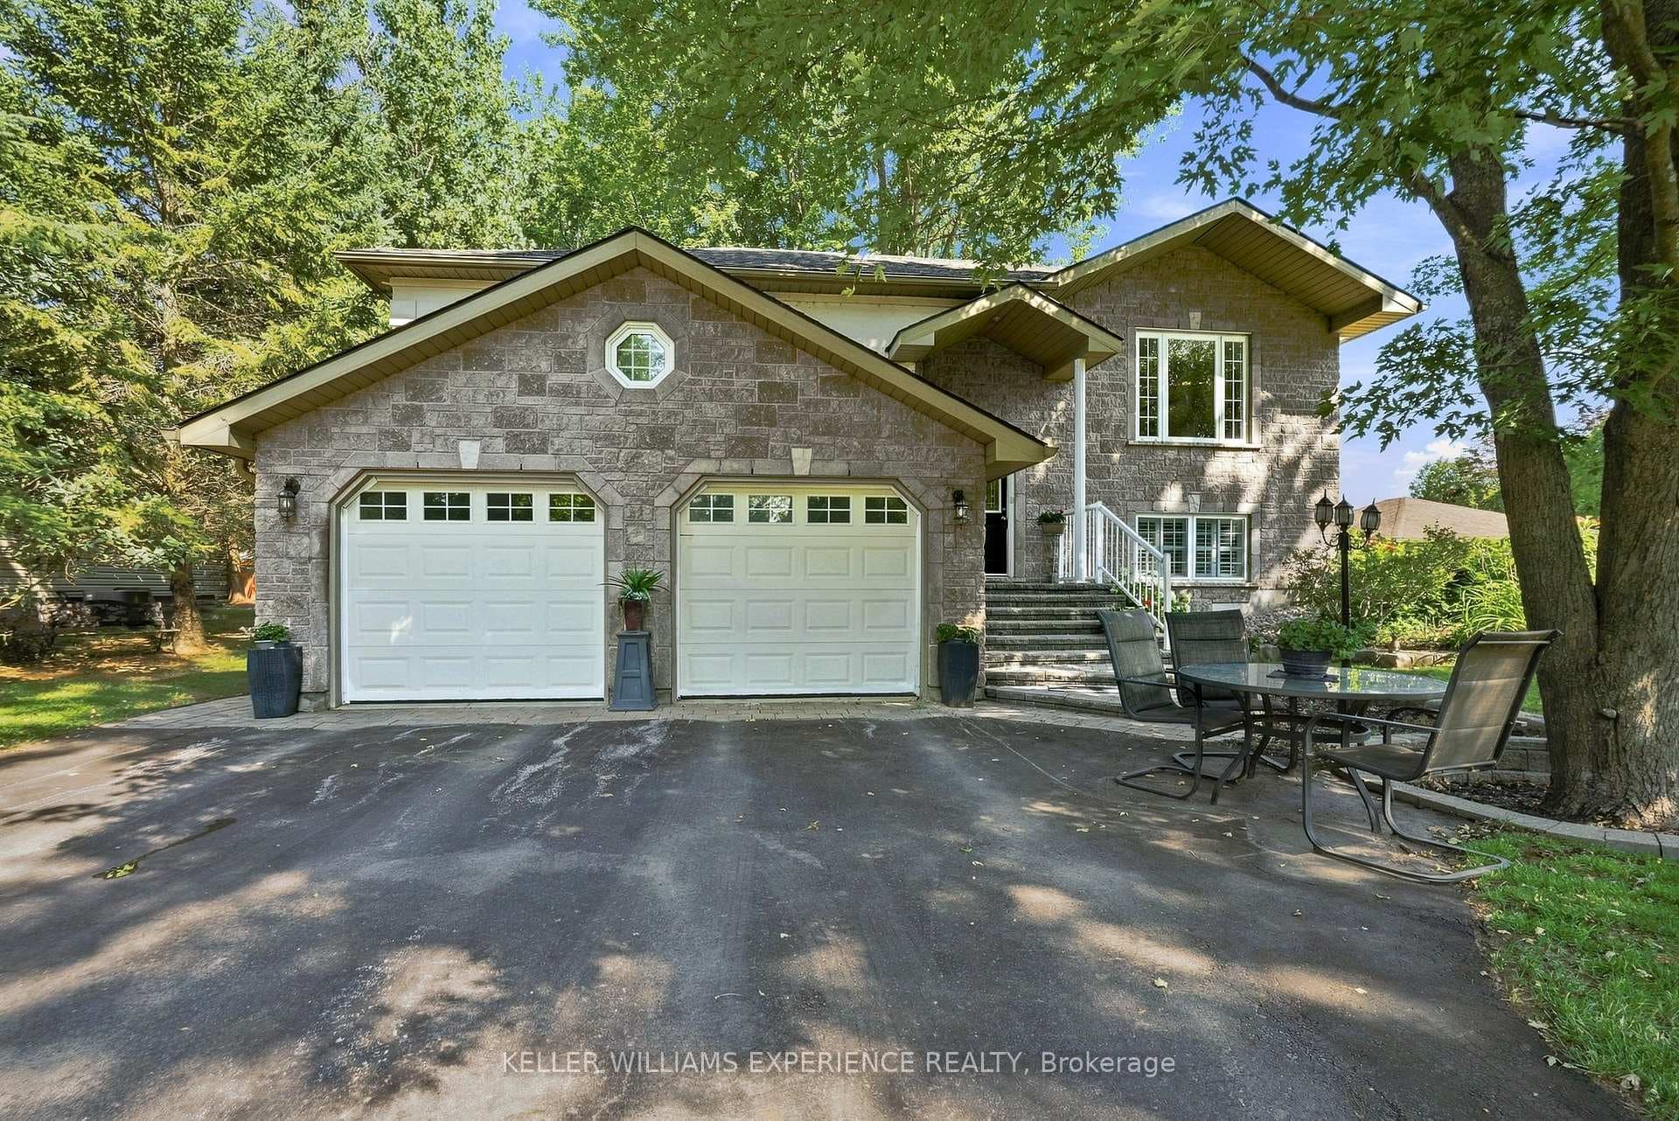
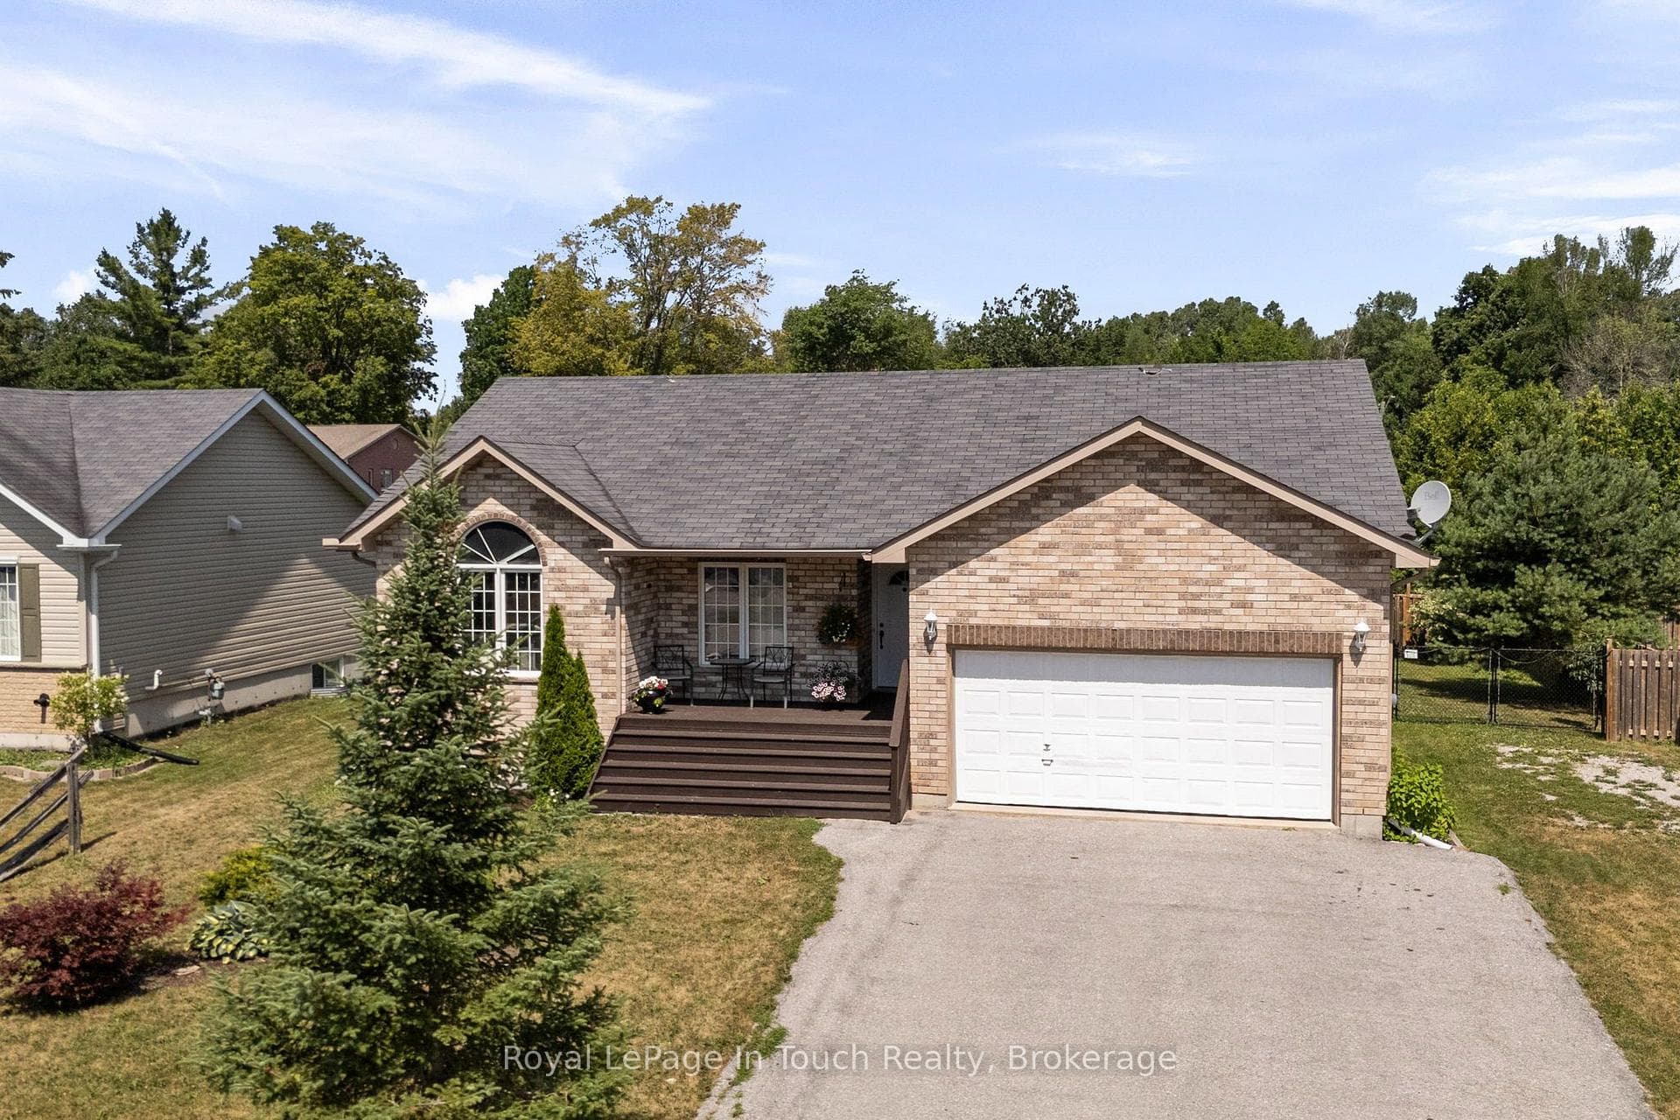
Experience the Perfect Blend of Luxury and Serenity at 1975 Confederation Drive. This impeccably maintained ranch bungalow in the heart of Severn, where modern sophistication meets the peace of a sprawling country lot. Spanning 1,450 square feet of refined main-floor living space, this residence is perfectly situated on a private, just-under-half-acre property that offers the ultimate retreat for families and hobbyists alike. The heart of the home is a stunning gourmet kitchen designed with the entertainer in mind, boasting high-end finishes and a large, sun-drenched dining area. The thoughtful layout includes a spacious primary suite featuring a private ensuite, alongside two additional main-floor bedrooms. Everyday comfort is elevated by the convenience of main-floor laundry and the incredible luxury of heated bathroom floors, ensuring a warm welcome on even the coldest mornings.The living space extends into a massive, fully finished lower level that feels anything but below-grade. This bright and airy space features a large family room anchored by a cozy gas fireplace, creating the perfect atmosphere for relaxation or movie nights. Two additional generous bedrooms and a sleek four-piece bathroom provide plenty of room for guests, a growing family, or a quiet home office setup.Outdoor enthusiasts and craftsmen will find their sanctuary in the triple-car heated garage, offering year-round comfort for vehicle storage, workshop projects, and seasonal toys. The exterior is equally impressive, featuring a private rear yard that serves as your own personal park. Spend your summers on the expansive deck under the shelter of the gazebo, enjoying the quiet beauty of your manicured acreage. This is a rare opportunity to own a turnkey home that checks every box on your wishlist in a highly sought-after Severn neighborhood.
| MLS® Number | S13036704 |
| Status | Sold |
| Listing Type | For Sale |
| Property Type | Single Family Home |
| Interior Size | 1,100 sq ft |
| Beds / Baths | 5 bed · 3 bath |
| City | Severn |
| Postal Code | L3V 7L1 |
| Province | ON |
| Listed Date | April 23, 2026 |
| Brokerage | Royal LePage Quest |
Sign in to reveal recent sold prices in this area.