
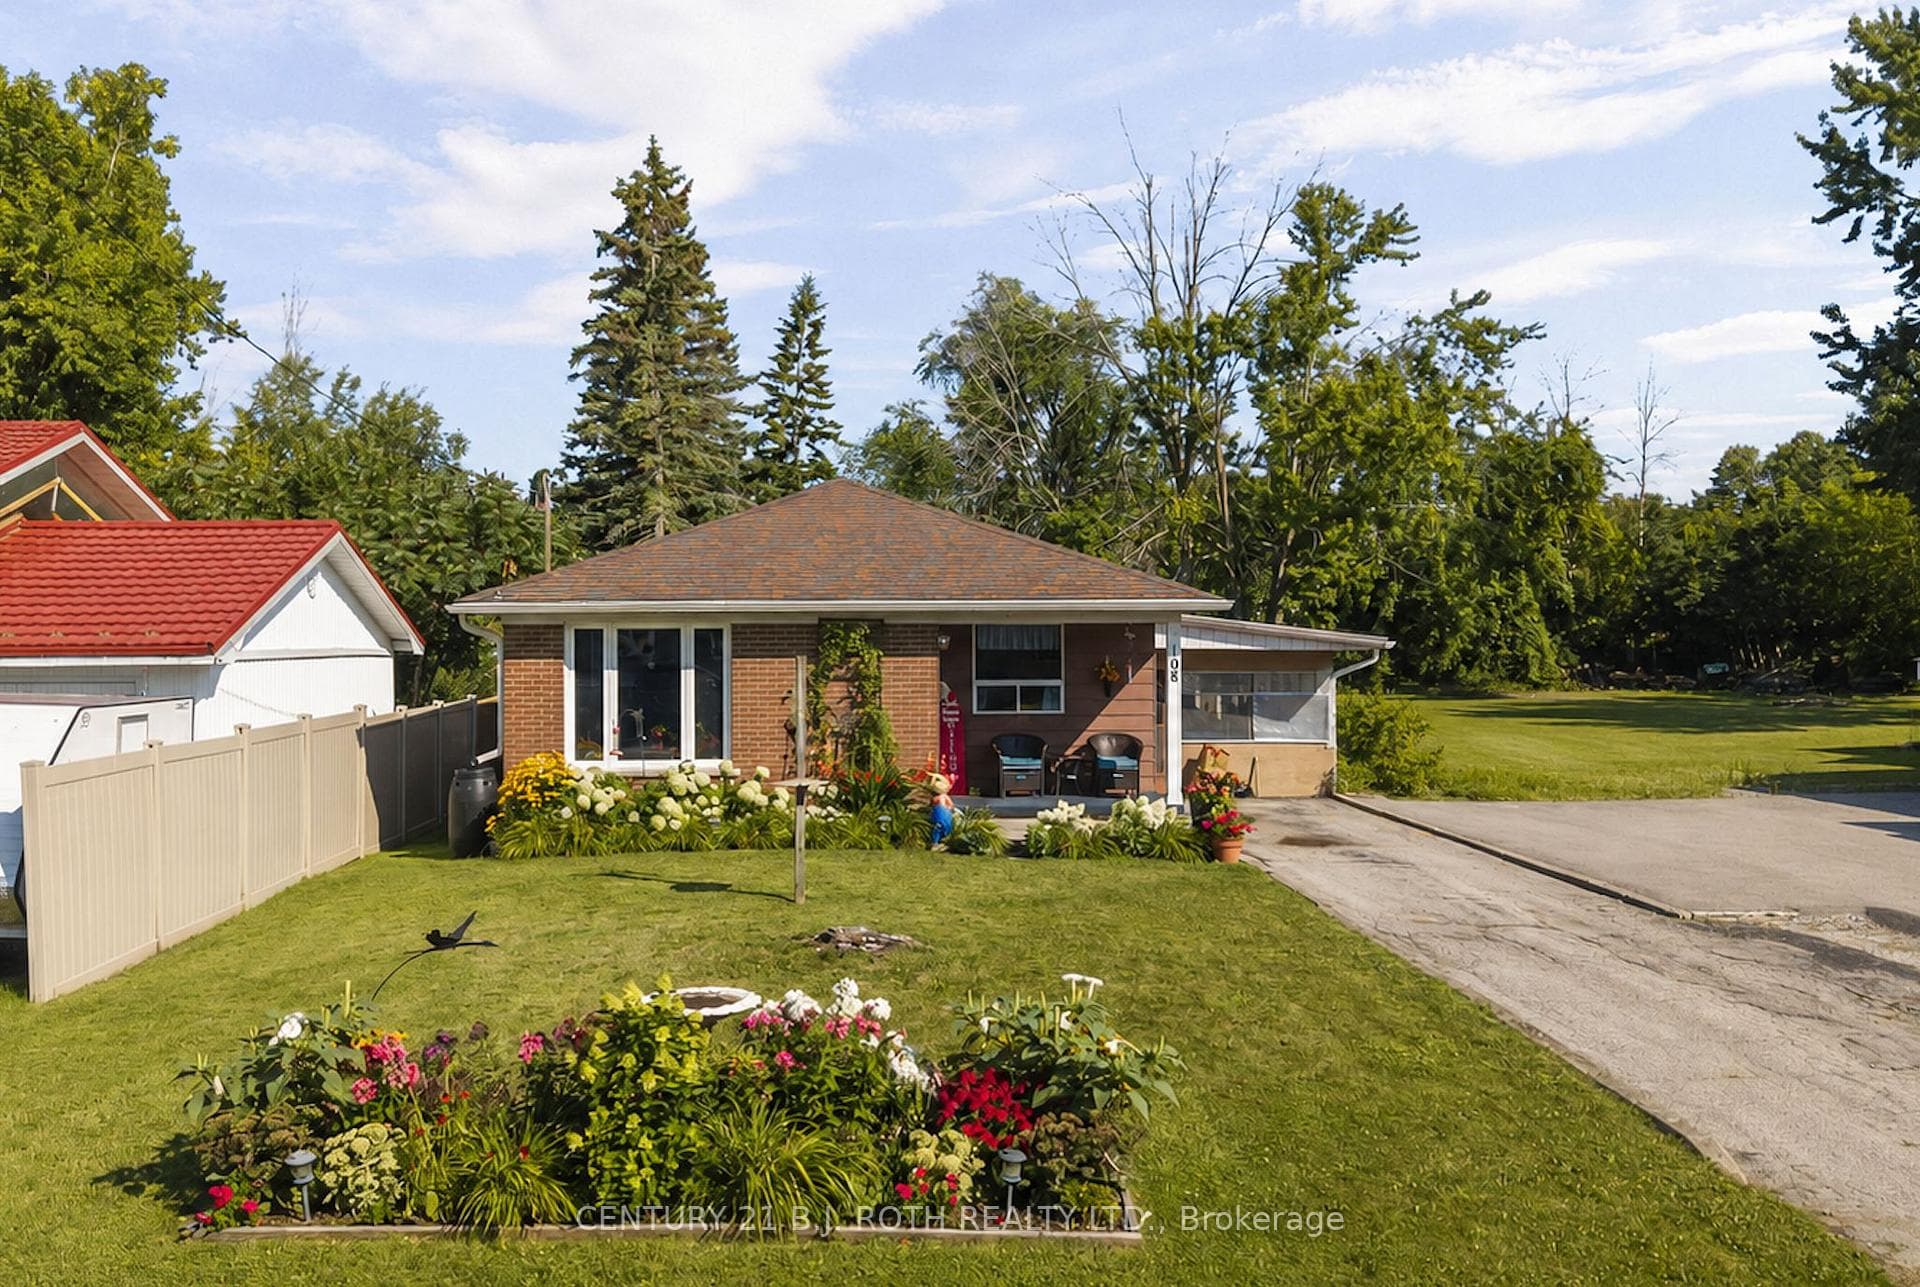
Photo of 108 Shannon StreetJust Listed
$523,900
108 Shannon Street
Welcome to a place that truly feels like home. This inviting property offers a warm and functional layout, perfect for growing families, multigenrational living, or just those looking to settle into a comfortable space. The main level features 2 bright bedrooms and a beautifully open kitchen, living, and dining area-ideal for everyday living and gathering with loved ones. A large bay window fills the space with natural light, while new hardwood flooring (2024) adds a timeless, cozy touch. Downstairs, the fully finished basement provides even more room to live and grow, complete with a 1 bedroom, 1 bathroom in-law suite and separate laundry. With large windows that let in plenty of natural light, the lower level feels bright and welcoming-perfect for extended family, guests, or simply extra space to enjoy. A newly installed fireplace (2022) adds an extra layer of comfort, along with updated laminate flooring (2022).Thoughtful updates throughout emphasize how well the home has been cared for. Updates include new A/C (2021), new eavestroughs (2021), and added insulation (2025) that offers peace of mind for years to come. Set on a desirable corner lot, the private backyard is a wonderful space for kids to play, family barbecues, or quiet evenings outdoors. Whether you're looking for a multi generational setup or a home that can easily function as a single family space, this property offers the flexibility to grow with you. A truly welcoming home ready for its next chapter.
| MLS® Number | S13142914 |
| Status | Sold |
| Listing Type | For Sale |
| Property Type | Single Family Home |
| Interior Size | 700 sq ft |
| Beds / Baths | 3 bed · 2 bath |
| Neighbourhood | Orillia |
| City | Orillia |
| Postal Code | L3V 6E5 |
| Province | ON |
| Listed Date | May 19, 2026 |
| Brokerage | CENTURY 21 B.J. ROTH REALTY LTD. |
Sign in to reveal recent sold prices in this area.




