Photo of 99 Willis Road Unit LowerFor Rent

$2,000
99 Willis Road Unit Lower
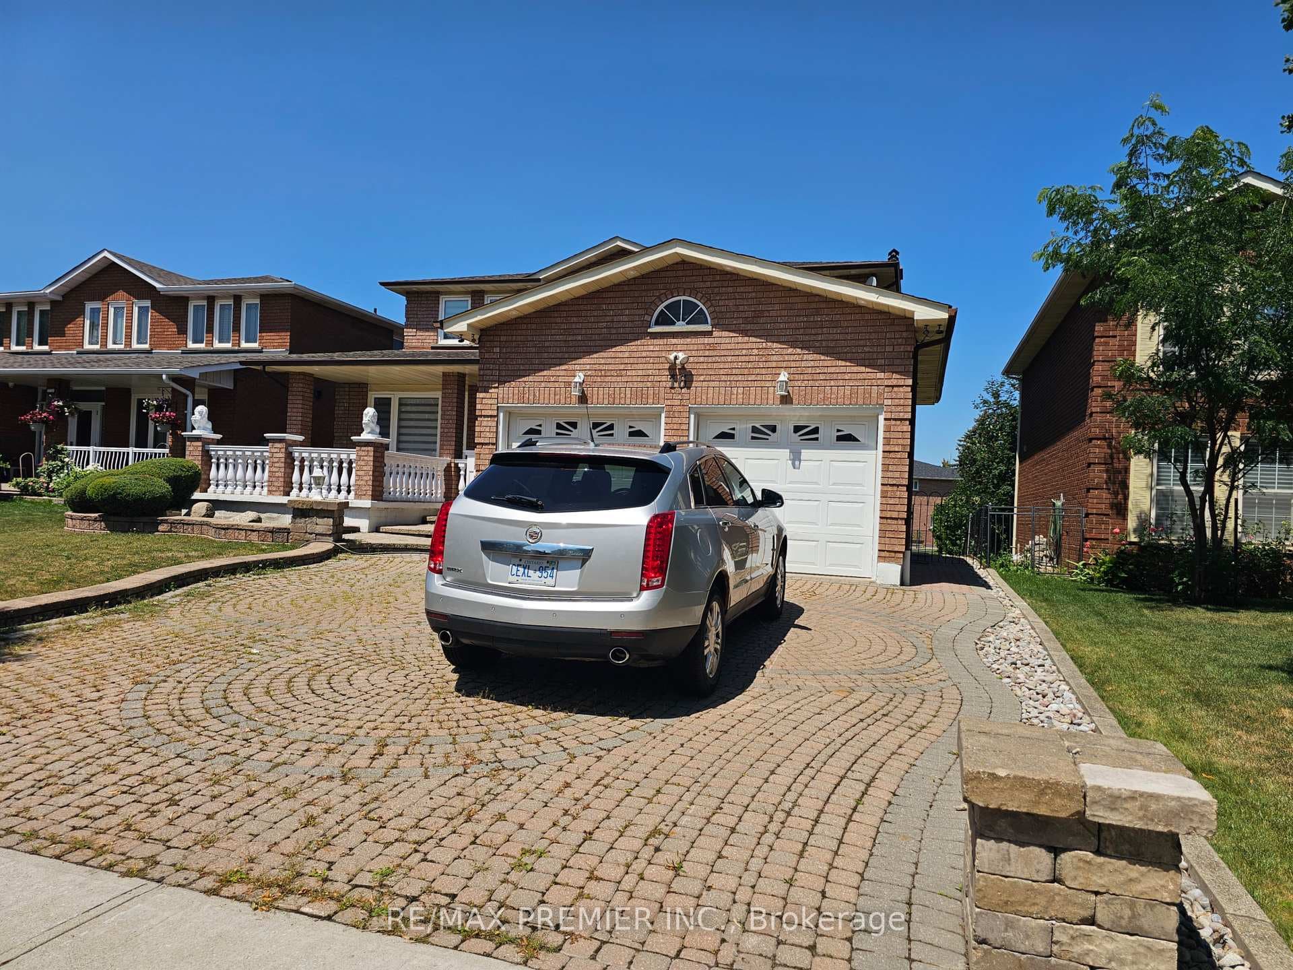
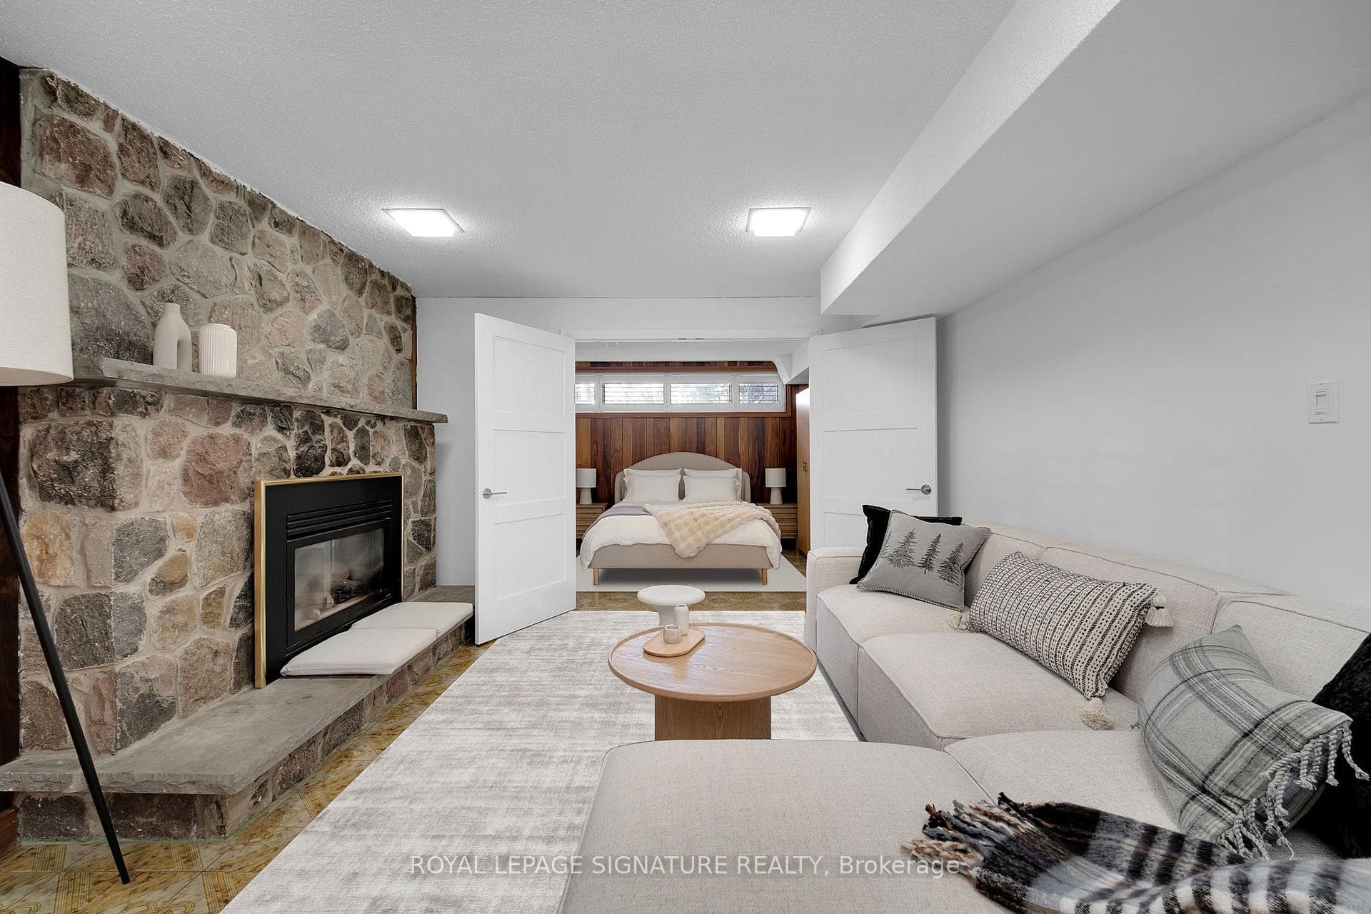
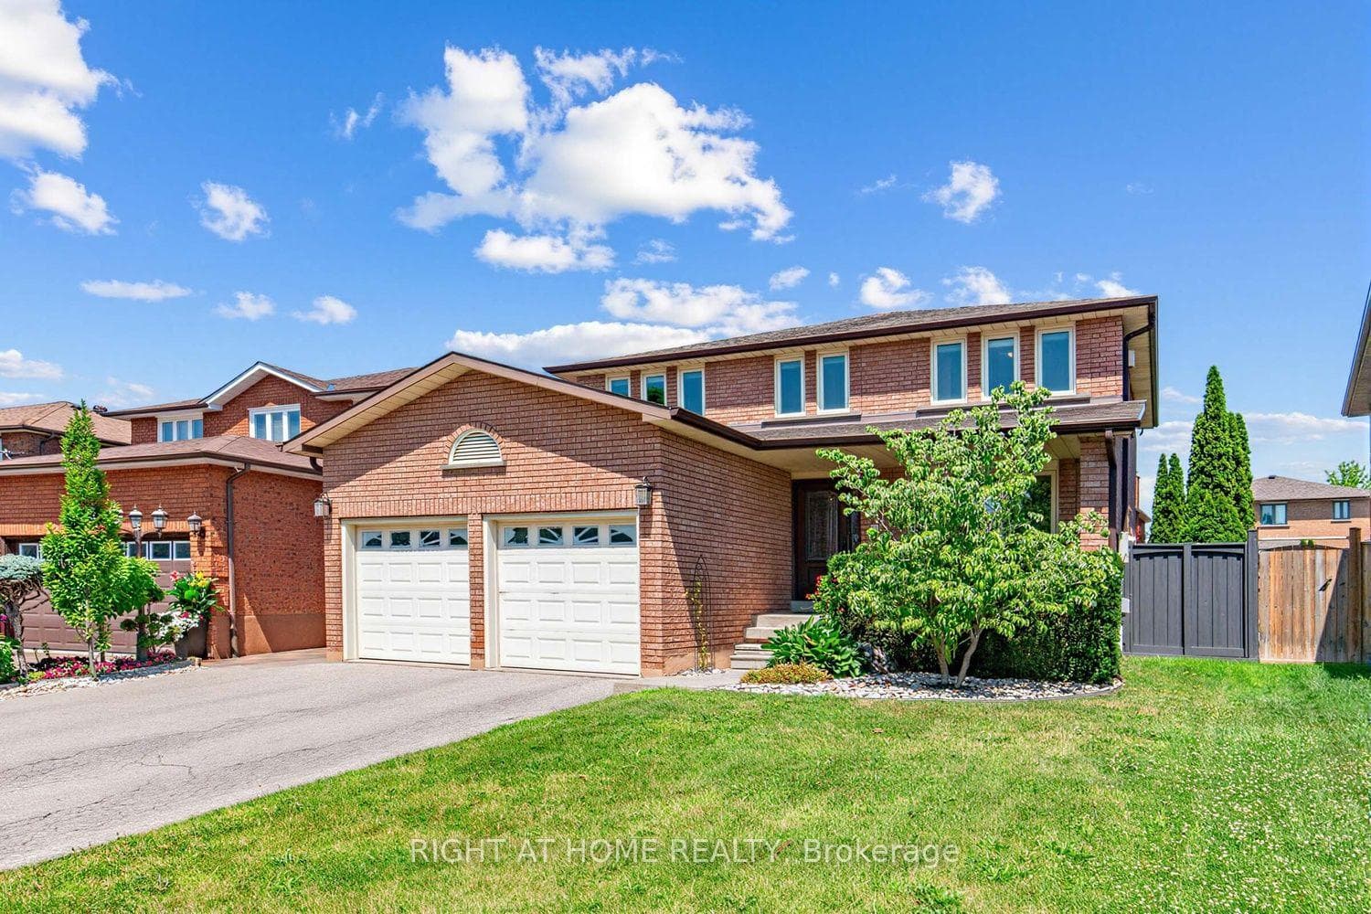
Here are all the reasons you will love this home: High End Features & Finishes Top To Bottom. Attractive Curb Appeal With Interlocked Driveway & Custom Double Doors Invite You To A Grand Cathedral Ceiling Foyer. Gorgeous Hardwood Floors With Complimenting Wrought Iron Pickets, Crown Mouldings & California Shutters Throughout. Vaulted Ceiling Dining Room. Formal Living Room With Gas Fireplace & Coffered Ceiling. Gorgeous Gourmet Chef Inspired Kitchen with Quartz Counters, Custom Backsplash, Stainless Steel Appliances, Double Sink, Built-In Soap Dispenser, Pantry, Valance Lighting, Bay Windows & Walk-Out To Deck. 2 Gas Fireplaces On Main floor. Amazing Primary Bedroom With Walk-In Closet & 6 piece Ensuite With Double Vanity, Glass Shower, Soaker Tub & Bidet. Professionally Finished Basement With Open Concept Recreation Room, Gas Fireplace, Family-Size Kitchen and Stainless Steel Appliances. 2 Bonus Bedrooms & A 3 Piece Bath With Glass Shower. Private Fenced Backyard With Deck.
| MLS® Number | N9268439 |
| Status | Sold |
| Listing Type | For Lease |
| Property Type | Single Family Home |
| Interior Size | 2,500 sq ft |
| Beds / Baths | 5 bed · 4 bath |
| Neighbourhood | East Woodbridge |
| City | Vaughan |
| Postal Code | L4L 9M5 |
| Province | ON |
| Listed Date | August 24, 2024 |
| Brokerage | RE/MAX WEST REALTY INC. |
Sign in to reveal recent sold prices in this area.