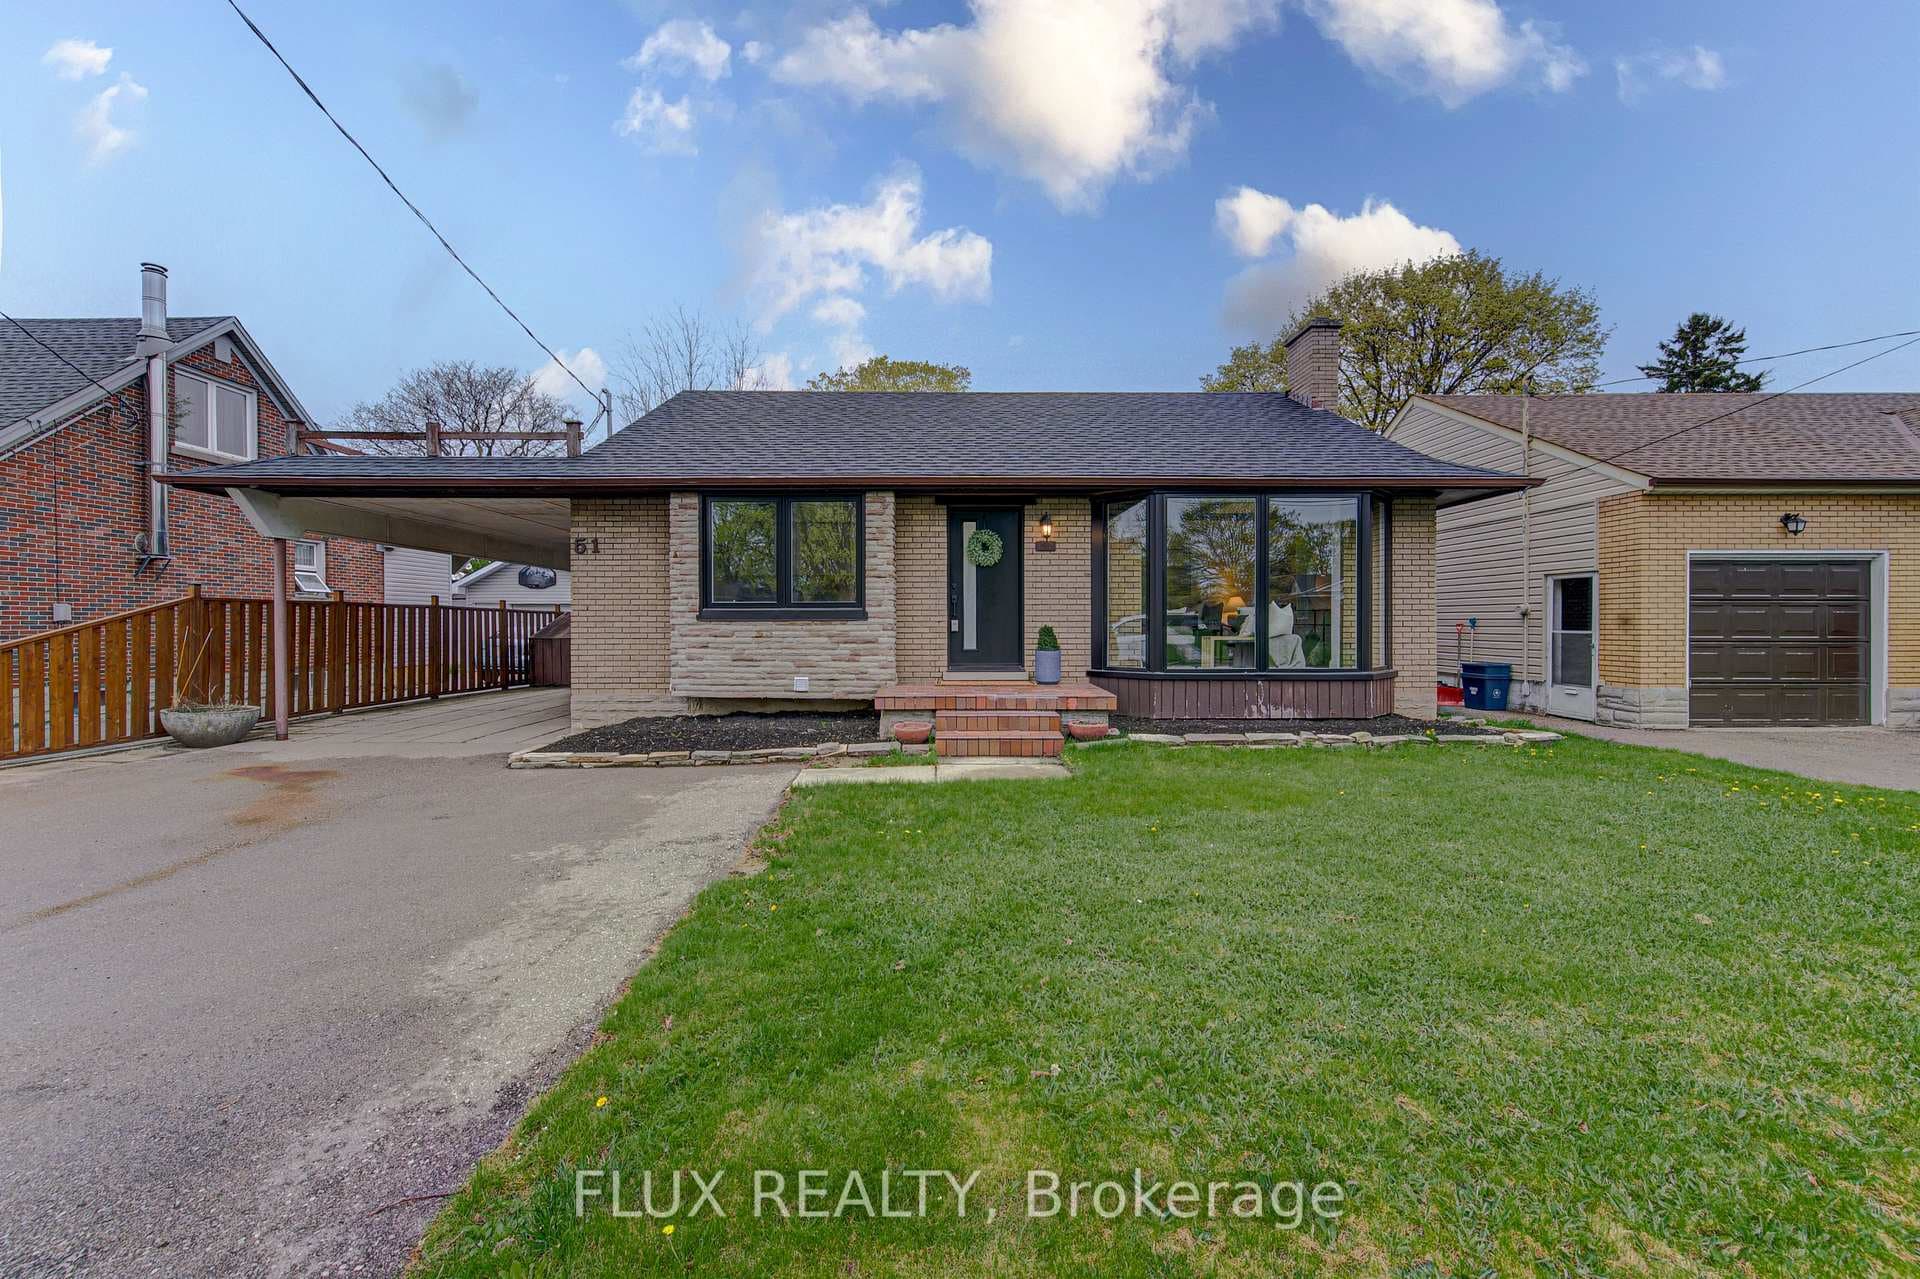
Photo of 51 Rosemount DriveJust Listed
$669,900
51 Rosemount Drive
This isn't just a home - it's a financial strategy. This 2,574 sq ft bungalow in a treelined mature neighbourhood offers one of the strongest mortgage helper opportunities on the market, with a fully finished walk-out basement purpose-built for multigenerational living or a self-contained rental unit that offsets your carrying costs every month. The lower level spans 1,247 sq ft and checks every box: a private walk-out entrance, two bedrooms, a 3-piece and 2-piece bathroom, cozy fireplace, in-suite laundry, and a massive 21' x 23' rec room with the space and potential to add a full corner kitchenette. That private entrance gives the lower level complete independence from the main floor, a critical distinction for income-generating suites or extended family arrangements. Upstairs, the main floor delivers 1,327 sq ft of bright, functional living: two bedrooms including a primary with 3-piece ensuite, a 4-piece bath, a well-equipped kitchen with stainless steel appliances and separate pantry, and an open dining and living area with walkout to the back deck. Outside, an attached 2-car garage, double-wide driveway, 4 total parking spaces, a 157-foot deep lot on 0.21 acres, and a backyard hot tub complete the package. Forest Heights is steps from Forest Heights CI, Saint Mark Catholic, Westheights and Meadowlane schools, Trailview Park, and the Forest Heights Community Trail. Shopping and transit are minutes away. Two levels. One smart investment.
| MLS® Number | X13032672 |
| Status | Sold |
| Listing Type | For Sale |
| Property Type | Single Family Home |
| Interior Size | 1,100 sq ft |
| Beds / Baths | 4 bed · 4 bath |
| City | Kitchener |
| Postal Code | N2N 1K9 |
| Province | ON |
| Listed Date | April 23, 2026 |
| Brokerage | CORCORAN HORIZON REALTY |
Sign in to reveal recent sold prices in this area.