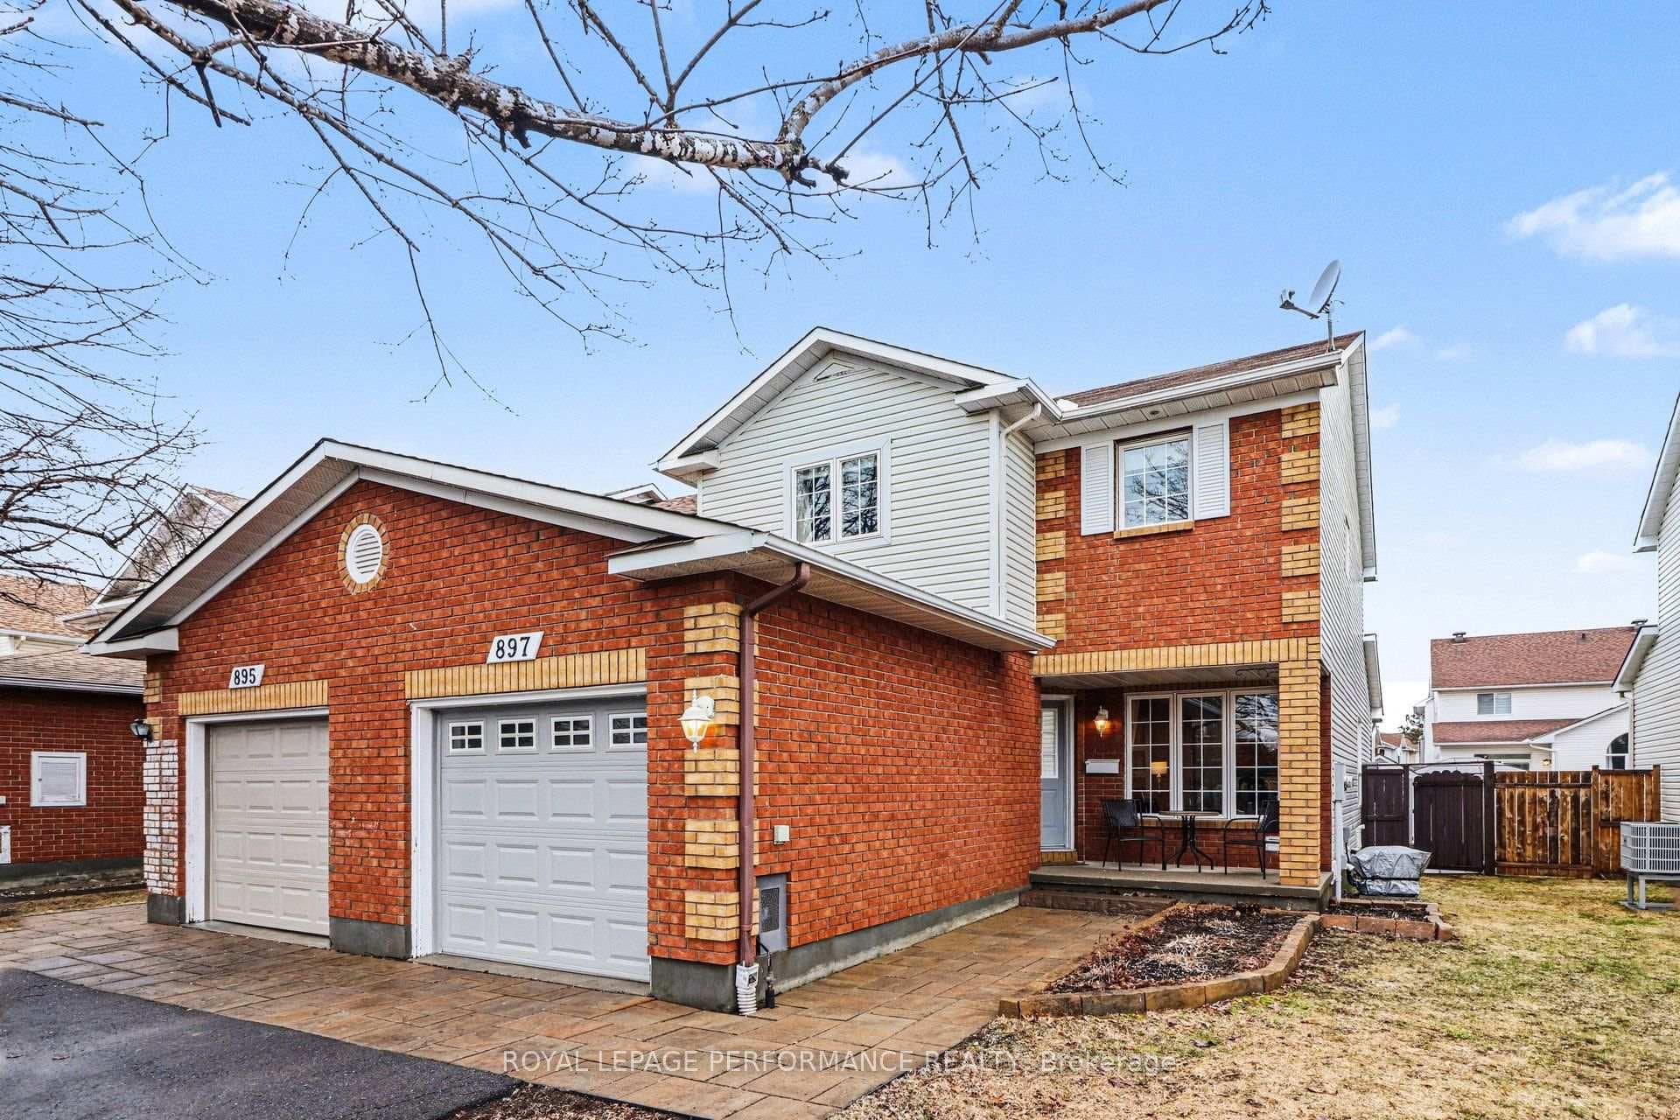
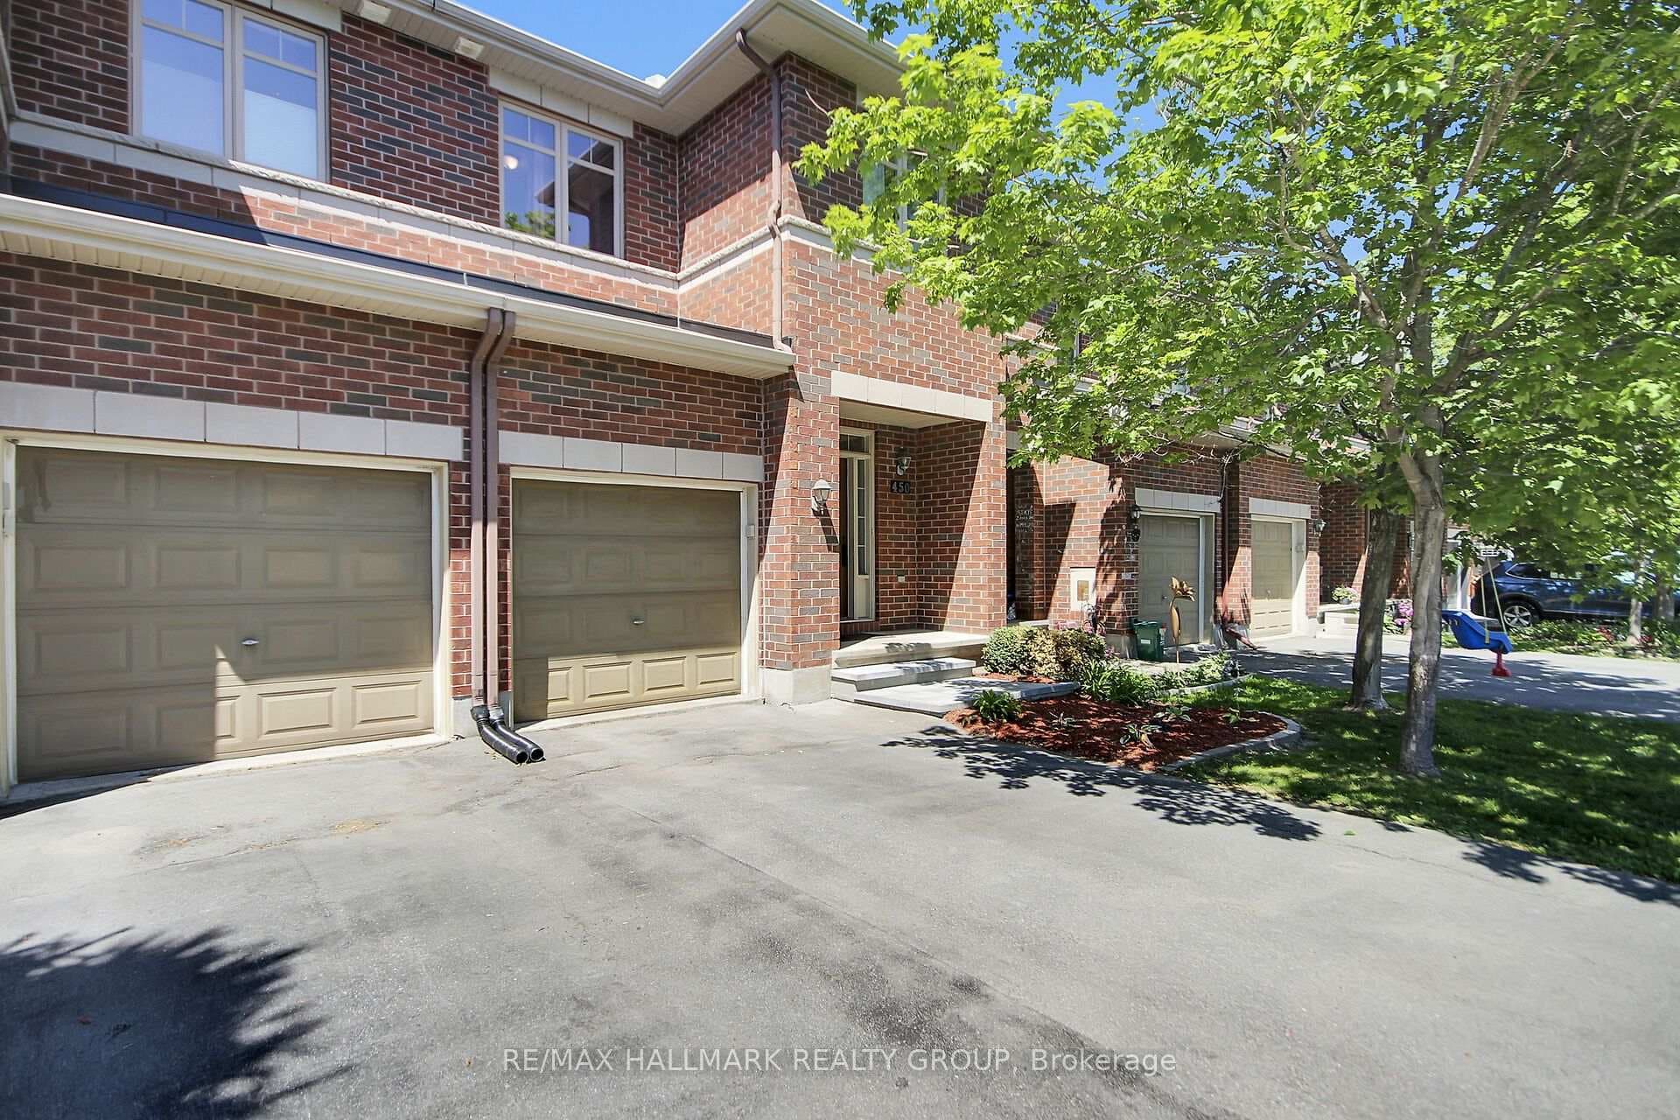
Photo of 1432 Deavy WayJust Listed
$545,000
1432 Deavy Way
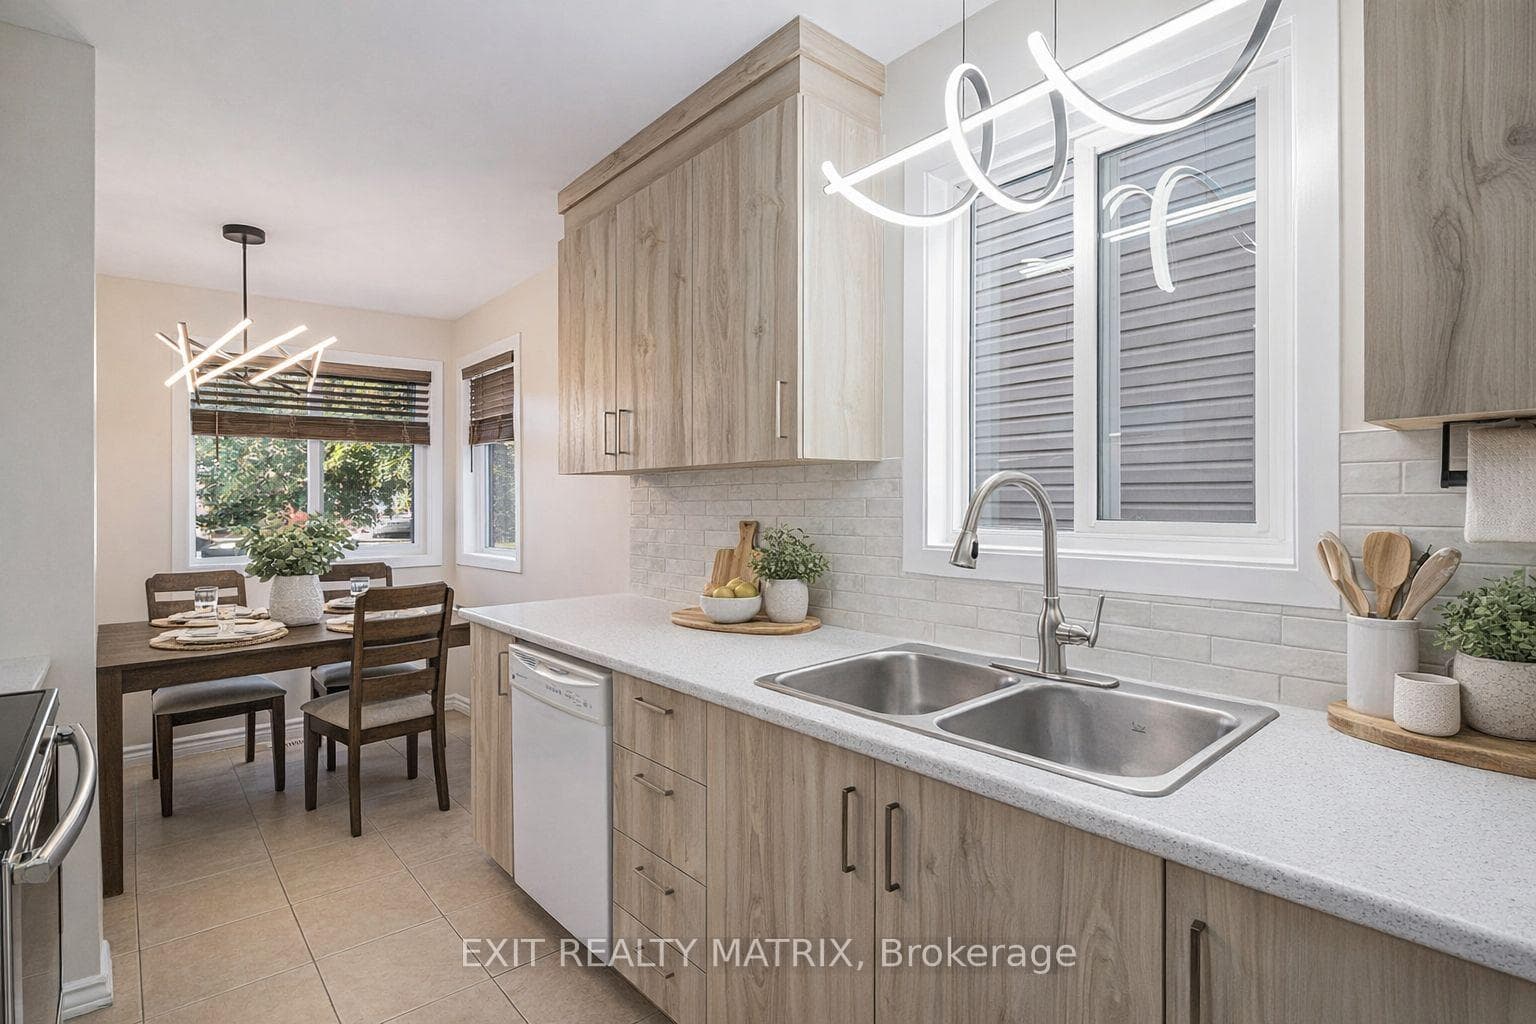
Welcome to this exceptional Richcraft Craftsman model, offering a rare combination of architectural character, premium upgrades, and an unmatched outdoor lifestyle. Situated on a highly desirable pie-shaped lot with NO REAR NEIGHBOURS, this home stands out in every aspect. At the heart of the home, the kitchen was designed in collaboration with the builder and features a striking centerpiece: a Brazilian exotic granite countertop, cut from a single slab, showcasing rich tones of gold, cream, and black with natural crystalline quartz formations and bold, flowing movement. Complemented by custom cabinetry, extensive storage, and a functional butler's pantry, this kitchen is both elegant and highly practical. Thoughtfully enhanced throughout, the property reflects approximately $200,000 in upgrades across both interior and exterior spaces, including a finished basement and extensive improvements that elevate comfort, functionality, and overall living experience. Step outside to a backyard that truly sets this property apart: a fully landscaped private oasis featuring a heated fiberglass SALTWATER IN-GROUND POOL, offering low maintenance, enhanced comfort, and extended seasonal enjoyment. Combined with the no rear neighbours setting and expansive pie-shaped lot, this space delivers a level of privacy and lifestyle rarely found.
| MLS® Number | X13045528 |
| Status | Sold |
| Listing Type | For Sale |
| Property Type | Single Family Home |
| Interior Size | 2,500 sq ft |
| Lot Size | 7,240 sq ft |
| Beds / Baths | 5 bed · 4 bath |
| City | Orleans - Cumberland and Area |
| Postal Code | K4A 0G1 |
| Province | ON |
| Listed Date | April 26, 2026 |
| Brokerage | SUTTON GROUP - OTTAWA REALTY |
Sign in to reveal recent sold prices in this area.