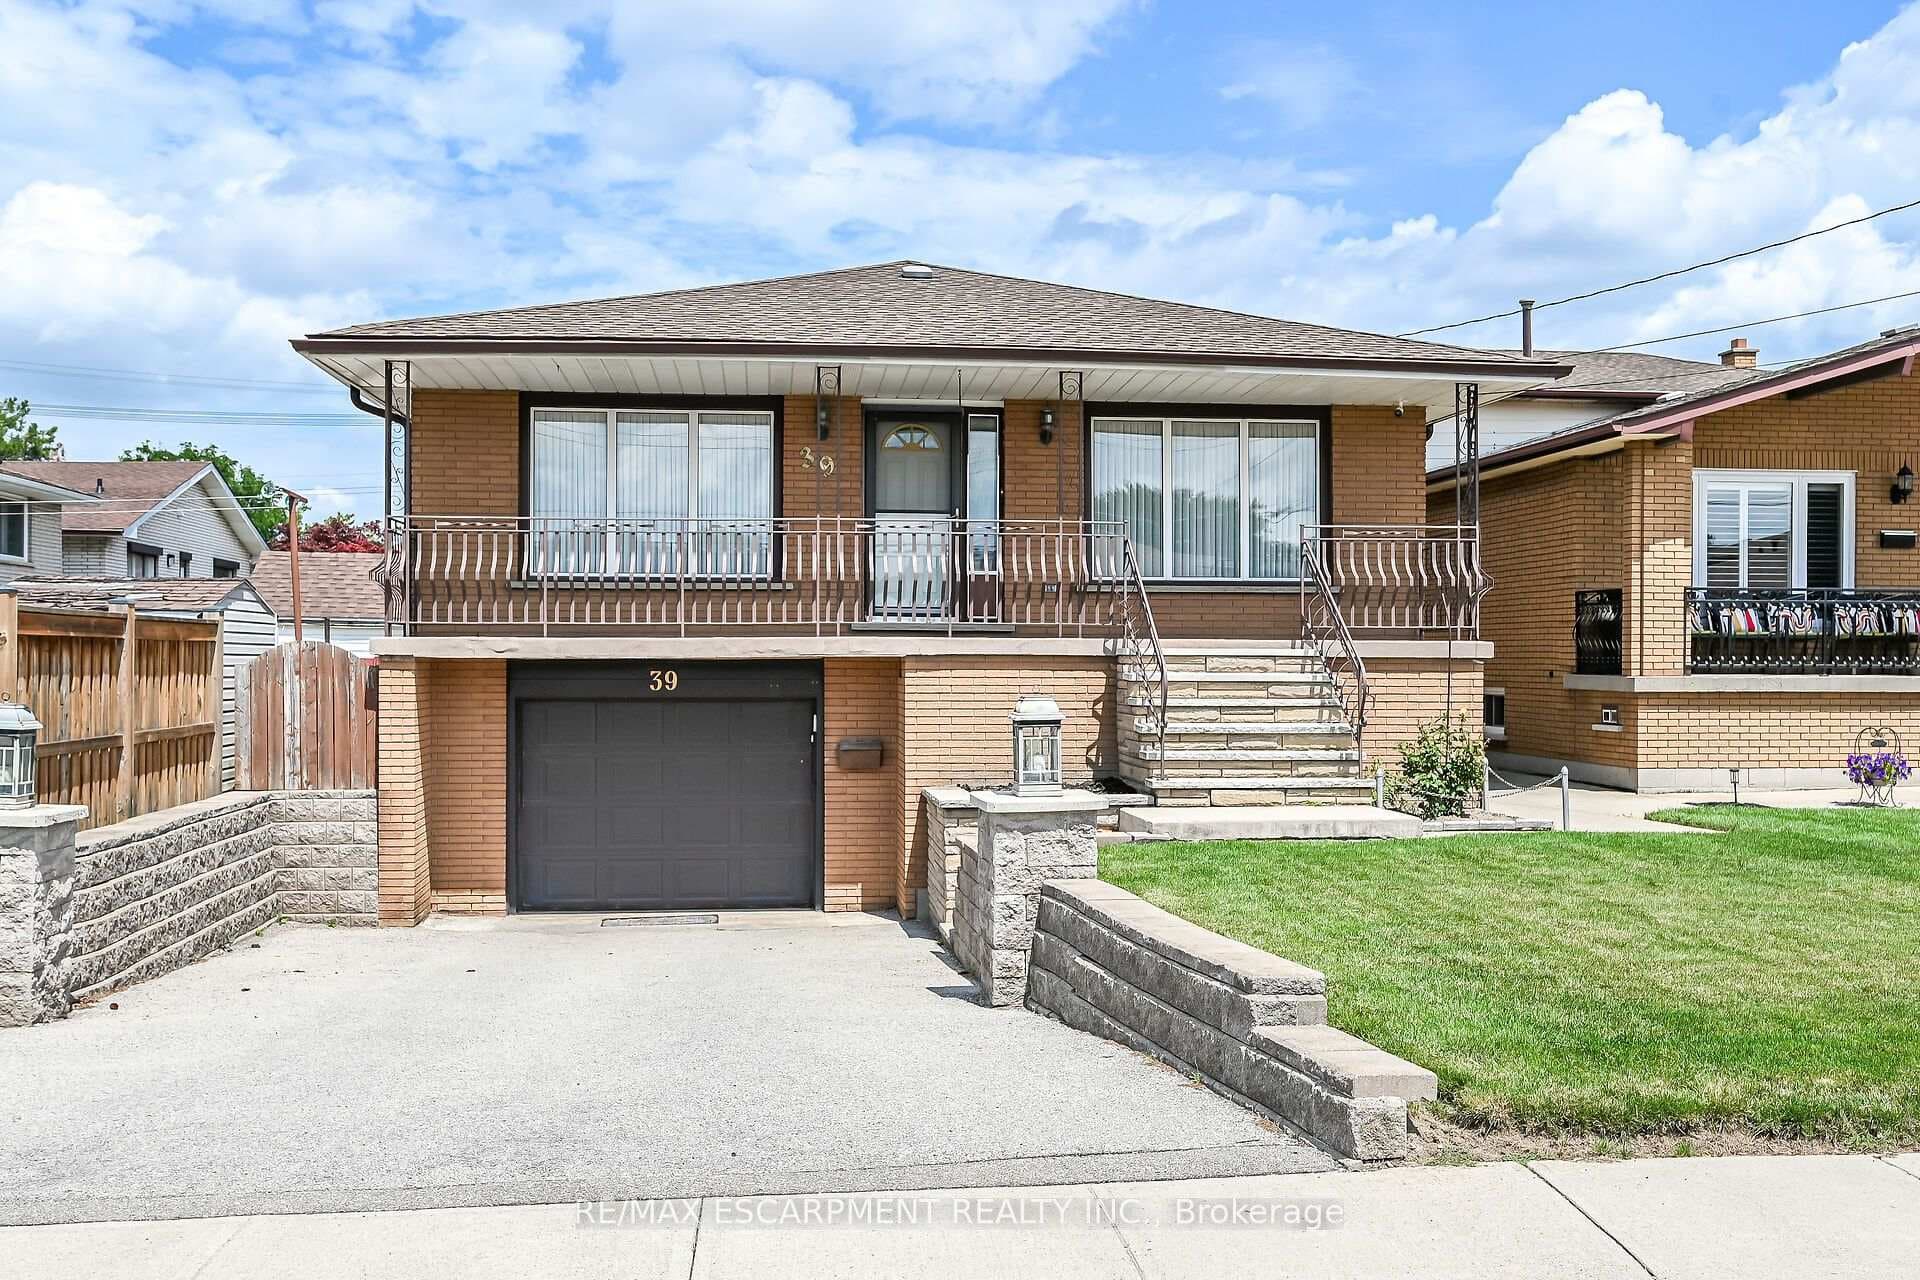
Photo of 39 Algonquin CourtJust Listed
$799,000
39 Algonquin Court
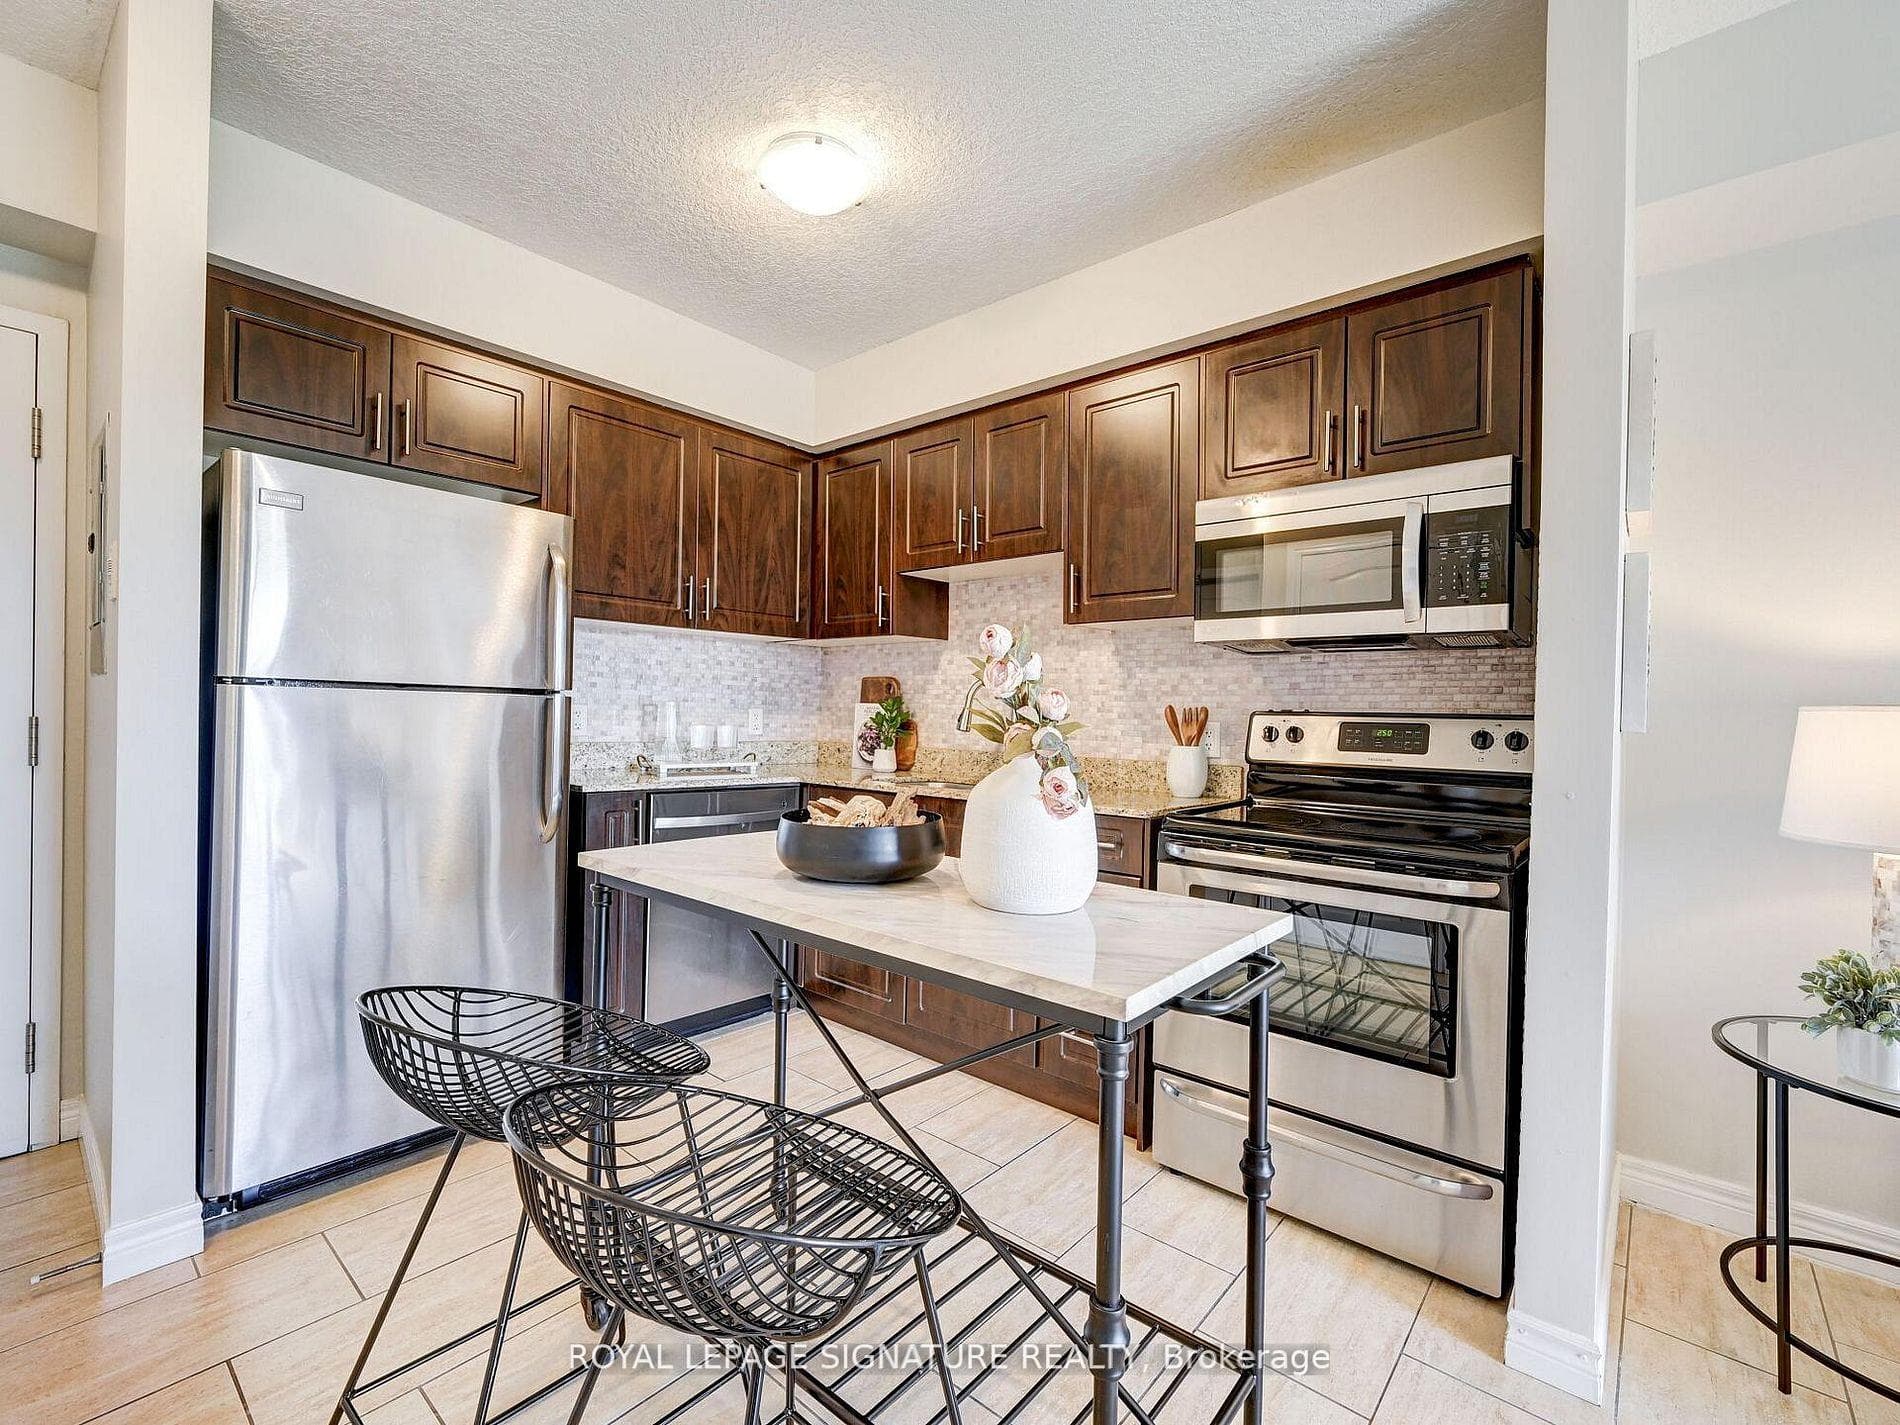
Located in the heart of Ancaster…one of the oldest towns in Ontario and home to fabulous historical architecture, The Ancaster Mill, a charming Downtown with an array of restaurants & boutique shops, the Dundas Valley Trails and more! Situated on a quiet tree lined street with a picturesque private 200-foot-deep lot enhanced by towering trees, landscaping & patios, this custom renovated residence with addition was completed by the elevated Ontario based interior design studio “Coco and Jack”. Encompassing the very best elements of “English farmhouse” design, the stunning interior & family friendly floor plan boast approximately 3200 square feet of ultra upgraded and customized living space. The main level features a generous foyer, a separate living room with fireplace. The fully custom kitchen is open to the family room & complemented by built-in appliances (including Fisher & Paykel fridge, ILVE gas stove w/pot filler), generous counter space with marble counters, a family sized island, & French doors to the back oasis. Busy families will love the oversized mud room with floor to ceiling/wall to wall built-ins to keep everyone organized! A two-piece bath & walk out to a covered breezeway leading to the newly added double car garage complete this level. The second level offers 5 bedrooms, 3 bathrooms & a fantastic laundry room with built-in ironing board, sorting bins , butcher block counters & more. The private primary suite is a new addition to the home and features a fireplace, walk-in wardrobe with built-ins & a luxurious ensuite bathroom with walk-in shower & separate lavatory. The second bedroom serves as a primary suite as well & offers a 3-piece ensuite. An additional 5pce bath serves the remaining bedrooms. The lower level is ideal for multipurpose functions such as a playroom, home gym, home office & more. Ample storage space completes the lower level. A mix of beautiful finishes throughout! Simply unpack and relax in this “turn key’ one of a kind home.
| MLS® Number | X10407188 |
| Status | Sold |
| Listing Type | For Sale |
| Property Type | Single Family Home |
| Interior Size | 3,237 sq ft |
| Beds / Baths | 5 bed · 4 bath |
| Exposure | West |
| City | Hamilton |
| Postal Code | L9G 2A4 |
| Province | ON |
| Listed Date | March 4, 2026 |
| Brokerage | RE/MAX Aboutowne Realty Corp., Brokerage |
Sign in to reveal recent sold prices in this area.