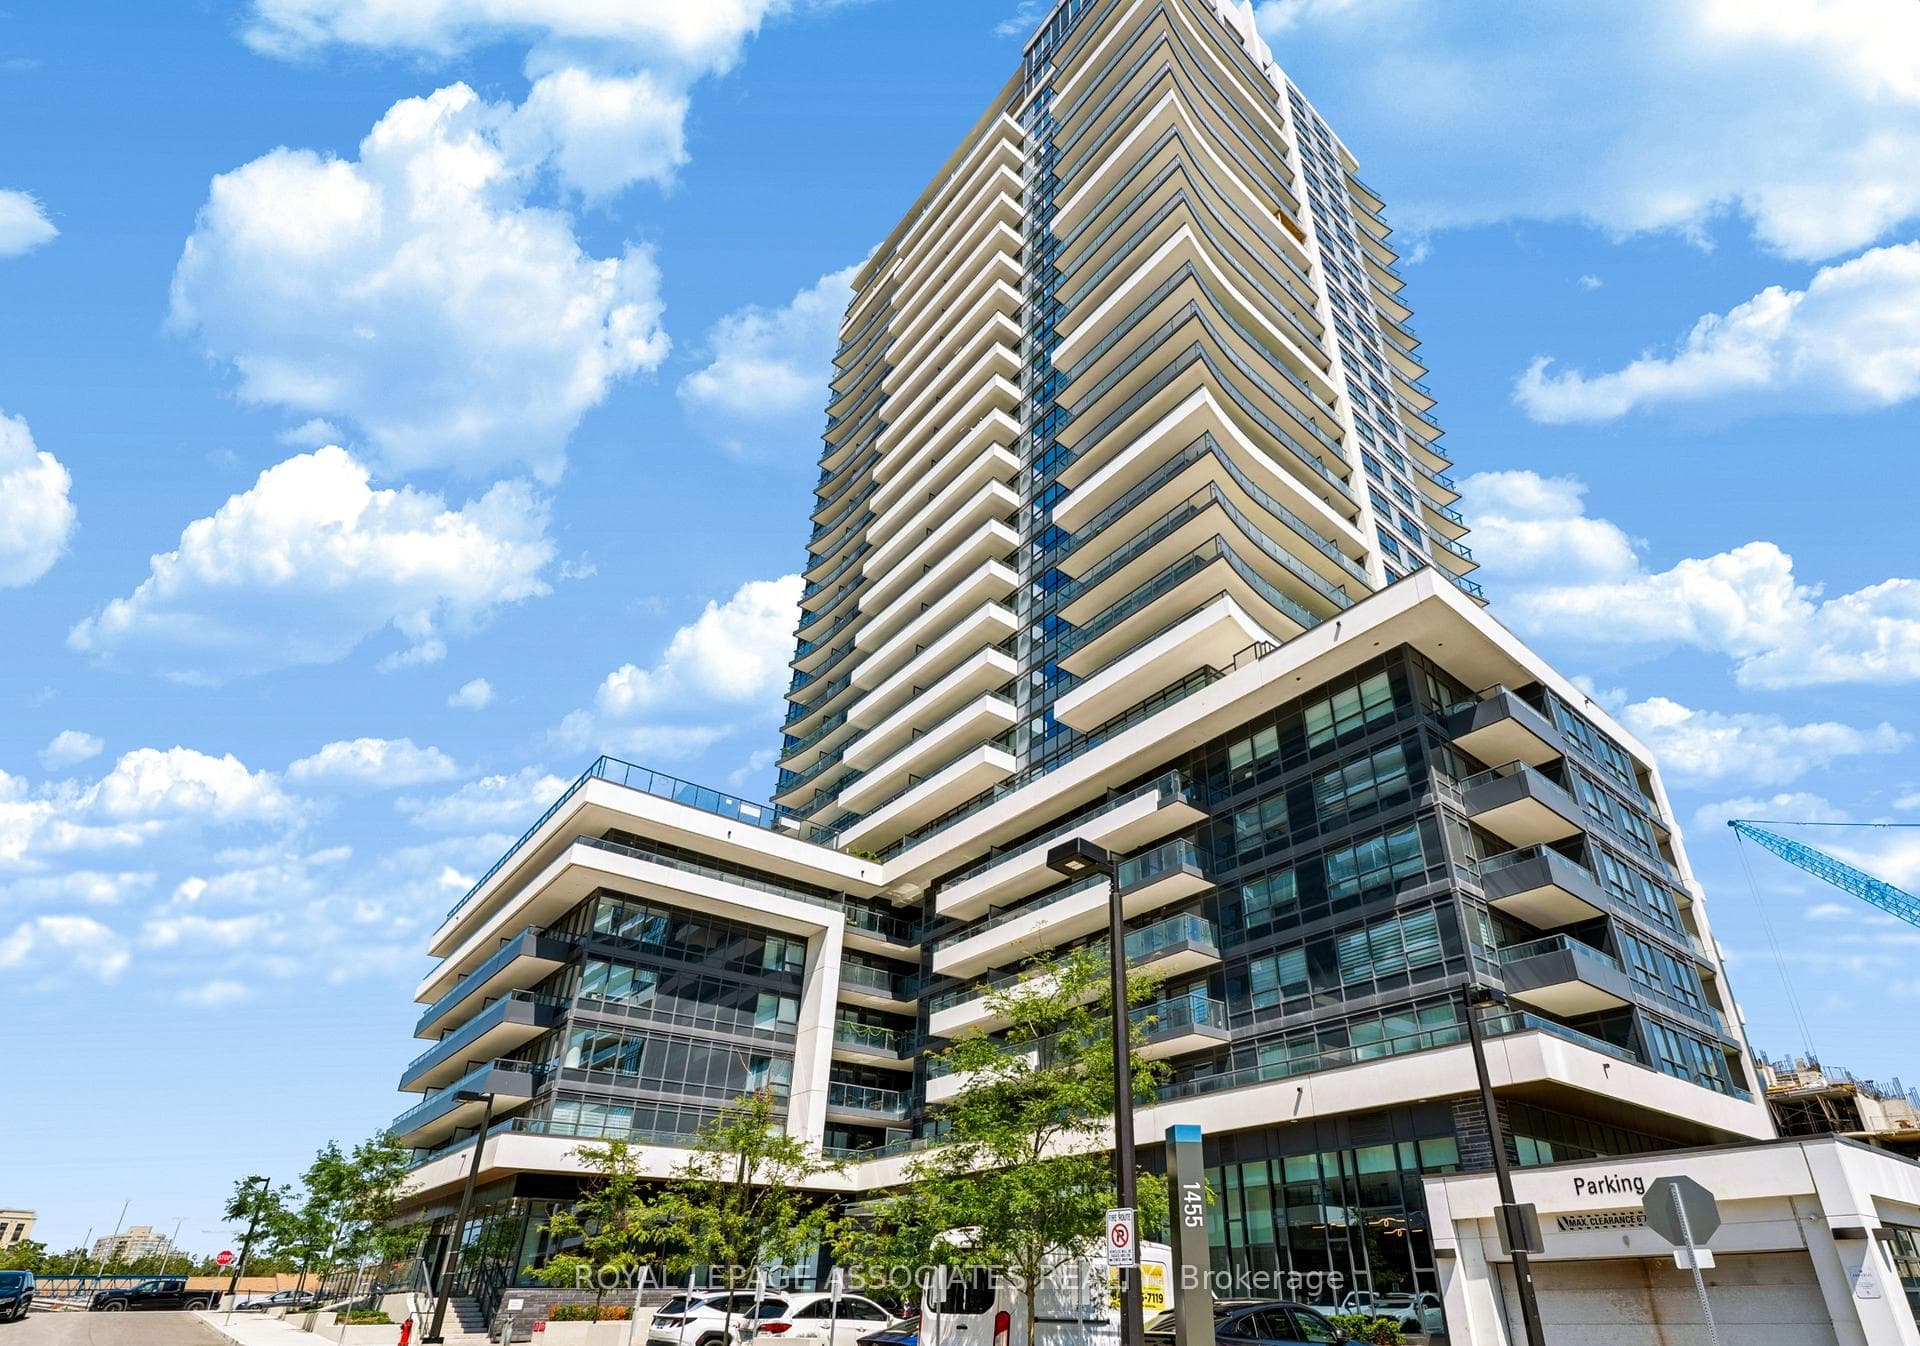
Photo of 1455 Celebration Drive Unit 2302For Rent
$2,850
1455 Celebration Drive Unit 2302
Welcome To This Spacious, 3-Bedroom Open Concept Townhouse On The Southwest Corner Of Altona & Finch. Boasting 1872 Sq Ft, The Ground Floor Features A Family Room That Could Also Be Converted To An Inviting Office Space Or Rec Room. The Unit Features A 2-Car Garage Along With A Spacious Living, Dining, Kitchen, And 3 Bedrooms. The Kitchen Features A Long Island With Quartz Countertop And S/S Appliances. It Also Has A Large Balcony/Terrace To Enjoy A Peaceful Morning Coffee With Fresh Air.Primary Bedroom Has A Private 4-Pc Bath, Large Windows, And Double Closet. 2nd & 3rd Bedrooms Near A Common 4-Pc Bath.
| MLS® Number | E13653844 |
| Status | Active |
| Listing Type | For Lease |
| Property Type | Condo |
| Interior Size | 1,800 sq ft |
| Lot Size | 1,862 sq ft |
| Beds / Baths | 3 bed · 3 bath |
| Locker | None |
| Exposure | East |
| Balcony | Open |
| Neighbourhood | Rouge Park |
| City | Pickering |
| Postal Code | L1V 0G4 |
| Province | ON |
| Listed Date | August 8, 2026 |
| Days on Market | 0 |
| Price per Sq Ft | $2 |
| Brokerage | HOMELIFE/FUTURE REALTY INC. |
Sign in to reveal recent sold prices in this area.