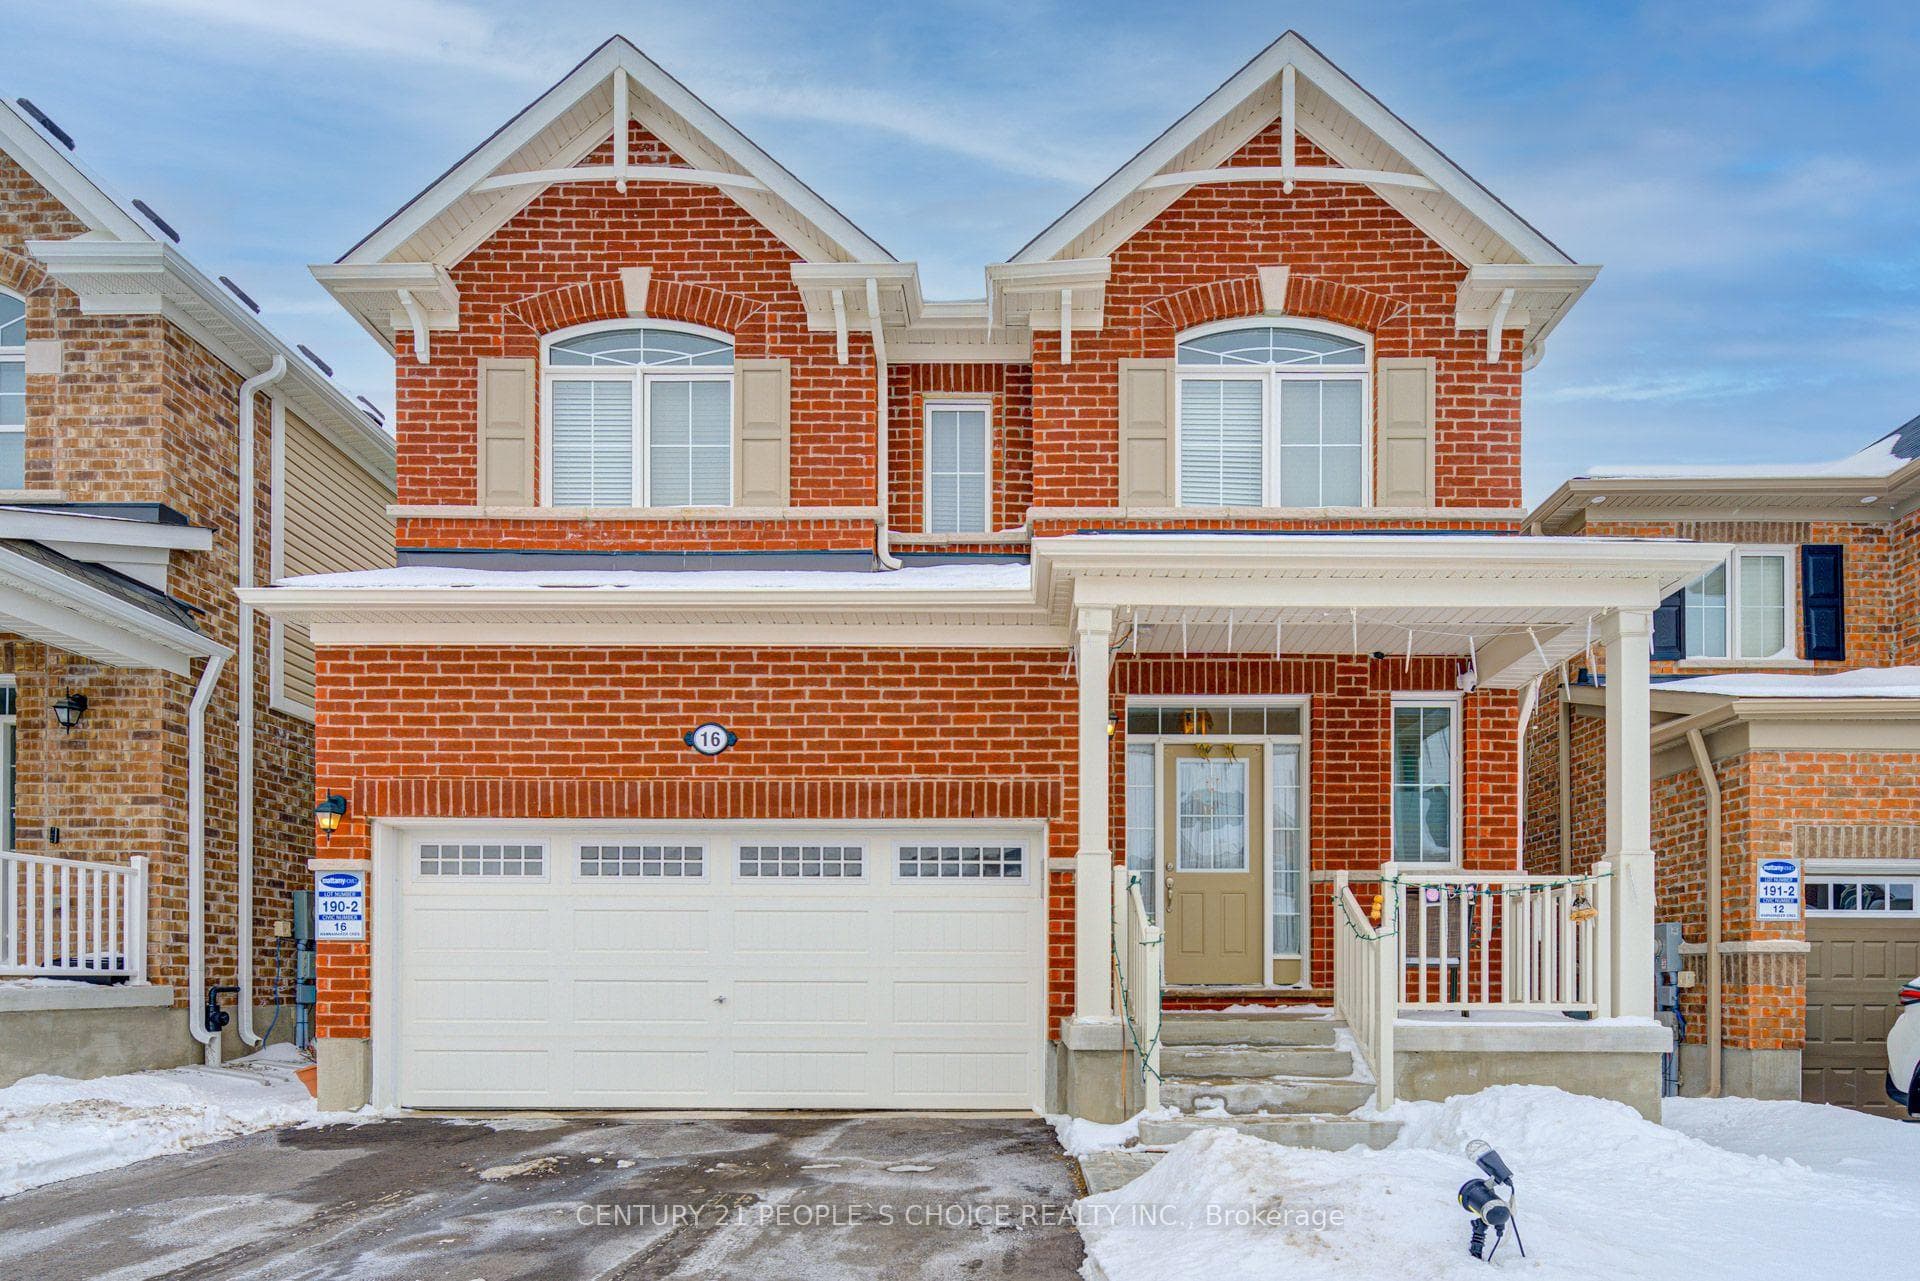
Photo of 134 Kitchener RoadJust Listed

$599,700
134 Kitchener Road
Beautiful 2-storey in West Galt! This turn-key home offers numerous builder upgrades throughout, including 9' ceilings on the main floor. Featuring 3 bedrooms and 2.5 bathrooms, the thoughtfully designed layout provides plenty of room for families and guests. The main floor offers a functional and inviting layout, featuring a convenient powder room and an eat-in kitchen designed for both everyday living and entertaining. The kitchen showcases a waterfall island with stainless steel appliances. From the kitchen, the cozy family room creates the perfect space for entertaining or spending time with family and features patio doors that lead directly to the backyard, allowing for easy indoor-outdoor living and plenty of natural light throughout the space. Upstairs, you'll find a bright and versatile bonus room filled with natural light from the large windows - the perfect space for a second family room, home office, or play area. The second level also features 3 bedrooms along with a well-appointed 4-piece main bathroom. The spacious primary bedroom offers a relaxing retreat, complete with a walk-in closet and a private 3-piece ensuite for added comfort and convenience. The basement is a blank slate ready for your personal touch and offers excellent in-law suite potential with the added convenience of a separate entrance. Complete with a rough-in for a 3-piece bathroom, this space is ideal for creating a future rec room, home gym, or extra bedroom to suit your needs. Step outside to the backyard where you'll find a spacious deck designed for entertaining, complete with an outdoor island featuring a built-in BBQ - the perfect setup for summer gatherings, outdoor dining, and relaxing with family and friends. A short drive to the Gaslight District, close to schools, trails, and amenities. Don't miss your opportunity to make this beautiful home yours - book your private showing today and experience everything this incredible property has to offer!
| MLS® Number | X13191276 |
| Status | Sold |
| Listing Type | For Sale |
| Property Type | Single Family Home |
| Interior Size | 1,500 sq ft |
| Beds / Baths | 3 bed · 3 bath |
| City | Cambridge |
| Postal Code | N1S 0A8 |
| Province | ON |
| Listed Date | May 27, 2026 |
| Brokerage | RE/MAX TWIN CITY REALTY INC. |
Sign in to reveal recent sold prices in this area.