Solid Brick BungalowJust Listed

$449,999
1012 Clement Lake Road
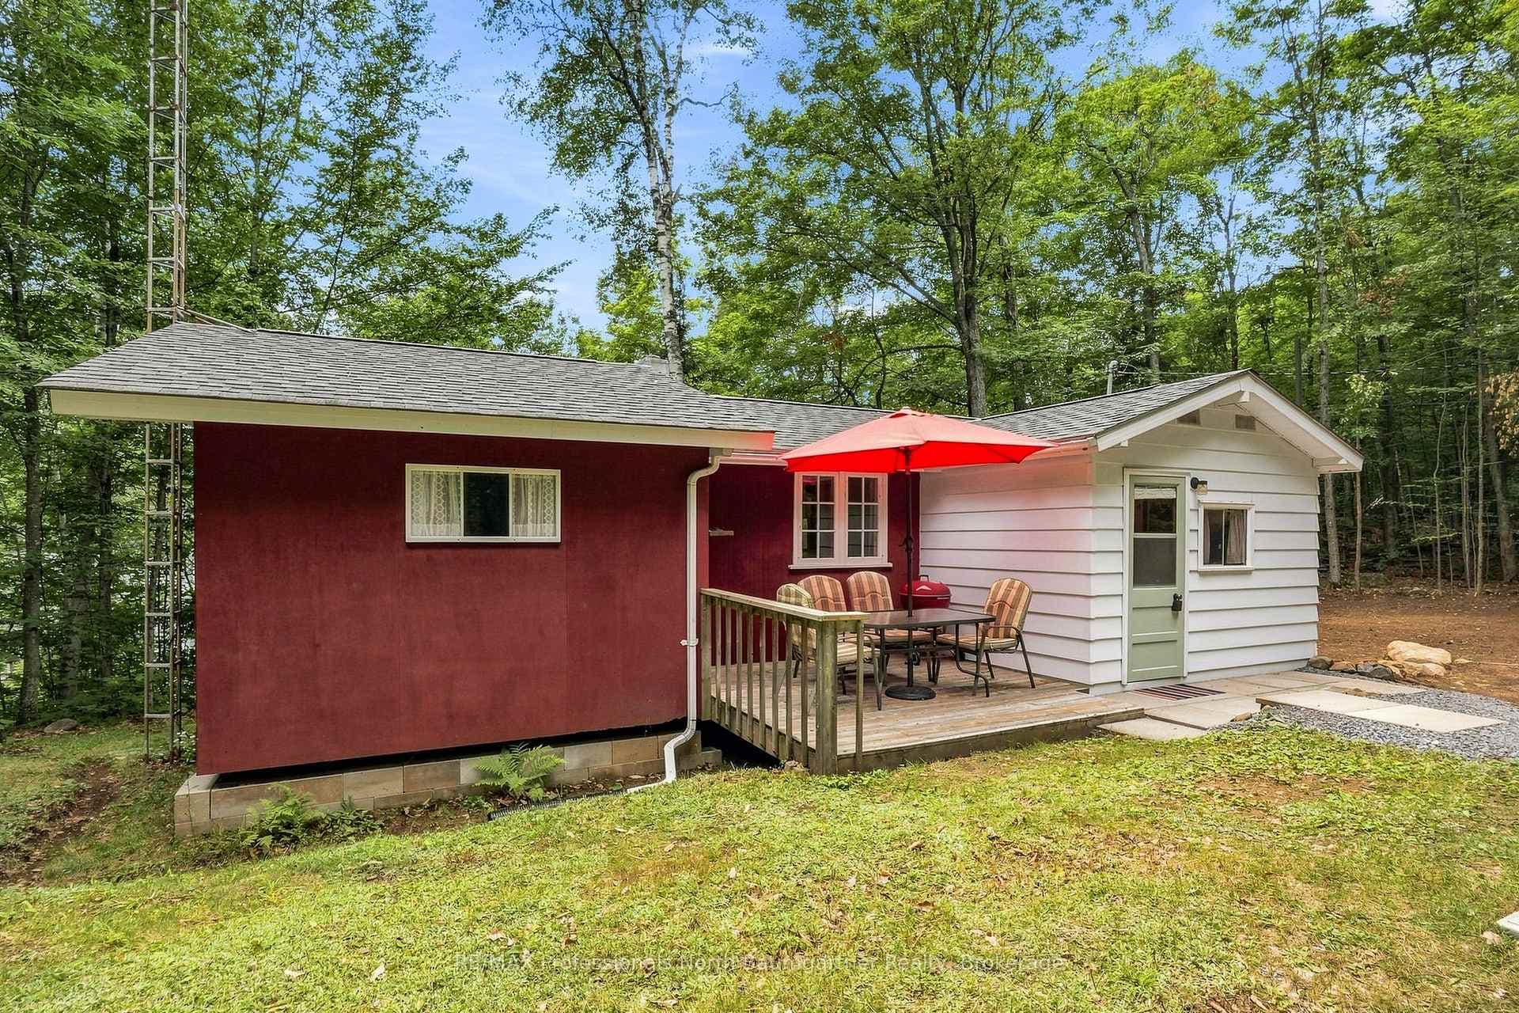
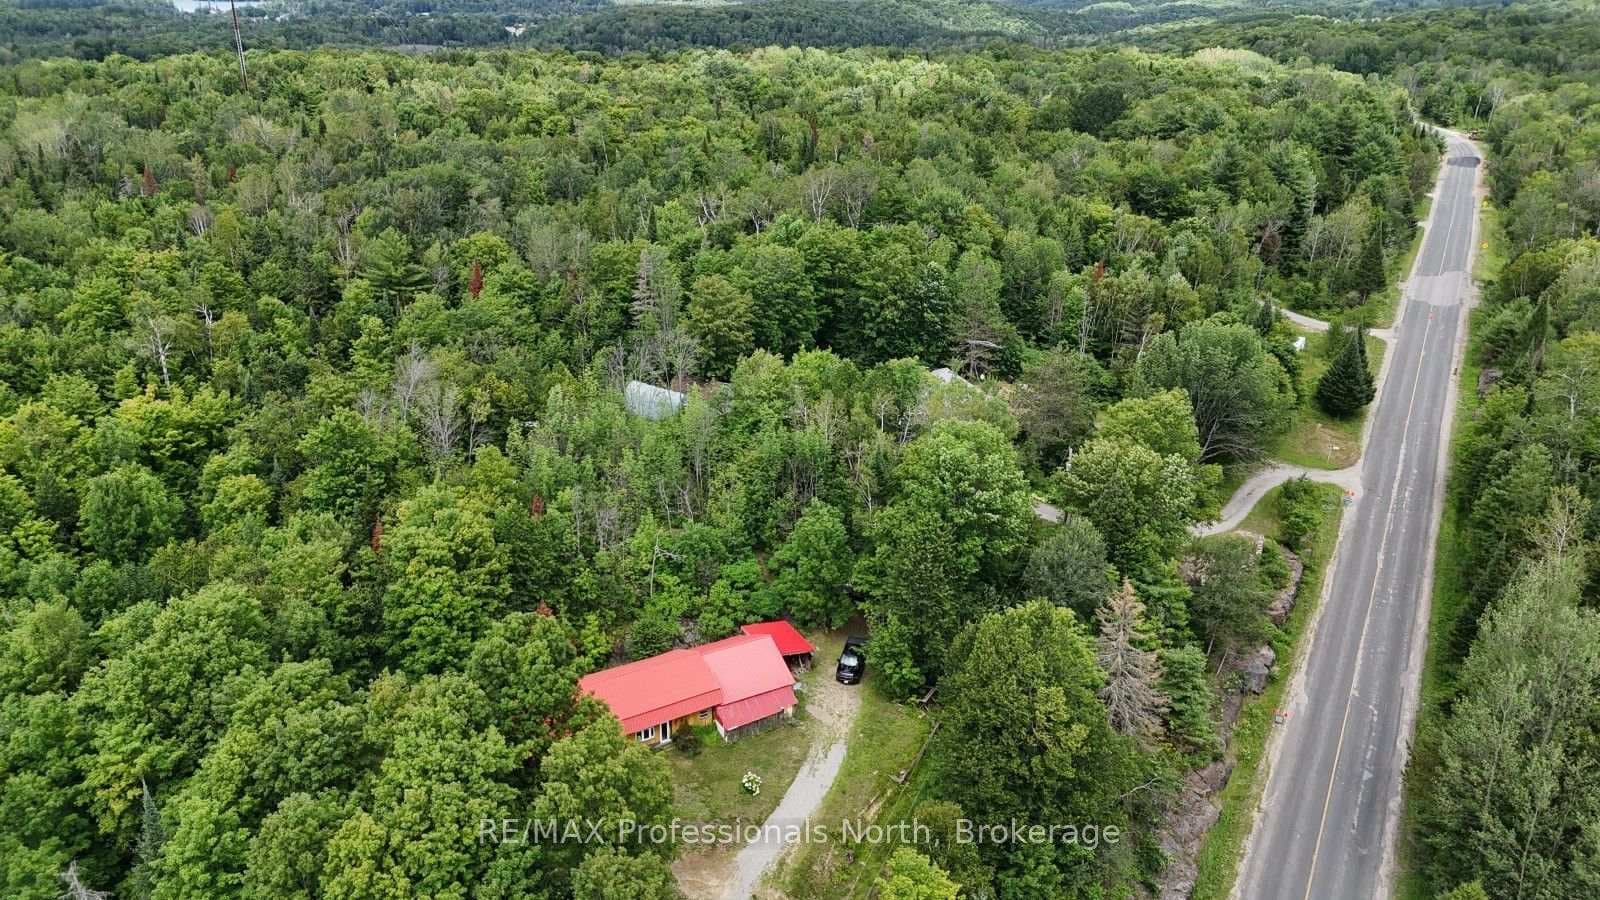
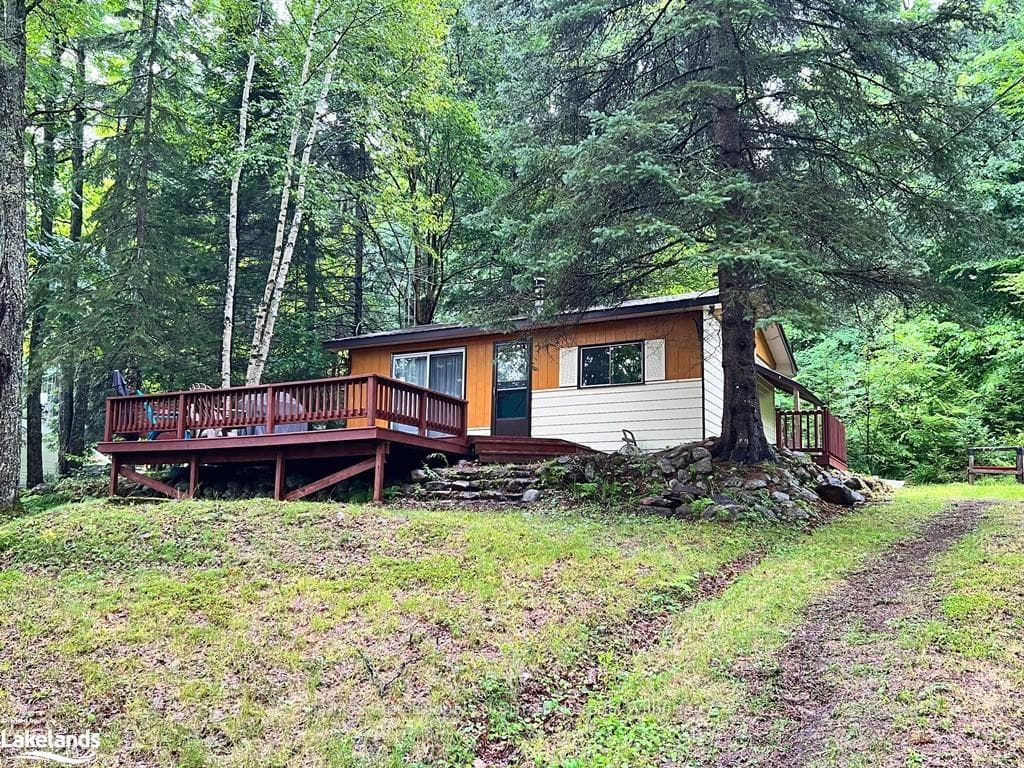
Set on the shores of Esson Lake, this private four-level backsplit offers a quiet setting with deep water off the dock, excellent lake trout fishing, and miles of clean, navigable shoreline to explore. Known for its depth and clarity, Esson Lake is well-suited for those who enjoy swimming, boating, and time on the water. The main level features a bright, open-concept layout with cathedral ceilings, an updated kitchen, and a wall of windows framing full lake views. A wood stove adds warmth, and there is direct access to a lakeside outdoor kitchen designed for easy entertaining. Upstairs, the primary suite includes an ensuite and overlooks the main living space, alongside a second bedroom and a convenient 2-piece bath. The lower level offers an additional guest bedroom, office space, a 3-piece bath with laundry, and a utility room. On the walkout level, a spacious rec room with a pellet stove opens directly to the hot tub deck with views of the lake. A screened gazebo provides another comfortable space to take in the waterfront setting. An oversized two-car garage with an attached workshop adds practical year-round use, while the finished loft above offers flexible space for a gym, studio, or additional storage. Located just minutes from Wilberforce for everyday essentials and approximately 20 minutes to the Village of Haliburton for a wider range of amenities, this property combines privacy, space, and access to one of Haliburton County's sought-after lakes.
| MLS® Number | X12961306 |
| Status | Sold |
| Listing Type | For Sale |
| Property Type | Single Family Home |
| Interior Size | 1,100 sq ft |
| Lot Size | 3 sq ft |
| Beds / Baths | 3 bed · 3 bath |
| City | Highlands East |
| Postal Code | K0L 2Y0 |
| Province | ON |
| Listed Date | April 6, 2026 |
| Brokerage | RE/MAX Professionals North |
Sign in to reveal recent sold prices in this area.