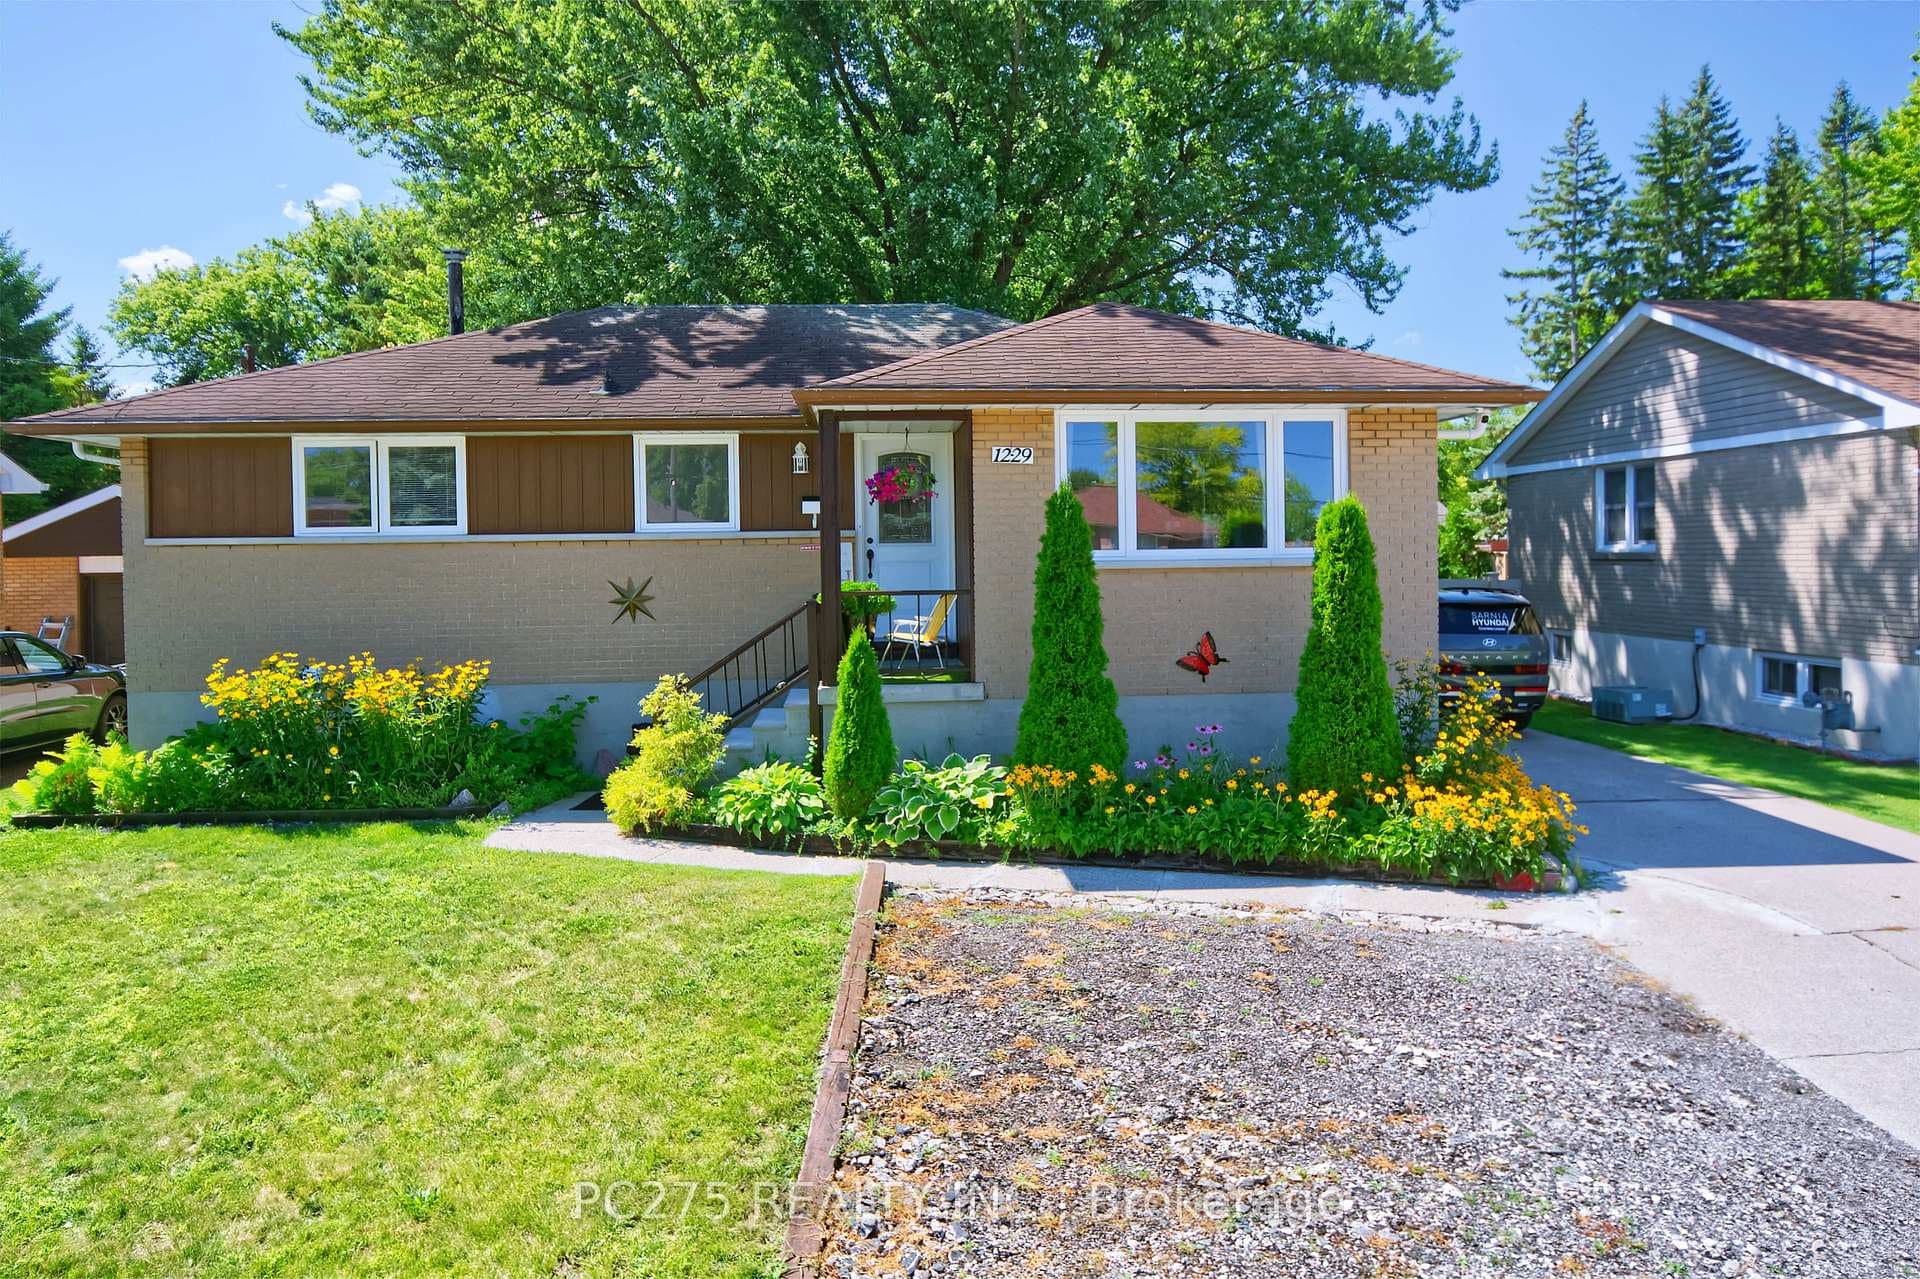
Photo of 1229 Exmouth StreetJust Listed
$479,900
1229 Exmouth Street
Custom-built home (2017) in the established retirement community of Green Haven Estates. Open concept living features beautiful custom cabinets, a large island, quartz countertops & pantry for extra storage. 2 large bedrooms, 2 full bathrooms. Ensuite has large 4'x5' tiled curbless shower for convenience. Garden doors from the dining area open up onto a 3 season sunroom (2020) looking onto a tree farm for added privacy. Double car attached insulated garage, extended concrete driveway allows for extra parking. Loads of storage in the 5' 8" high crawl space with grade entrance from garage. This home is one-of-kind & is awaiting its new owners to enjoy retirement community living at its best!
| MLS® Number | X10430538 |
| Status | Sold |
| Listing Type | For Sale |
| Property Type | Single Family Home |
| Interior Size | 1,100 sq ft |
| Beds / Baths | 2 bed · 2 bath |
| City | Sarnia |
| Postal Code | N7W 1B5 |
| Province | ON |
| Listed Date | March 5, 2026 |
| Brokerage | STREETCITY REALTY INC. |
Sign in to reveal recent sold prices in this area.