
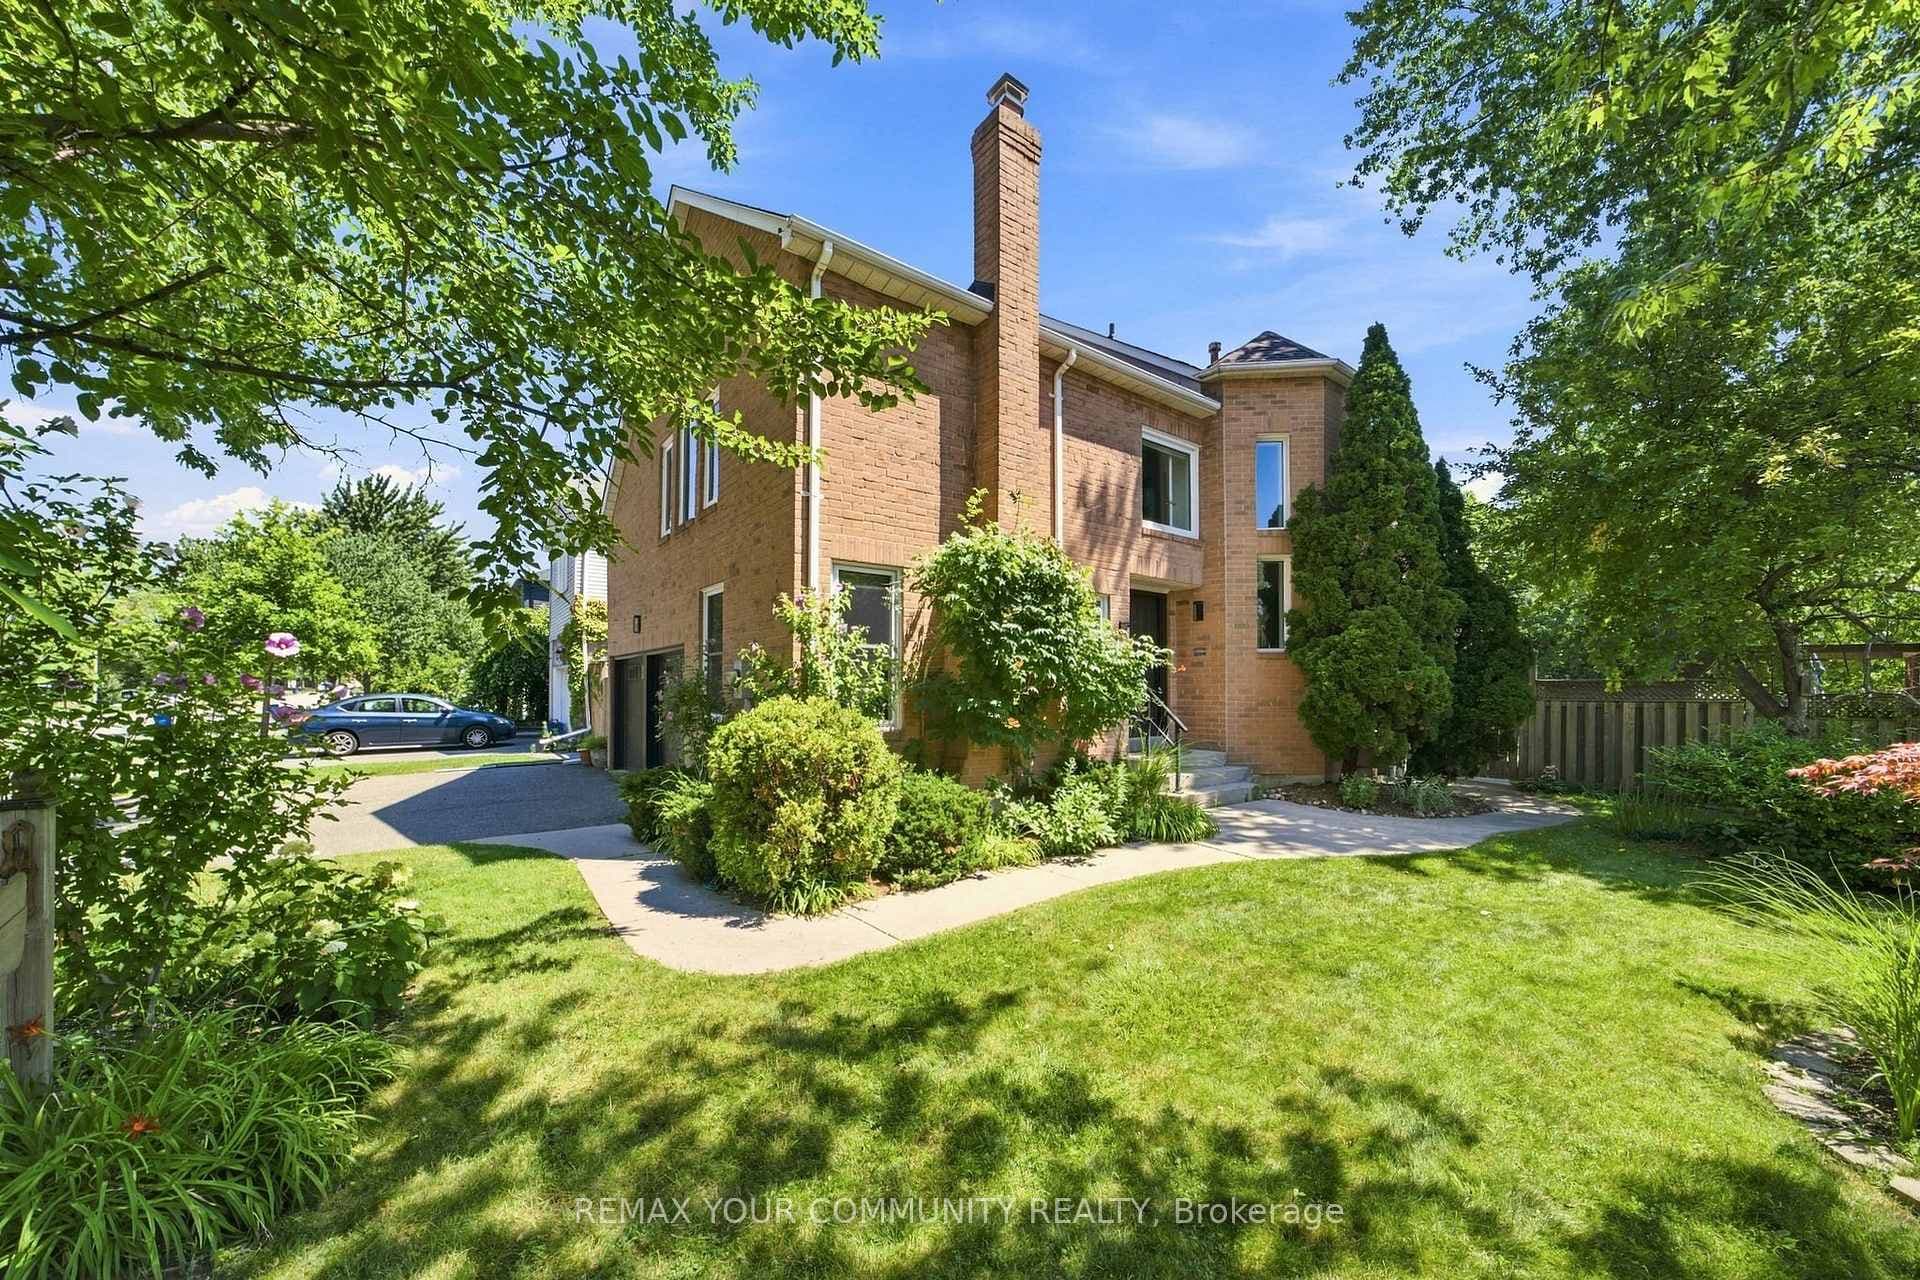
Photo of 1544 Greenbriar DriveFor Rent
$4,690
1544 Greenbriar Drive
Over 3000 Square Ft Of Living Space!!! Gorgeous Model Home Built By Rosehaven In a Very Prestigious And Sought-after Neighborhood Of Lakeshore Woods In Oakville. An Open Concept Gourmet Kitchen, Breakfast Bar And Walkout To The Deck And Backyard. Steps To The Lake And Many Nature Trails. Double Car Garage And A Large Driveway. 2nd Floor Boasts A Big Primary With W/I Closet and Ensuite. Decent Sized 2nd And 3rd Bedrooms And A Large Den With A Common Washroom Complete The 2nd Floor. Professionally Built Finished Basement Is A Great Space For Media Room, Exercise Room, Rec Room, And Office Along With A Full Washroom. High End Finishes Throughout. Great Place You Can Call Home!!
| MLS® Number | W8218104 |
| Status | Sold |
| Listing Type | For Lease |
| Property Type | Single Family Home |
| Interior Size | 0 sq ft |
| Beds / Baths | 4 bed · 4 bath |
| City | Oakville |
| Postal Code | L6L 6T4 |
| Province | ON |
| Listed Date | March 3, 2026 |
| Brokerage | CITYSCAPE REAL ESTATE LTD. |
Sign in to reveal recent sold prices in this area.


