Photo of 82 Maple AvenueJust Listed

$749,900
82 Maple Avenue
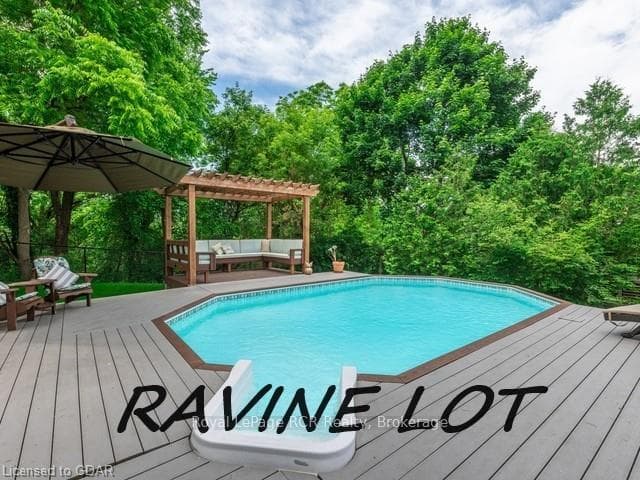
Stunning curb appeal both front and back in this beautiful 4-level side split home. 3+1 bedrooms, 2 full bathrooms, main bath with a double vanity and granite counters, renovated kitchen with custom cabinetry, quartz counters, and live edge shelving! Formal living and dining rooms include large picture windows and hardwood floors. The ground-floor family room has access to the garage, glass doors out to the patio and the fully fenced backyard oasis! The basement features a rec room with large closets, a 4th bedroom, a 3-piece bath and laundry room. The corner lot offers privacy with a covered gazebo for entertaining and a 2nd covered BBQ area with an attached bar where you can sit, have a glass of wine, and chat while BBQing! The large shed is perfect for all your gardening tools and outdoor furniture while allowing enough room for a pool! This house has it all! Don't wait to see it!
| MLS® Number | W9054827 |
| Status | Sold |
| Listing Type | For Sale |
| Property Type | Single Family Home |
| Interior Size | 0 sq ft |
| Beds / Baths | 4 bed · 2 bath |
| Neighbourhood | Georgetown |
| City | Halton Hills |
| Postal Code | L7G 1S3 |
| Province | ON |
| Listed Date | January 31, 2026 |
| Brokerage | IPRO REALTY LTD. |
Sign in to reveal recent sold prices in this area.