Photo of 53 Borealis CrescentJust Listed

$899,900
53 Borealis Crescent
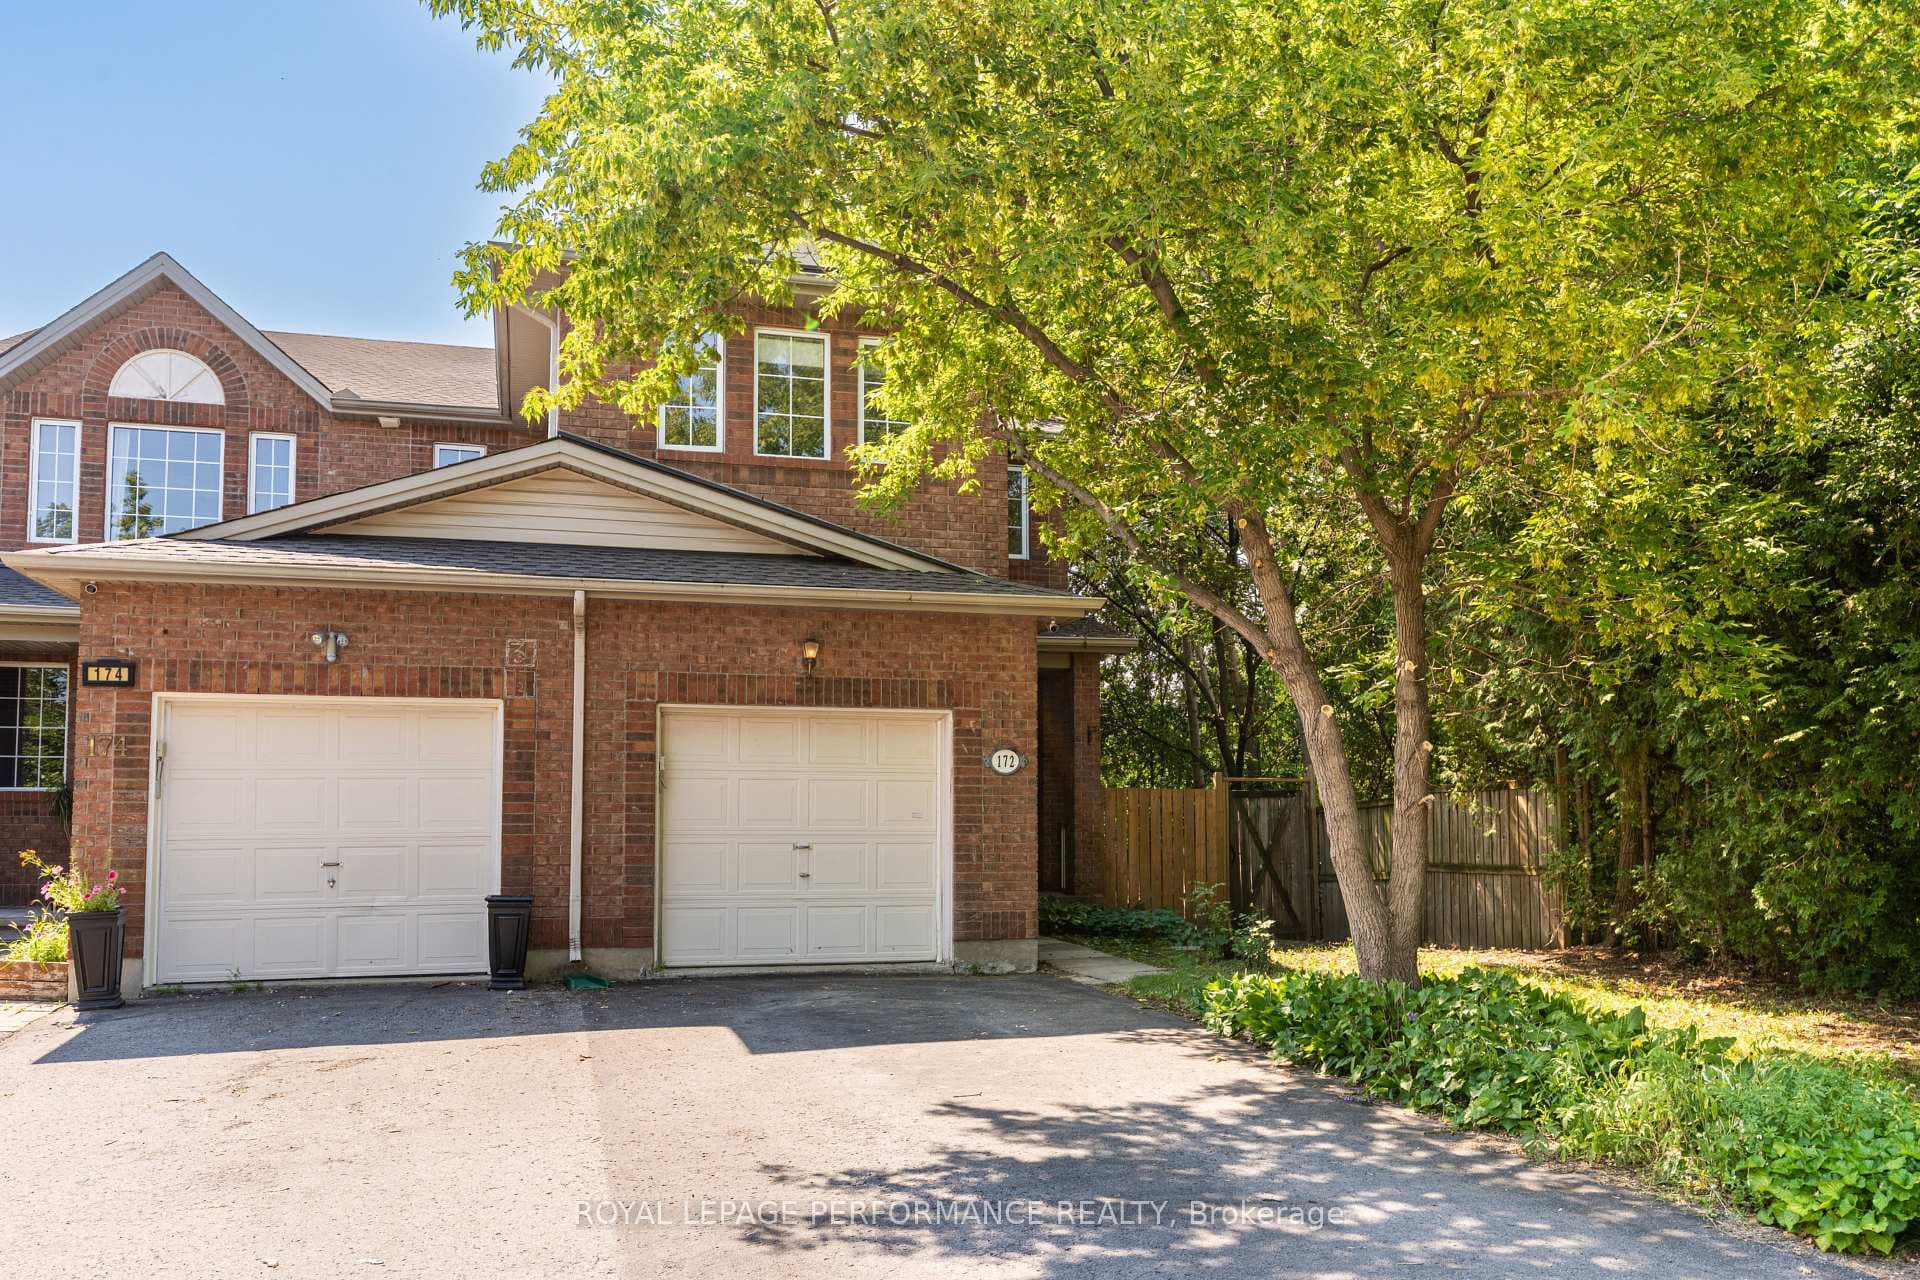
Seize the opportunity to own an exceptional home in the highly sought-after, mature Overbrook neighbourhood, defined by peaceful, friendly neighbours and unparalleled proximity to a wealth of amenities, including walking distance to Overbrook community centre, Adàwe Crossing pedestrian bridge, Downtown Ottawa, the University of Ottawa, Riverain Park, the scenic Poets Pathway along the Rideau River, and effortless access to the O-Train and HWY 417. Upon entering the main level, you are welcomed into an open, inviting living space accentuated by soaring 9-foot ceilings and expansive, south-facing windows that bathe the home in natural light, centered around a cozy gas fireplace, with a 'DESIGN FIRST' remodelled kitchen that boasts custom cabinetry for sophisticated family living, and an elegant circular staircase that provides an architectural flourish. The upper level offers a private sanctuary in the huge primary bedroom, featuring a luxurious five-piece ensuite with double sinks and a deep soaking tub, plus a walk-in closet outfitted with custom Muskoka cabinetry, alongside two additional generously sized bedrooms and a full bathroom that provide comfort and flexibility. This stylish and perfectly located end-unit townhouse is completed by a fully fenced, private backyard designed for outdoor enjoyment, featuring a two-tier deck and a relaxing hot tub, making this a brilliant opportunity to acquire a feature-rich home in the heart of Overbrook. Recent updates, including new carpet and new paint, enhance the sense of pristine modern living - Don't miss your chance to secure this exquisite residence before it's gone.
| MLS® Number | X12875464 |
| Status | Sold |
| Listing Type | For Sale |
| Property Type | Townhouse |
| Interior Size | 1,500 sq ft |
| Lot Size | 2,396 sq ft |
| Beds / Baths | 3 bed · 3 bath |
| City | Overbrook - Castleheights and Area |
| Postal Code | K1K 4Y3 |
| Province | ON |
| Listed Date | March 12, 2026 |
| Brokerage | ROYAL LEPAGE TEAM REALTY |
Sign in to reveal recent sold prices in this area.