Photo of 1026 Merrill Road Unit 12Just Listed

$1,745,000
1026 Merrill Road Unit 12
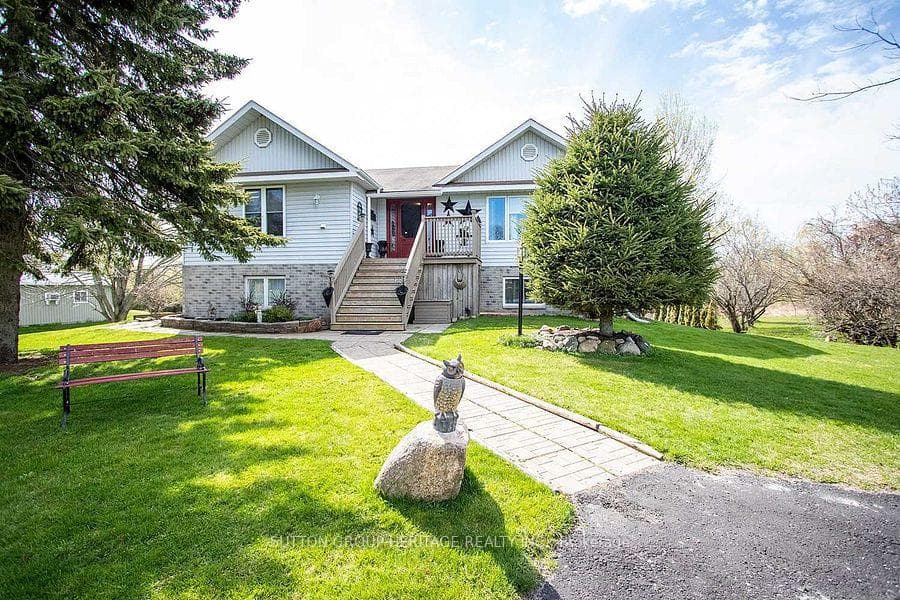
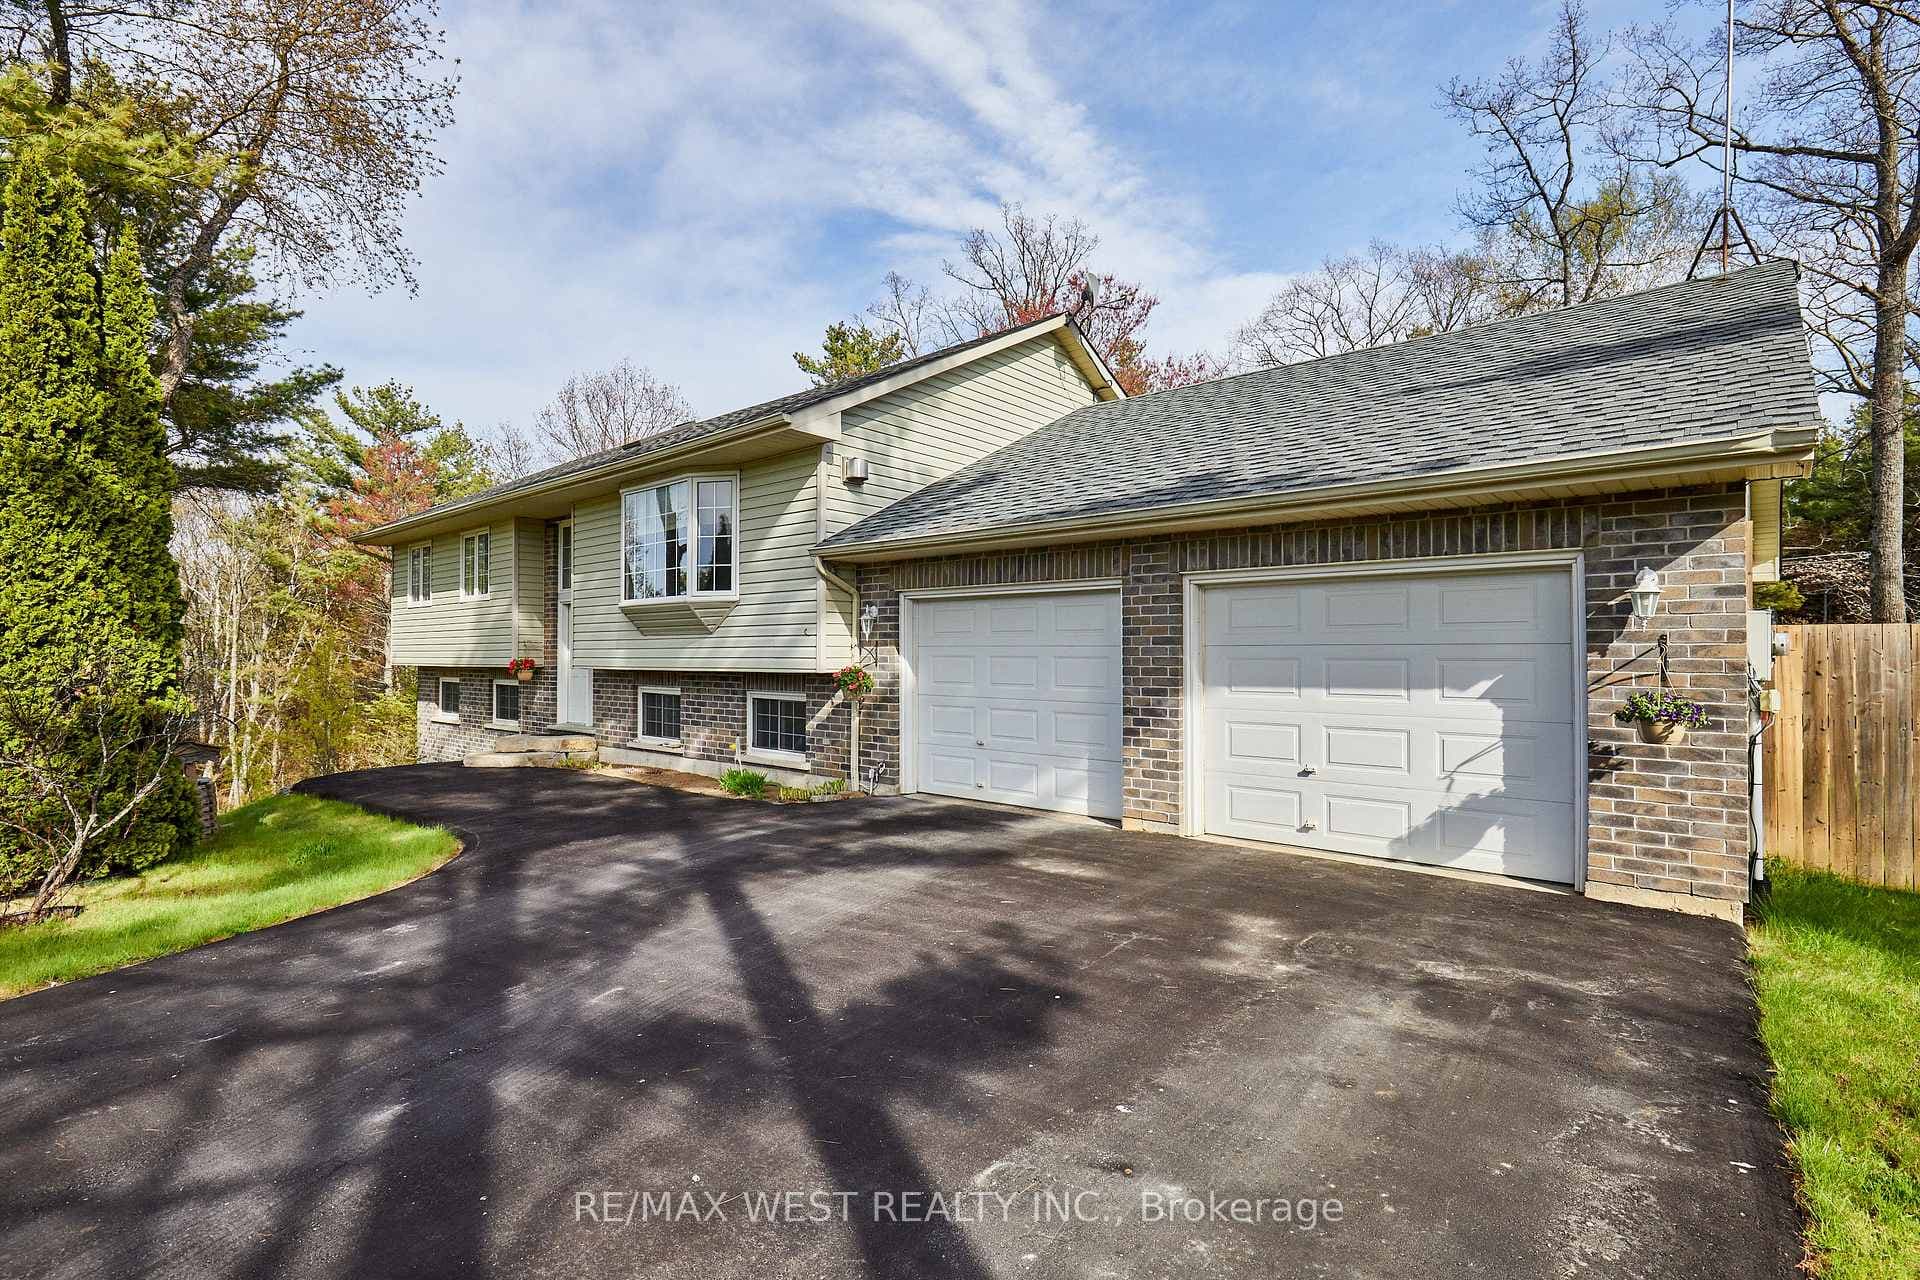
Welcome to your private escape just outside the charming hamlet of Grafton: a newer 4-bed, 2-bath home set on nearly an acre, where modern finishes meet true country freedom. This home is built properly from the ground up. You've got 2" foam under all concrete floors (including both garages), spray foam insulation, and soundproofing in the basement ceiling. Add in an energy-efficient heat pump, durable metal roof, and full security camera system, and you're looking at comfort, efficiency, and peace of mind all in one. Inside, it's bright, open, and designed to feel good every day. A massive south-facing wall of windows floods the space with natural light, while hardwood floors, heated tile in every bathroom, and built-in speakers elevate the main living areas. There's also a walk-in closet, theatre room, and satellite wiring in every bedroom. The garage setup is next level. A fully finished, heated 2-car attached garage includes a built-in power washer. The separate 6-car, double deep 2-bay, two-storey detached garage has perfect room for a workshop, where things get serious - epoxy floors, pellet stove, a bonus living space and a bay large enough for a motorhome. Whether it's a home business, toys, or a future living space, you've got options here. Outside is where this property really stands out. A true backyard retreat featuring a spring-fed pond with a stone waterfall, TREK deck system, outdoor roughed-in TV system, and extensive interlock landscaping. The space is built for entertaining with outdoor speakers, a propane fire feature, and plenty of room to relax or host. Set on 0.88 acres, it's the perfect balance - private and spacious without the heavy upkeep. All just minutes to Grafton, the 401, local shops, and trails. Rural feel. Modern comfort. Space to actually live. This one checks boxes most homes can't.
| MLS® Number | X13036960 |
| Status | Sold |
| Listing Type | For Sale |
| Property Type | Single Family Home |
| Interior Size | 3,000 sq ft |
| Beds / Baths | 4 bed · 2 bath |
| City | Alnwick/Haldimand |
| Postal Code | K9A 4J8 |
| Province | ON |
| Listed Date | April 23, 2026 |
| Brokerage | RE/MAX ROUGE RIVER REALTY LTD. |
Sign in to reveal recent sold prices in this area.