Photo of 2167 Mcgee Side RoadJust Listed

$1,100,000
2167 Mcgee Side Road
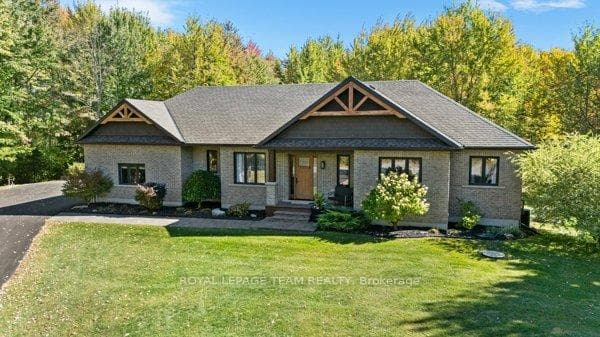
Flooring: Tile, This stunning custom-designed James II model by Holitzner (2003) offers over 4,500 sq ft of luxurious living space on a premium pie-shaped lot. W/ 5 bedrooms including a guest suite, 5 bathrooms, and extensive upgrades, this home is perfect for families, multi-generational living, or lavish entertaining. Highlights include a chef’s kitchen w/ a butler’s pantry, a cozy solarium, and a professionally finished lower level (2007) featuring a theatre room, wet bar, and billiards area. The walkout basement leads to a spectacular outdoor space w/ a gazebo, hot tub, fire pit, and lush gardens—an entertainer’s paradise! Inside, rich hardwood floors, coffered ceilings, and multiple fireplaces create an inviting atmosphere. The luxurious primary suite includes a 7-piece ensuite, sitting area, and shared access w/ guest suite to private balcony. W/ a Generac generator, income generating solar panels, in floor heating and advanced sound system, this home combines elegance w/ modern convenience., Flooring: Hardwood, Flooring: Carpet W/W & Mixed
| MLS® Number | X9456145 |
| Status | Sold |
| Listing Type | For Sale |
| Property Type | Single Family Home |
| Interior Size | 0 sq ft |
| Beds / Baths | 5 bed · 5 bath |
| City | Carp - Huntley Ward |
| Postal Code | K0A 1L0 |
| Province | ON |
| Listed Date | March 3, 2026 |
| Brokerage | ROYAL LEPAGE TEAM REALTY HAMMER & ASSOC. |
Sign in to reveal recent sold prices in this area.